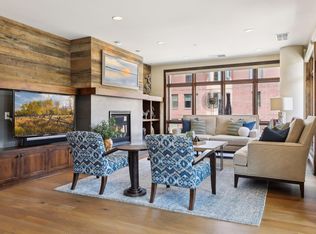
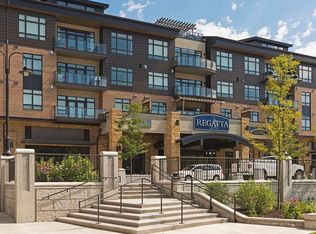
Welcome to effortless elegance just steps from the best of Wayzata living. This beautifully maintained 2-bedroom, 2-bathroom condo offers the perfect blend of comfort and convenience, all within a vibrant lakeside community. Inside, you’ll find gleaming hardwood floors, in-unit laundry, stainless steel appliances, tons of cabinet space and a thoughtfully designed open layout that’s as functional as it is inviting. The spacious primary suite features a large walk-in closet and private en suite bathroom, while the private balcony offers a perfect spot to unwind with a cup of coffee or glass of wine. Enjoy the added ease of 2 heated garage parking spaces and a storage locker. Take advantage of resort-style community amenities including a fitness center, 2 elegant party/community rooms, and beautifully maintained common areas ideal for entertaining or relaxing. All this, within walking distance from premier dining spots, boutique shopping, and scenic trails. Don't forget to check out the club room (2nd floor), fitness center (3rd floor) and rooftop patio party room (5th floor).
Active
$999,900
875 Lake St N APT 212, Wayzata, MN 55391
2beds
1,300sqft
(CC) High Rise (4+ Levels)
Built in 2015
-- sqft lot
$981,300 Zestimate®
$769/sqft
$899/mo HOA
What's special
Gleaming hardwood floorsThoughtfully designed open layoutSpacious primary suiteIn-unit laundryStainless steel appliancesTons of cabinet spacePrivate en suite bathroom
- 45 days
- 583
- 10
Zillow last checked:
Listing updated:
Listed by:
Brian D Scates 612-877-2100,
Scates Real Estate, LLC
Source: NorthstarMLS as distributed by MLS GRID,MLS#: 7112833
Facts & features
Interior
Bedrooms & bathrooms
- Bedrooms: 2
- Bathrooms: 2
- 3/4 bathrooms: 2
Bedroom
- Level: Main
- Area: 280 Square Feet
- Dimensions: 14x20
Bedroom 2
- Level: Main
- Area: 120 Square Feet
- Dimensions: 12x10
Primary bathroom
- Level: Main
- Area: 130 Square Feet
- Dimensions: 10x13
Bathroom
- Level: Main
- Area: 65 Square Feet
- Dimensions: 13x5
Dining room
- Level: Main
- Area: 104 Square Feet
- Dimensions: 8x13
Foyer
- Level: Main
- Area: 45 Square Feet
- Dimensions: 5x9
Kitchen
- Level: Main
- Area: 192 Square Feet
- Dimensions: 12x16
Living room
- Level: Main
- Area: 208 Square Feet
- Dimensions: 16x13
Walk in closet
- Level: Main
- Area: 90 Square Feet
- Dimensions: 10x9
Heating
- Forced Air
Cooling
- Central Air
Appliances
- Included: Cooktop, Dishwasher, Disposal, Dryer, Exhaust Fan, Microwave, Refrigerator, Wall Oven, Washer
- Laundry: Main Level, In Unit
Features
- Basement: None
- Number of fireplaces: 1
- Fireplace features: Gas, Living Room
Interior area
- Total structure area: 1,300
- Total interior livable area: 1,300 sqft
- Finished area above ground: 1,300
- Finished area below ground: 0
Property
Parking
- Total spaces: 2
- Parking features: Assigned, Garage Door Opener, Heated Garage, Garage, Underground
- Garage spaces: 2
- Has uncovered spaces: Yes
Accessibility
- Accessibility features: None
Features
- Levels: One
- Stories: 1
- Patio & porch: Porch
Lot
- Size: 1.63 Acres
Details
- Foundation area: 1300
- Parcel number: 0611722410127
- Zoning description: Residential-Single Family
Construction
Type & style
- Home type: Condo
- Property subtype: (CC) High Rise (4+ Levels)
- Attached to another structure: Yes
Materials
- Roof: Age Over 8 Years
Condition
- New construction: No
- Year built: 2015
Utilities & green energy
- Gas: Natural Gas
- Sewer: City Sewer/Connected
- Water: City Water/Connected
Community & HOA
Community
- Security: Fire Sprinkler System
- Subdivision: Cic 1991 Regetta Wayzata Bay Resid
HOA
- Has HOA: Yes
- Amenities included: Car Wash, Common Garden, Deck, Elevator(s), Fire Sprinkler System, Lobby Entrance
- Services included: Maintenance Structure, Cable TV, Gas, Internet, Maintenance Grounds, Parking, Professional Mgmt, Recreation Facility, Sanitation, Shared Amenities, Snow Removal
- HOA fee: $899 monthly
- HOA name: First Service Residential
- HOA phone: 952-277-2700
Location
- Region: Wayzata
Financial & listing details
- Price per square foot: $769/sqft
- Tax assessed value: $970,000
- Annual tax amount: $11,657
- Date on market: 7/22/2026
- Cumulative days on market: 24 days
Estimated market value
$981,300
$932,000 - $1.03M
$3,137/mo
Price history
| Date | Event | Price |
|---|---|---|
| 7/22/2026 | Listed for sale | $999,900+1.5%$769/sqft |
Source:  NorthstarMLS as distributed by MLS GRID #7112833 Report a problem NorthstarMLS as distributed by MLS GRID #7112833 Report a problem | ||
| 7/28/2025 | Listing removed | $4,500$3/sqft |
Source: Zillow Rentals Report a problem | ||
| 7/27/2025 | Listing removed | $985,000-1%$758/sqft |
Source: NorthstarMLS as distributed by MLS GRID #6747730 Report a problem | ||
| 7/8/2025 | Listed for rent | $4,500$3/sqft |
Source: Zillow Rentals Report a problem | ||
| 7/1/2025 | Listing removed | $995,000$765/sqft |
Source: NorthstarMLS as distributed by MLS GRID #6642880 Report a problem | ||
| 6/16/2025 | Price change | $995,000-5.2%$765/sqft |
Source: NorthstarMLS as distributed by MLS GRID #6642880 Report a problem | ||
| 2/11/2025 | Listed for sale | $1,050,000$808/sqft |
Source: NorthstarMLS as distributed by MLS GRID #6642880 Report a problem | ||
| 1/28/2025 | Listing removed | $1,050,000$808/sqft |
Source: NorthstarMLS as distributed by MLS GRID #6642880 Report a problem | ||
| 1/2/2025 | Listed for sale | $1,050,000-4.5%$808/sqft |
Source: NorthstarMLS as distributed by MLS GRID #6642880 Report a problem | ||
| 10/23/2024 | Listing removed | $1,100,000-2.2%$846/sqft |
Source: NorthstarMLS as distributed by MLS GRID #6563115 Report a problem | ||
| 7/31/2024 | Listed for sale | $1,125,000+33.1%$865/sqft |
Source: NorthstarMLS as distributed by MLS GRID #6563115 Report a problem | ||
| 8/22/2018 | Sold | $845,000$650/sqft |
Source: NorthstarMLS as distributed by MLS GRID #4981770 Report a problem | ||
Public tax history
| Year | Property taxes | Tax assessment |
|---|---|---|
| 2025 | $12,596 +11.3% | $970,000 -9.3% |
| 2024 | $11,319 +6.6% | $1,069,500 +6.2% |
| 2023 | $10,615 -8.8% | $1,006,700 +8.8% |
| 2022 | $11,641 +6.9% | $925,000 +2.7% |
| 2021 | $10,892 -1.3% | $901,000 +5.9% |
| 2020 | $11,040 +1.4% | $851,000 +2.2% |
| 2019 | $10,892 -1.3% | $833,000 +19.7% |
| 2018 | $11,040 +23.3% | $696,000 |
| 2017 | $8,955 | $696,000 |
Find assessor info on the county website
Monthly payment
Est. payment
Payment breakdown
Explore the cost of this home by adjusting the details. Changes won't be saved.Climate risks
Neighborhood: 55391

Similar homes
- $985,0002 bd2 ba1.3k sqft222 Ferndale Rd S Unit 208, Wayzata, MN 55391For Sale
 MLS ID #7042741, Elizabeth C Ulrich, Compass. NorthstarMLS as distributed by MLS GRID
 - $680,0002 bd2 ba1.9k sqft408 Parkers Lake Rd APT 206, Wayzata, MN 55391For Sale
 MLS ID #7087887, Julie A Trones, RE/MAX Results. NorthstarMLS as distributed by MLS GRID
 - $689,9002 bd2 ba1.5k sqft4201 Sunset Dr #N221, Spring Park, MN 55384For Sale
 MLS ID #7121344, Cynthia K Froid, Keller Williams Realty Integrity Lakes. NorthstarMLS as distributed by MLS GRID
 - $699,9002 bd2 ba1.5k sqft4201 Sunset Dr #N321, Spring Park, MN 55384For Sale
 MLS ID #7121348, Cynthia K Froid, Keller Williams Realty Integrity Lakes. NorthstarMLS as distributed by MLS GRID
 - $649,9002 bd2 ba1.4k sqft4201 Sunset Dr #N123, Spring Park, MN 55384For SaleMLS ID #7121336, Cynthia K Froid, Keller Williams Realty Integrity Lakes. NorthstarMLS as distributed by MLS GRID
- $1,299,5002 bd2 ba1.6k sqft1111 W River Pkwy #15E, Minneapolis, MN 55415For SaleMLS ID #7133143, Henry A. Edelstein, Coldwell Banker Realty. NorthstarMLS as distributed by MLS GRID
- $935,0002 bd2 ba1.7k sqft600 S 2nd St #S302, Minneapolis, MN 55401For SaleMLS ID #7085930, Charles Ryan Cole, Coldwell Banker Realty. NorthstarMLS as distributed by MLS GRID
- $699,9001 bd2 ba1.5k sqft4201 Sunset Dr #N104, Spring Park, MN 55384For SaleMLS ID #7118215, Cynthia K Froid, Keller Williams Realty Integrity Lakes. NorthstarMLS as distributed by MLS GRID
- $775,0002 bd2 ba1.4k sqft205 Mill St #S204, Excelsior, MN 55331For SaleMLS ID #7134250, Ryan M Platzke, Coldwell Banker Realty - Southwest Regional. NorthstarMLS as distributed by MLS GRID
- $625,0002 bd2 ba1.4k sqft1240 S 2nd St Unit 622, Minneapolis, MN 55415For SaleMLS ID #7113695, Emily Olson, Redfin Corporation. NorthstarMLS as distributed by MLS GRID
- $799,9002 bd2 ba1.3k sqft100 3rd Ave S Unit 1703, Minneapolis, MN 55401For SaleMLS ID #7068470, Isaac Arthur Kuehn, DRG. NorthstarMLS as distributed by MLS GRID
- $645,0002 bd2 ba1.4k sqft1240 S 2nd St Unit 522, Minneapolis, MN 55415For SaleMLS ID #7125314, Patrick White, RE/MAX Results. NorthstarMLS as distributed by MLS GRID
- $759,0002 bd2 ba1.4k sqft100 3rd Ave S Unit 607, Minneapolis, MN 55401For SaleMLS ID #7045276, Berg Larsen Group - Chad M Larsen, Coldwell Banker Realty - Lakes. NorthstarMLS as distributed by MLS GRID
- $500,0003 bd3 ba1.3k sqft17640 Breconwood Rd, Wayzata, MN 55391For SaleMLS ID #7118977, Connie C Ede, Lakes Sotheby's International Realty. NorthstarMLS as distributed by MLS GRID
- $1,035,0002 bd2 ba1.4k sqft1111 W River Pkwy #23D, Minneapolis, MN 55415For SaleMLS ID #7089673, Lynn Burn, Compass. NorthstarMLS as distributed by MLS GRID
- $675,0002 bd2 ba1.4k sqft1201 Yale Pl APT 1107, Minneapolis, MN 55403For SaleMLS ID #6815740, Darren L Spencer, Lakes Sotheby's International. NorthstarMLS as distributed by MLS GRID
- $550,0002 bd2 ba1.4k sqft100 3rd Ave S Unit 705, Minneapolis, MN 55401For SaleMLS ID #7105115, Mark A Berthelsen, RE/MAX Results. NorthstarMLS as distributed by MLS GRID
- $540,0002 bd2 ba1.4k sqft740 Portland Ave #1714, Minneapolis, MN 55415For SaleMLS ID #7109348, John Brekken, Compass. NorthstarMLS as distributed by MLS GRID
- $500,0002 bd2 ba1.1k sqft150 2nd St NE Unit B604, Minneapolis, MN 55413For SaleMLS ID #7124583, Hananeh Saedi, Edina Realty, Inc.. NorthstarMLS as distributed by MLS GRID
- $575,5002 bd2 ba1.2k sqft4730 Park Commons Dr Unit 218, Saint Louis Park, MN 55416For SaleMLS ID #7071754, Tim J Walters, The Home Buyers Inc. NorthstarMLS as distributed by MLS GRID
