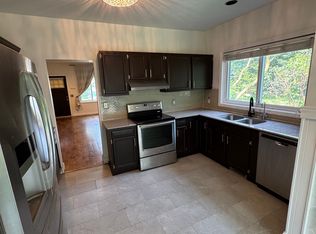
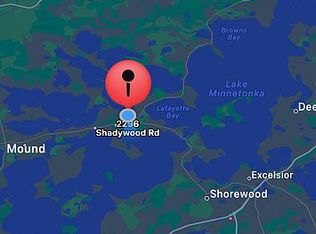
Here it is! Fully remodeled cottage - private lot - access to Dakota bike/walking trail out your door - plus seasonal views of Lake Minnetonka. Have coffee on your front porch overlooking the trail and lake. Evenings on the oversized, brand-new, maintenance-free deck with the same great views. Easy stroll to the grocery store or local restaurants. High ceilings, lots of glass and light. All the big projects are complete here with quality finishes - real wood floors, tiled showers in the 3 brand new bathrooms, custom cabinets in the kitchen with stone countertops and tiled backsplash. All the finishes inside are new and on point. Beaming with sunlight and inviting the outdoors in with your lake views and trail right out the door - this is the jewel box cottage by the lake you have been waiting for. New roof, new concrete sidewalks and apron, new mechanicals....this one is ready to go! Make this one yours today and be enjoying your walks or rides on the trail tomorrow!
Active
$749,000
2300 Olive Ave, Wayzata, MN 55391
3beds
1,891sqft
Single Family
Built in 1998
0.44 Acres Lot
$729,800 Zestimate®
$396/sqft
$-- HOA
What's special
- 44 days
- 1,457
- 114
Zillow last checked:
Listing updated:
Listed by:
Lori P Schneck 612-868-4230,
Coldwell Banker Realty
Source: NorthstarMLS as distributed by MLS GRID,MLS#: 7135852
Facts & features
Interior
Bedrooms & bathrooms
- Bedrooms: 3
- Bathrooms: 3
- Full bathrooms: 1
- 3/4 bathrooms: 2
Bedroom
- Level: Upper
- Area: 169 Square Feet
- Dimensions: 13 x 13
Bedroom 2
- Level: Upper
- Area: 120 Square Feet
- Dimensions: 12 x 10
Bedroom 3
- Level: Main
- Area: 90 Square Feet
- Dimensions: 10 x 9
Deck
- Level: Main
- Area: 459 Square Feet
- Dimensions: 27 x 17
Dining room
- Level: Main
- Area: 99 Square Feet
- Dimensions: 11 x 9
Family room
- Level: Main
- Area: 264 Square Feet
- Dimensions: 22 x 12
Family room
- Level: Lower
- Area: 357 Square Feet
- Dimensions: 21 x 17
Kitchen
- Level: Main
- Area: 143 Square Feet
- Dimensions: 13 x 11
Heating
- Baseboard, Forced Air
Cooling
- Central Air
Appliances
- Included: Dishwasher, Disposal, Dryer, Electric Water Heater, ENERGY STAR Qualified Appliances, Microwave, Range, Refrigerator, Stainless Steel Appliance(s), Washer
- Laundry: Laundry Closet, Lower Level, Sink
Features
- Basement: Block,Daylight,Finished
- Number of fireplaces: 1
- Fireplace features: Family Room, Gas
Interior area
- Total structure area: 1,957
- Total interior livable area: 1,891 sqft
- Finished area above ground: 1,253
- Finished area below ground: 638
Video & virtual tour
Property
Parking
- Total spaces: 2
- Parking features: Attached, Asphalt, Garage, Garage Door Opener, Insulated Garage
- Attached garage spaces: 2
- Has uncovered spaces: Yes
- Details: Garage Dimensions (23 x 23), Garage Door Height (7), Garage Door Width (16)
Accessibility
- Accessibility features: None
Features
- Levels: Three Level Split
- Patio & porch: Composite Decking, Deck, Front Porch
- Fencing: Partial,Wood
- Has view: Yes
- View description: See Remarks, Lake
- Has water view: Yes
- Water view: Lake
- Waterfront features: Lake View
Lot
- Size: 0.44 Acres
- Dimensions: 57 x 75 x 25 x 65 x 140
- Features: Tree Coverage - Medium
Details
- Foundation area: 704
- Parcel number: 1711723440069
- Zoning description: Residential-Single Family
Construction
Type & style
- Home type: SingleFamily
- Property subtype: Single Family
Materials
- Block
- Roof: Age 8 Years or Less,Architectural Shingle
Condition
- New construction: No
- Year built: 1998
Utilities & green energy
- Electric: Power Company: Xcel Energy
- Gas: Natural Gas
- Sewer: City Sewer/Connected
- Water: City Water/Connected
Community & HOA
Community
- Subdivision: Wileys Navarre Add Lake Mtka
HOA
- Has HOA: No
Location
- Region: Wayzata
Financial & listing details
- Price per square foot: $396/sqft
- Tax assessed value: $474,600
- Annual tax amount: $4,052
- Date on market: 8/31/2026
Estimated market value
$729,800
$693,000 - $766,000
$3,400/mo
Price history
| Date | Event | Price |
|---|---|---|
| 9/8/2026 | Listed for sale | $749,000+114%$396/sqft |
Source:  NorthstarMLS as distributed by MLS GRID #7135852 Report a problem NorthstarMLS as distributed by MLS GRID #7135852 Report a problem | ||
| 11/20/2025 | Sold | $350,000$185/sqft |
Source: NorthstarMLS as distributed by MLS GRID #6816343 Report a problem | ||
Public tax history
| Year | Property taxes | Tax assessment |
|---|---|---|
| 2026 | $4,052 +12.8% | $474,600 +6.8% |
| 2025 | $3,593 -5.8% | $444,300 +9.7% |
| 2024 | $3,815 +20.5% | $405,000 -7.3% |
| 2023 | $3,165 +2.1% | $436,800 +13.5% |
| 2022 | $3,101 +6.9% | $385,000 +14.6% |
| 2021 | $2,902 +2.5% | $336,000 +7% |
| 2020 | $2,831 -2.4% | $314,000 +8.3% |
| 2019 | $2,902 +2.5% | $290,000 +1.4% |
| 2018 | $2,831 -4.3% | $286,000 +5.5% |
| 2017 | $2,958 +5.9% | $271,000 +17.3% |
| 2016 | $2,793 +19.5% | $231,000 +7.9% |
| 2015 | $2,338 +6.8% | $214,000 +15.7% |
| 2014 | $2,189 +13.1% | $185,000 -2.6% |
| 2013 | $1,936 -8.9% | $190,000 -10.8% |
| 2012 | $2,125 +14.6% | $213,000 |
| 2011 | $1,853 -4.3% | $213,000 -11.6% |
| 2010 | $1,937 +1% | $241,000 -4% |
| 2009 | $1,917 -7% | $251,000 +1.6% |
| 2006 | $2,060 +2.9% | $247,000 +11.7% |
| 2005 | $2,002 +15.1% | $221,100 +15% |
| 2004 | $1,740 -4.4% | $192,300 +12% |
| 2002 | $1,819 -32.5% | $171,700 |
| 2001 | $2,696 | -- |
Find assessor info on the county website
Monthly payment
Est. payment
Payment breakdown
Explore the cost of this home by adjusting the details. Changes won't be saved.Climate risks
Neighborhood: 55391

Similar homes
- $669,0004 bd4 ba2.2k sqft15801 Day Pl, Minnetonka, MN 55345For Sale
 MLS ID #7157732, Alisa R Piazza, Coldwell Banker Realty. NorthstarMLS as distributed by MLS GRID
 - $765,0004 bd3 ba2.6k sqft2720 Sandpiper Trl, Excelsior, MN 55331For Sale
 MLS ID #7087992, Brandon Cole Anderson, Dwell Realty Partners, LLC. NorthstarMLS as distributed by MLS GRID
 - $765,0005 bd3 ba2.3k sqft14819 Margaret Pl, Minnetonka, MN 55345For Sale
 MLS ID #7116762, Curt J Fretham, Lakewest Realty, LLC. NorthstarMLS as distributed by MLS GRID
 - $535,0004 bd2 ba2.1k sqft10 Woodlawn Ave, Tonka Bay, MN 55331For Sale
 MLS ID #7143846, Richard S Webb, RE/MAX Results. NorthstarMLS as distributed by MLS GRID
 - $525,0003 bd2 ba1.8k sqft24850 Amlee Rd, Shorewood, MN 55331For SaleMLS ID #7132399, Peter A Evans, Coldwell Banker Realty - Lakes. NorthstarMLS as distributed by MLS GRID
- $869,9004 bd3 ba2.6k sqft4430 Shady Ln, Mound, MN 55364For SaleMLS ID #7111889, Christopher J Dennis, Compass. NorthstarMLS as distributed by MLS GRID
- $650,0004 bd4 ba2.5k sqft17901 Covington Rd, Minnetonka, MN 55345For SaleMLS ID #7125319, Cory Rudnitski, RE/MAX Advantage Plus. NorthstarMLS as distributed by MLS GRID
- $525,0003 bd2 ba1.8k sqft17925 Covington Rd, Minnetonka, MN 55345For SaleMLS ID #7153101, Meredith Butcher, Coldwell Banker Realty. NorthstarMLS as distributed by MLS GRID
- $635,0004 bd3 ba2.3k sqft5545 Empire Ln N, Plymouth, MN 55446For SaleMLS ID #7158668, Aaron R Lowe, Compass. NorthstarMLS as distributed by MLS GRID
- $750,0002 bd2 ba1.4k sqft205 Mill St #S204, Excelsior, MN 55331For SaleMLS ID #7134250, Ryan M Platzke, Coldwell Banker Realty - Southwest Regional. NorthstarMLS as distributed by MLS GRID
- $725,0004 bd3 ba2k sqft4725 School Rd, Edina, MN 55424For SaleMLS ID #7115700, Susan A Wahman, Edina Realty, Inc.. NorthstarMLS as distributed by MLS GRID
- $575,0003 bd3 ba2.2k sqft4418 Ellerdale Rd, Minnetonka, MN 55345For SaleMLS ID #7141048, Eric T Utoft, Engel & Volkers Lake Minnetonka. NorthstarMLS as distributed by MLS GRID
- $775,0003 bd3 ba2.2k sqft4624 Xerxes Ave S, Minneapolis, MN 55410For SaleMLS ID #7144148, Mary E Hollway, Hollway Real Estate. NorthstarMLS as distributed by MLS GRID
- $480,0004 bd2 ba2.1k sqft1610 Garland Ln N, Plymouth, MN 55447For SaleMLS ID #7157126, Luke Thomas Peterson, Compass. NorthstarMLS as distributed by MLS GRID
- $674,9004 bd2 ba2k sqft4370 Mackey Ave S, Saint Louis Park, MN 55424For SaleMLS ID #7131837, Molly Huppert, Premier Real Estate Services. NorthstarMLS as distributed by MLS GRID
- $549,9004 bd3 ba2k sqft7011 Eagle Rdg, Eden Prairie, MN 55346For SaleMLS ID #7124609, Sheri L Fine, Edina Realty, Inc.. NorthstarMLS as distributed by MLS GRID
- $520,0003 bd2 ba2.2k sqft1922 Oakland Rd, Minnetonka, MN 55305For SaleMLS ID #7149932, Megan Moreau, Kris Lindahl Real Estate. NorthstarMLS as distributed by MLS GRID
- $699,9004 bd2 ba2.3k sqft4000 Abbott Ave S, Minneapolis, MN 55410For SaleMLS ID #7144299, Budd Batterson, Edina Realty, Inc.. NorthstarMLS as distributed by MLS GRID
- $899,9003 bd2 ba2k sqft6 Edina Ct, Edina, MN 55424For SaleMLS ID #7154132, Mary G Krieter, Edina Realty, Inc.. NorthstarMLS as distributed by MLS GRID
