
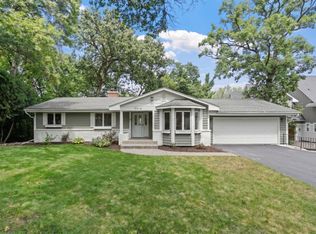
Refined updates, flexible living spaces, and an exceptional Minnetonka location come together in this distinctive 1.5-story home. The open main level is anchored by a spacious kitchen with a substantial center island, flowing seamlessly into a light-filled living room with a vaulted ceiling. French doors lead to an impressive formal dining room with a wood-burning fireplace and deck access, creating a flexible space that could also serve as a second family room. The main-level primary suite features a walk-in closet and a full bathroom with a separate soaking tub and shower. A generously sized bedroom occupies the upper level, while the finished lower level adds a third bedroom, 3/4 bath, expansive family room, new carpet, and ample storage. Set on a half-acre lot with both an attached garage and detached two-car garage, this beautifully updated home is located in the Wayzata School District, just minutes from downtown Wayzata, Lake Minnetonka, shopping, dining, and recreation.
Active
Price cut: $15K (9/17)
$550,000
1922 Oakland Rd, Minnetonka, MN 55305
3beds
2,242sqft
Single Family
Built in 1948
0.51 Acres Lot
$546,600 Zestimate®
$245/sqft
$-- HOA
What's special
- 5 days
- 482
- 37
Zillow last checked:
Listing updated:
Listed by:
Megan Moreau 612-268-4368,
Kris Lindahl Real Estate
Source: NorthstarMLS as distributed by MLS GRID,MLS#: 7146344
Facts & features
Interior
Bedrooms & bathrooms
- Bedrooms: 3
- Bathrooms: 2
- Full bathrooms: 1
- 3/4 bathrooms: 1
Bedroom
- Level: Main
- Area: 143 Square Feet
- Dimensions: 13x11
Bedroom 2
- Level: Upper
- Area: 160 Square Feet
- Dimensions: 16x10
Bedroom 3
- Level: Lower
- Area: 130 Square Feet
- Dimensions: 13x10
Deck
- Level: Main
- Area: 192 Square Feet
- Dimensions: 12x16
Dining room
- Level: Main
- Area: 176 Square Feet
- Dimensions: 16x11
Family room
- Level: Lower
- Area: 299 Square Feet
- Dimensions: 23x13
Flex room
- Level: Lower
- Area: 182 Square Feet
- Dimensions: 14x13
Foyer
- Level: Main
- Area: 128 Square Feet
- Dimensions: 16x8
Kitchen
- Level: Main
- Area: 224 Square Feet
- Dimensions: 16x14
Laundry
- Level: Lower
- Area: 84 Square Feet
- Dimensions: 6x14
Living room
- Level: Main
- Area: 252 Square Feet
- Dimensions: 18x14
Utility room
- Level: Lower
- Area: 99 Square Feet
- Dimensions: 11x9
Heating
- Forced Air
Cooling
- Central Air
Appliances
- Included: Dishwasher, Dryer, Electronic Air Filter, Gas Water Heater, Microwave, Range, Refrigerator, Washer, Water Softener Owned
Features
- Basement: Egress Window(s),Finished,Full,Storage Space,Sump Pump
- Number of fireplaces: 1
- Fireplace features: Masonry, Wood Burning
Interior area
- Total structure area: 1,502
- Total interior livable area: 2,242 sqft
- Finished area above ground: 1,392
- Finished area below ground: 850
Property
Parking
- Total spaces: 3
- Parking features: Attached, Detached Garage, Asphalt, Electric, Insulated Garage, Multiple Garages
- Attached garage spaces: 3
Accessibility
- Accessibility features: Grab Bars In Bathroom
Features
- Levels: One and One Half
- Stories: 1.5
- Patio & porch: Deck
- Fencing: None
Lot
- Size: 0.51 Acres
- Dimensions: 175 x 54 x 152 x 148
Details
- Additional structures: Garage(s)
- Foundation area: 1100
- Parcel number: 0311722330027
- Zoning description: Residential-Single Family
Construction
Type & style
- Home type: SingleFamily
- Property subtype: Single Family
Materials
- Frame
- Roof: Age 8 Years or Less
Condition
- New construction: No
- Year built: 1948
Utilities & green energy
- Electric: 200+ Amp Service
- Gas: Natural Gas
- Sewer: City Sewer/Connected
- Water: City Water/Connected
Community & HOA
Community
- Subdivision: Oakland Estates
HOA
- Has HOA: No
Location
- Region: Minnetonka
Financial & listing details
- Price per square foot: $245/sqft
- Tax assessed value: $644,000
- Annual tax amount: $8,710
- Date on market: 9/17/2026
- Cumulative days on market: 46 days
Estimated market value
$546,600
$519,000 - $574,000
$3,112/mo
Price history
| Date | Event | Price |
|---|---|---|
| 9/17/2026 | Price change | $550,000-2.7%$245/sqft |
Source:  NorthstarMLS as distributed by MLS GRID #7146344 Report a problem NorthstarMLS as distributed by MLS GRID #7146344 Report a problem | ||
| 9/3/2026 | Price change | $565,000-1.7%$252/sqft |
Source: NorthstarMLS as distributed by MLS GRID #7138685 Report a problem | ||
| 8/27/2026 | Price change | $575,000-1.7%$256/sqft |
Source: NorthstarMLS as distributed by MLS GRID #7121359 Report a problem | ||
| 8/21/2026 | Price change | $585,000-0.8%$261/sqft |
Source: NorthstarMLS as distributed by MLS GRID #7121359 Report a problem | ||
| 8/14/2026 | Price change | $590,000-1.7%$263/sqft |
Source: NorthstarMLS as distributed by MLS GRID #7121359 Report a problem | ||
| 8/7/2026 | Listed for sale | $600,000+12.1%$268/sqft |
Source: NorthstarMLS as distributed by MLS GRID #7121359 Report a problem | ||
| 8/3/2026 | Sold | $535,000-12.3%$239/sqft |
Source: Public Record Report a problem | ||
| 4/1/2022 | Sold | $610,000+14%$272/sqft |
Source: Public Record Report a problem | ||
| 7/29/2019 | Sold | $535,000$239/sqft |
Source: Public Record Report a problem | ||
Public tax history
| Year | Property taxes | Tax assessment |
|---|---|---|
| 2025 | $8,062 +7.9% | $644,000 +3.2% |
| 2024 | $7,473 +53.5% | $623,900 +2.1% |
| 2023 | $4,868 +30% | $611,000 +49.1% |
| 2022 | $3,745 +118.2% | $409,700 +45.7% |
| 2021 | $1,716 -21.3% | $281,200 +117.3% |
| 2020 | $2,180 +27% | $129,400 |
| 2019 | $1,716 | -- |
Find assessor info on the county website
Monthly payment
Est. payment
Payment breakdown
Explore the cost of this home by adjusting the details. Changes won't be saved.Climate risks
Neighborhood: 55305
Similar homes
- $549,0004 bd3 ba2.9k sqft12020 Mayflower Cir, Minnetonka, MN 55305For Sale

 MLS ID #7129229, John M Powers, Coldwell Banker Realty - Lakes. NorthstarMLS as distributed by MLS GRID
 - $499,9003 bd2 ba2.2k sqft12918 Rutledge Cir, Minnetonka, MN 55305For Sale
 MLS ID #7132976, Brittney Sullivan, Compass. NorthstarMLS as distributed by MLS GRID
 - $619,9003 bd2 ba2.4k sqft15809 Nursery Dr, Minnetonka, MN 55345For Sale
 MLS ID #7144618, Kent A Stoa, Coldwell Banker Realty. NorthstarMLS as distributed by MLS GRID
 - $549,9004 bd3 ba2.4k sqft14886 Tealwood Ct, Eden Prairie, MN 55347For Sale
 MLS ID #7148495, Christopher Buesgens, Compass. NorthstarMLS as distributed by MLS GRID
 - $535,0004 bd2 ba2.1k sqft10 Woodlawn Ave, Tonka Bay, MN 55331For SaleMLS ID #7143846, Richard S Webb, RE/MAX Results. NorthstarMLS as distributed by MLS GRID
- $525,0004 bd2 ba2.7k sqft2613 Webster Ave S, Saint Louis Park, MN 55416For SaleMLS ID #7148048, Becky Penttila, Real Broker, LLC. NorthstarMLS as distributed by MLS GRID
- $535,0004 bd2 ba2k sqft1619 Constance Dr E, Golden Valley, MN 55422For SaleMLS ID #7137996, Lauren H Novak, RE/MAX Results. NorthstarMLS as distributed by MLS GRID
- $524,9004 bd3 ba2.1k sqft2854 Alabama Ave S, Saint Louis Park, MN 55416For SaleMLS ID #7140137, Kristi D Weinstock, Coldwell Banker Realty. NorthstarMLS as distributed by MLS GRID
- $569,9003 bd3 ba2.5k sqft4717 Glenwood Ave, Golden Valley, MN 55422For SaleMLS ID #7133261, Jacqueline Day & Partners Sara Kranz 612-968-8808, Edina Realty, Inc.. NorthstarMLS as distributed by MLS GRID
- $575,0004 bd2 ba2.9k sqft124 Harrington Dr, Long Lake, MN 55356For SaleMLS ID #7140765, Debbie McNally, Lakes Sotheby's International. NorthstarMLS as distributed by MLS GRID
- $445,0004 bd3 ba1.7k sqft2301 Flag Ave S, Saint Louis Park, MN 55426For SaleMLS ID #7146241, Kassandra J Shimotsu, Coldwell Banker Realty - Southwest Regional. NorthstarMLS as distributed by MLS GRID
- $475,0003 bd2 ba2.1k sqft2131 Perry Ave N, Golden Valley, MN 55422For SaleMLS ID #7138122, Gary Petersen, Coldwell Banker Realty. NorthstarMLS as distributed by MLS GRID
- $469,0003 bd2 ba2k sqft6605 Cedar Lake Rd S, Minneapolis, MN 55426For SaleMLS ID #7130632, Paige Gibson, Coldwell Banker Realty - Lakes. NorthstarMLS as distributed by MLS GRID
- $514,9004 bd3 ba2.2k sqft3006 Alabama Ave S, Saint Louis Park, MN 55416For SaleMLS ID #7131751, Patrick J Kaveney, Bayshore Realty. NorthstarMLS as distributed by MLS GRID
- $575,0004 bd3 ba3.2k sqft18920 27th Ave N, Plymouth, MN 55447For SaleMLS ID #7132492, Elizabeth C Ulrich, Compass. NorthstarMLS as distributed by MLS GRID
- $475,0004 bd3 ba1.7k sqft6108 Whited Ave, Minnetonka, MN 55345For SaleMLS ID #7125794, Karen Xiao, Longhouse Realty. NorthstarMLS as distributed by MLS GRID
- $649,0004 bd4 ba2.8k sqft16005 22nd Ave N, Plymouth, MN 55447For SaleMLS ID #7140909, Emily Leach, Lakes Sotheby's International Realty. NorthstarMLS as distributed by MLS GRID
- $650,0006 bd3 ba3.2k sqft16633 Temple Dr N, Minnetonka, MN 55345For SaleMLS ID #7079847, Tara M Robertson, RE/MAX Results. NorthstarMLS as distributed by MLS GRID
- $375,0004 bd2 ba2.4k sqft7008 35th Ave N, Crystal, MN 55427For SaleMLS ID #7146065, Katrin Anne Gilbertson, eXp Realty. NorthstarMLS as distributed by MLS GRID
- $479,9004 bd3 ba2.1k sqft3500 Urbandale Ln N, Plymouth, MN 55447For SaleMLS ID #7119356, Andrew Barber, Keller Williams Premier Realty Lake Minnetonka. NorthstarMLS as distributed by MLS GRID
