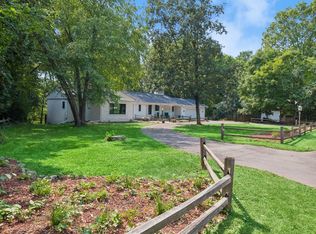
Nearly every surface has been touched recently in this 3 bedroom, 2 bath Minnetonka home. You will love the 1/2 acre irrigated and manicured lawn. This home has great outdoor entertaining space with a wrap around deck on the east and south side plus a patio on the west side. The 1/2 acre lot has plenty of space to toss a ball around, play yard games or sit by the firepit on a fall evening. The entire exterior of this home has been updated recently and includes Architectural Shingles, Hardie Cement Board siding & Leafless Gutters. Inside is an updated kitchen with granite countertops, S.S appliances, a gas range, hardwood floors, custom Alder cabinets. Every window and door was replaced with Renewal by Andersen. Open floor plan with great natural light and large, beautiful windows to view the amazing back yard setting. The walk-in closet will impress you with the size and amount of storage it provides. The lower level family room is amazing too. From the wet bar to the large open floor plan to the large picture windows this space will fulfill your needs.
Active
$619,900
15809 Nursery Dr, Minnetonka, MN 55345
3beds
2,425sqft
:
Get pre-qualified$3,900/mo
Single Family
Built in 1985
0.51 Acres Lot
$613,100 Zestimate®
$256/sqft
$-- HOA
What's special
- 9 days |
- 923 |
- 57 |
Likely to sell faster than
Zillow last checked:
Listing updated:
Listed by:
Kent A Stoa 952-913-2209,
Coldwell Banker Realty
Source: NorthstarMLS as distributed by MLS GRID,MLS#: 7111768
Facts & features
Interior
Bedrooms & bathrooms
- Bedrooms: 3
- Bathrooms: 2
- Full bathrooms: 2
Bedroom
- Level: Upper
- Area: 195 Square Feet
- Dimensions: 15x13
Bedroom 2
- Level: Lower
- Area: 156 Square Feet
- Dimensions: 13x12
Bedroom 3
- Level: Lower
Other
- Level: Lower
- Area: 88 Square Feet
- Dimensions: 11x8
Deck
- Level: Upper
- Area: 299 Square Feet
- Dimensions: 23x13
Deck
- Level: Upper
- Area: 200 Square Feet
- Dimensions: 10x20
Dining room
- Level: Upper
- Area: 120 Square Feet
- Dimensions: 12x10
Family room
- Level: Lower
- Area: 728 Square Feet
- Dimensions: 26x28
Kitchen
- Level: Upper
- Area: 165 Square Feet
- Dimensions: 15x11
Laundry
- Level: Lower
- Area: 63 Square Feet
- Dimensions: 9x7
Living room
- Level: Upper
- Area: 400 Square Feet
- Dimensions: 16x25
Office
- Level: Upper
- Area: 50 Square Feet
- Dimensions: 5x10
Patio
- Level: Lower
- Area: 285 Square Feet
- Dimensions: 19x15
Walk in closet
- Level: Upper
- Area: 110 Square Feet
- Dimensions: 11x10
Heating
- Forced Air
Cooling
- Central Air
Appliances
- Included: Dishwasher, Disposal, Dryer, Exhaust Fan, Humidifier, Gas Water Heater, Water Filtration System, Microwave, Range, Refrigerator, Stainless Steel Appliance(s), Washer, Water Softener Owned
- Laundry: Gas Dryer Hookup, Lower Level, Washer Hookup
Features
- Basement: Block,Finished,Full,Sump Basket,Tile Shower,Walk-Out Access
- Number of fireplaces: 1
- Fireplace features: Living Room, Wood Burning
Interior area
- Total structure area: 2,457
- Total interior livable area: 2,425 sqft
- Finished area above ground: 1,292
- Finished area below ground: 1,133
Property
Parking
- Total spaces: 2
- Parking features: Attached, Concrete, Garage Door Opener
- Attached garage spaces: 2
- Has uncovered spaces: Yes
- Details: Garage Dimensions (22x23), Garage Door Height (7), Garage Door Width (16)
Accessibility
- Accessibility features: None
Features
- Levels: Multi/Split
- Patio & porch: Deck, Patio, Wrap Around
- Pool features: None
- Fencing: None
Lot
- Size: 0.51 Acres
- Dimensions: 137 x 160
- Features: Tree Coverage - Medium
Details
- Additional structures: Storage Shed
- Foundation area: 1276
- Parcel number: 2811722330032
- Zoning description: Residential-Single Family
Construction
Type & style
- Home type: SingleFamily
- Property subtype: Single Family
Materials
- Frame
- Roof: Age 8 Years or Less,Architectural Shingle,Asphalt,Pitched
Condition
- New construction: No
- Year built: 1985
Utilities & green energy
- Electric: Circuit Breakers, Power Company: Xcel Energy
- Gas: Natural Gas
- Sewer: City Sewer - In Street
- Water: City Water/Connected
- Utilities for property: Underground Utilities
Community & HOA
Community
- Subdivision: Kvetensky Add
HOA
- Has HOA: No
Location
- Region: Minnetonka
Financial & listing details
- Price per square foot: $256/sqft
- Tax assessed value: $515,800
- Annual tax amount: $6,089
- Date on market: 7/24/2026
- Road surface type: Paved
Estimated market value
$613,100
$582,000 - $644,000
$3,194/mo
Price history
| Date | Event | Price |
|---|---|---|
| 7/30/2026 | Listed for sale | $619,900+90.7%$256/sqft |
Source:  NorthstarMLS as distributed by MLS GRID #7111768 Report a problem NorthstarMLS as distributed by MLS GRID #7111768 Report a problem | ||
| 6/29/2012 | Sold | $325,000-1.4%$134/sqft |
Source: NorthstarMLS as distributed by MLS GRID #4146716 Report a problem | ||
| 4/28/2012 | Listed for sale | $329,500$136/sqft |
Source: Coldwell Banker Burnet - Wayzata #4146716 Report a problem | ||
| 12/3/2011 | Listing removed | $329,500$136/sqft |
Source: Coldwell Banker Burnet - Wayzata #4069097 Report a problem | ||
| 7/19/2011 | Listed for sale | $329,500$136/sqft |
Source: Coldwell Banker Burnet - Wayzata #4069097 Report a problem | ||
Public tax history
| Year | Property taxes | Tax assessment |
|---|---|---|
| 2025 | $6,090 +2.5% | $515,800 +3.5% |
| 2024 | $5,942 +2.8% | $498,200 -0.9% |
| 2023 | $5,781 +7.6% | $502,600 +1.5% |
| 2022 | $5,374 +8% | $495,200 +15.6% |
| 2021 | $4,976 +1.4% | $428,300 +6.5% |
| 2020 | $4,908 -1.4% | $402,300 +6.5% |
| 2019 | $4,976 +1.4% | $377,900 +8.5% |
| 2018 | $4,908 +9.1% | $348,200 -0.7% |
| 2017 | $4,500 -4.6% | $350,700 -0.4% |
| 2016 | $4,717 -3.3% | $352,000 +3.7% |
| 2015 | $4,877 +1.6% | $339,400 +11% |
| 2014 | $4,799 +39.4% | $305,700 +22.5% |
| 2013 | $3,442 -7.4% | $249,500 -8.9% |
| 2012 | $3,718 +2.7% | $273,800 -2.8% |
| 2011 | $3,621 -2.5% | $281,800 -10.1% |
| 2010 | $3,714 +4.4% | $313,400 -2.5% |
| 2009 | $3,558 -1.1% | $321,300 +2.1% |
| 2006 | $3,599 +4.8% | $314,600 +5% |
| 2005 | $3,433 +3.3% | $299,600 +9.7% |
| 2004 | $3,325 +8.9% | $273,000 +12% |
| 2002 | $3,054 -28.1% | $243,800 |
| 2001 | $4,247 | -- |
Find assessor info on the county website
Monthly payment
Est. payment
Payment breakdown
Explore the cost of this home by adjusting the details. Changes won't be saved.Climate risks
Neighborhood: 55345
Nearby schools
GreatSchools rating
- 7/10Glen Lake Elementary SchoolGrades: PK-5Distance: 1.3 mi
- 5/10Hopkins West Junior High SchoolGrades: 6-8Distance: 2.3 mi
- 8/10Hopkins Senior High SchoolGrades: 9-12Distance: 4.9 mi
- $569,3005 bd3 ba1.6k sqft15901 Nursery Dr, Minnetonka, MN 55345Off Market
- $663,7005 bd4 ba2.5k sqft15805 Nursery Dr, Minnetonka, MN 55345Off Market
- $978,400-- bd-- ba-- sqft5335 Woodland Rd, Minnetonka, MN 55345Off Market
- $630,9003 bd2 ba2.6k sqft15800 Highland Heights Dr, Minnetonka, MN 55345Off Market
- $810,6005 bd3 ba3.4k sqft15810 Nursery Dr, Minnetonka, MN 55345Off Market
- $1,009,2004 bd4 ba3k sqft15806 Nursery Dr, Minnetonka, MN 55345Off Market
- $504,4003 bd2 ba1.9k sqft15900 Dawn Dr, Minnetonka, MN 55345Off Market
- $599,6004 bd3 ba2k sqft15801 Nursery Dr, Minnetonka, MN 55345Off Market
A local agent can set up tours, give advice and negotiate with sellers.
Similar homes
- $615,0004 bd3 ba2.5k sqft3600 Sunrise Dr E, Minnetonka, MN 55345For Sale

 MLS ID #7119332, Nicole L. Johnsrud, RE/MAX Advantage Plus. NorthstarMLS as distributed by MLS GRID
 - $640,0005 bd4 ba2.9k sqft17046 Chiltern Hills Rd, Minnetonka, MN 55345For Sale
 MLS ID #7107112, Trenton J Hogg, Redfin Corporation. NorthstarMLS as distributed by MLS GRID
 - $749,9004 bd3 ba3k sqft16805 Linden Dr, Minnetonka, MN 55345For Sale
 MLS ID #7097718, Eric T Utoft, Engel & Volkers Lake Minnetonka. NorthstarMLS as distributed by MLS GRID
 - $550,0003 bd3 ba3k sqft4730 Fairhills Rd E, Minnetonka, MN 55345For Sale
 MLS ID #6786814, Leandra Peak, Keller Williams Realty Integrity Lakes. NorthstarMLS as distributed by MLS GRID
 - $550,0004 bd3 ba2k sqft14623 Orchard Rd, Minnetonka, MN 55345For SaleMLS ID #7092821, The Exceptional Home Team, Keller Williams Premier Realty Lake Minnetonka. NorthstarMLS as distributed by MLS GRID
- $675,0006 bd3 ba3.2k sqft16633 Temple Dr N, Minnetonka, MN 55345For SaleMLS ID #7079847, Tara M Robertson, RE/MAX Results. NorthstarMLS as distributed by MLS GRID
- $600,0004 bd3 ba2.4k sqft14886 Tealwood Ct, Eden Prairie, MN 55347For SaleMLS ID #7108946, Christopher Buesgens, Compass. NorthstarMLS as distributed by MLS GRID
- $515,0004 bd2 ba2.5k sqft4830 Shady Ln N, Minnetonka, MN 55345For SaleMLS ID #7039461, Kerby & Cristina Real Estate Experts, RE/MAX Results. NorthstarMLS as distributed by MLS GRID
- $774,9006 bd4 ba3.5k sqft14901 Williston Ln, Minnetonka, MN 55345For SaleMLS ID #7088766, Rodolfo Trujillo, RE/MAX Results. NorthstarMLS as distributed by MLS GRID
- $645,0005 bd3 ba3.4k sqft14315 Wedgeway Ct, Eden Prairie, MN 55346For SaleMLS ID #7094263, Richard G McDonough, Lakes Sotheby's International Realty. NorthstarMLS as distributed by MLS GRID
- $475,0003 bd2 ba2.3k sqft1584 Lake Susan Hills Dr, Chanhassen, MN 55317For SaleMLS ID #7118086, Laura L. Scott, RE/MAX Advantage Plus. NorthstarMLS as distributed by MLS GRID
- $600,0005 bd4 ba3.1k sqft12060 41st Ave N, Plymouth, MN 55441For SaleMLS ID #7114437, Patti Jo Hermann, Edina Realty, Inc.. NorthstarMLS as distributed by MLS GRID
- $625,0004 bd5 ba3k sqft13719 Ashcroft Rd, Savage, MN 55378For SaleMLS ID #7116551, Paul Bothof, RE/MAX Advantage Plus. NorthstarMLS as distributed by MLS GRID
- $650,0003 bd2 ba2.1k sqft4653 Clinton Ave, Minneapolis, MN 55419For SaleMLS ID #7110220, Cindy Carlson, Edina Realty, Inc.. NorthstarMLS as distributed by MLS GRID
- $599,9004 bd2 ba2.3k sqft6328 Limerick Ln, Edina, MN 55439For SaleMLS ID #7097994, Stacy L Sullivan, Edina Realty, Inc.. NorthstarMLS as distributed by MLS GRID
- $604,9003 bd4 ba2.8k sqft5020 Minneapolis Ave, Mound, MN 55364For SaleMLS ID #7093800, Mary E Hollway, Hollway Real Estate. NorthstarMLS as distributed by MLS GRID
- $675,0005 bd4 ba3.1k sqft1801 Valley Ridge Trl S, Chanhassen, MN 55317For SaleMLS ID #7094762, Mark J Bartikoski, RE/MAX Results. NorthstarMLS as distributed by MLS GRID
- $728,0004 bd3 ba2.7k sqft1661 Virginia Ave S, Saint Louis Park, MN 55426For SaleMLS ID #7115843, Hans C Zinn, Coldwell Banker Realty. NorthstarMLS as distributed by MLS GRID
- $649,9003 bd3 ba2.1k sqft7221 Cornelia Dr, Edina, MN 55435For SaleMLS ID #7099650, Robert E Kessler, Coldwell Banker Realty - Lakes. NorthstarMLS as distributed by MLS GRID
- $600,0004 bd3 ba3.2k sqft18920 27th Ave N, Plymouth, MN 55447For SaleMLS ID #7078239, Elizabeth C Ulrich, Compass. NorthstarMLS as distributed by MLS GRID
