Great Minnetonka home originally built in 1957 and significantly expanded and remodeled in 2006, nearly doubling its size. Now featuring 6 bedrooms and 4 bathrooms, this home offers plenty of space for comfortable living. Enjoy the huge deck added in 2020, a brand-new roof installed just weeks ago, and a beautiful backyard perfect for entertaining. The lower level received recent updates and also includes a 3/4 bathroom. The kitchen features ceramic backsplash. The upper level includes 3 bedrooms on the same floor, including a generous primary suite with a spacious bathroom and walk-in closet. With numerous updates and features throughout, this is a home you need to see in person to fully appreciate. Conveniently located within walking distance to several parks, restaurants, a brewery, grocery store, and other local businesses, while being just 20 minutes from downtown Minneapolis and MSP Airport. Open enrollment to Minnetonka available. Come see all this wonderful home has to offer!
Active
Price cut: $25K (8/19)
$749,900
14901 Williston Ln, Minnetonka, MN 55345
6beds
3,532sqft
Single Family
Built in 1957
0.37 Acres Lot
$-- Zestimate®
$212/sqft
$-- HOA
What's special
- 62 days
- 1,019
- 81
Zillow last checked:
Listing updated:
Listed by:
Rodolfo Trujillo 612-384-7493,
RE/MAX Results
Source: NorthstarMLS as distributed by MLS GRID,MLS#: 7126275
Facts & features
Interior
Bedrooms & bathrooms
- Bedrooms: 6
- Bathrooms: 4
- Full bathrooms: 3
- 3/4 bathrooms: 1
Bedroom
- Level: Upper
- Area: 255 Square Feet
- Dimensions: 17x15
Bedroom 2
- Level: Upper
- Area: 130 Square Feet
- Dimensions: 13x10
Bedroom 3
- Level: Upper
- Area: 130 Square Feet
- Dimensions: 13x10
Bedroom 4
- Level: Main
- Area: 160 Square Feet
- Dimensions: 16x10
Bedroom 5
- Level: Main
- Area: 120 Square Feet
- Dimensions: 12x10
Bonus room
- Level: Lower
- Area: 120 Square Feet
- Dimensions: 12x10
Deck
- Level: Main
- Area: 560 Square Feet
- Dimensions: 35x16
Dining room
- Level: Main
- Area: 195 Square Feet
- Dimensions: 15x13
Family room
- Level: Lower
- Area: 304 Square Feet
- Dimensions: 19x16
Guest room
- Level: Lower
- Area: 130 Square Feet
- Dimensions: 13x10
Kitchen
- Level: Main
- Area: 180 Square Feet
- Dimensions: 18x10
Laundry
- Level: Lower
- Area: 180 Square Feet
- Dimensions: 18x10
Living room
- Level: Main
- Area: 308 Square Feet
- Dimensions: 22x14
Heating
- Forced Air
Cooling
- Central Air
Appliances
- Included: Dishwasher, Disposal, Dryer, Gas Water Heater, Microwave, Range, Refrigerator, Washer, Water Softener Owned
- Laundry: Lower Level, Laundry Room
Features
- Basement: Block,Egress Window(s),Finished,Sump Basket
- Has fireplace: No
Interior area
- Total structure area: 3,672
- Total interior livable area: 3,532 sqft
- Finished area above ground: 2,412
- Finished area below ground: 1,120
Property
Parking
- Total spaces: 2
- Parking features: Attached, Asphalt, Electric Vehicle Charging Station(s), Garage Door Opener
- Attached garage spaces: 2
- Has uncovered spaces: Yes
Accessibility
- Accessibility features: None
Features
- Levels: Two
- Stories: 2
- Patio & porch: Composite Decking, Deck
Lot
- Size: 0.37 Acres
- Dimensions: 125 x 130 x 125 x 130
Details
- Additional structures: Storage Shed
- Foundation area: 1152
- Parcel number: 2811722120040
- Zoning description: Residential-Multi-Family
Construction
Type & style
- Home type: SingleFamily
- Property subtype: Single Family
Materials
- Frame
- Roof: Age 8 Years or Less,Architectural Shingle,Asphalt
Condition
- New construction: No
- Year built: 1957
Utilities & green energy
- Electric: Circuit Breakers
- Gas: Natural Gas
- Sewer: City Sewer/Connected
- Water: City Water/Connected
Community & HOA
Community
- Subdivision: Semrud 1st Add
HOA
- Has HOA: No
Location
- Region: Minnetonka
Financial & listing details
- Price per square foot: $212/sqft
- Tax assessed value: $627,100
- Annual tax amount: $6,005
- Date on market: 8/12/2026
- Cumulative days on market: 110 days
Estimated market value
Not available
Estimated sales range
Not available
Not available
Price history
| Date | Event | Price |
|---|---|---|
| 8/19/2026 | Price change | $749,900-3.2%$212/sqft |
Source:  NorthstarMLS as distributed by MLS GRID #7126275 Report a problem NorthstarMLS as distributed by MLS GRID #7126275 Report a problem | ||
| 8/14/2026 | Listed for sale | $774,900$219/sqft |
Source: NorthstarMLS as distributed by MLS GRID #7126275 Report a problem | ||
| 8/4/2026 | Listing removed | $774,900$219/sqft |
Source: NorthstarMLS as distributed by MLS GRID #7088766 Report a problem | ||
| 7/7/2026 | Price change | $774,900-2.8%$219/sqft |
Source: NorthstarMLS as distributed by MLS GRID #7088766 Report a problem | ||
| 6/11/2026 | Listed for sale | $797,500+459.6%$226/sqft |
Source: NorthstarMLS as distributed by MLS GRID #7088766 Report a problem | ||
| 10/5/1998 | Sold | $142,500$40/sqft |
Source: Public Record Report a problem | ||
Public tax history
| Year | Property taxes | Tax assessment |
|---|---|---|
| 2026 | $7,736 +28.8% | $627,100 +7.7% |
| 2025 | $6,005 +2.9% | $582,000 +18.3% |
| 2024 | $5,833 +6.1% | $491,800 -0.4% |
| 2023 | $5,495 +8.4% | $494,000 +5% |
| 2022 | $5,071 +3.6% | $470,700 +16.3% |
| 2021 | $4,894 -5.6% | $404,900 +2.2% |
| 2020 | $5,185 +6% | $396,200 -0.4% |
| 2019 | $4,894 -5.6% | $397,600 +1.8% |
| 2018 | $5,185 +6.6% | $390,600 +6% |
| 2017 | $4,863 -2.3% | $368,500 -0.4% |
| 2016 | $4,978 -3.3% | $369,900 +0.1% |
| 2015 | $5,149 -2.2% | $369,500 +9.1% |
| 2014 | $5,266 +8.1% | $338,700 -0.5% |
| 2013 | $4,871 +4.5% | $340,500 +1.4% |
| 2012 | $4,663 +5.4% | $335,700 -0.9% |
| 2011 | $4,426 -3.5% | $338,600 -11% |
| 2010 | $4,587 -1% | $380,400 -7% |
| 2009 | $4,631 +82.9% | $409,000 +77.8% |
| 2006 | $2,532 +4.9% | $230,000 +4.9% |
| 2005 | $2,412 +2.1% | $219,200 +8.6% |
| 2004 | $2,362 +9.3% | $201,900 +12% |
| 2002 | $2,161 -27.2% | $180,300 |
| 2001 | $2,970 | -- |
Find assessor info on the county website
Monthly payment
Est. payment
Payment breakdown
Explore the cost of this home by adjusting the details. Changes won't be saved.Climate risks
Neighborhood: 55345
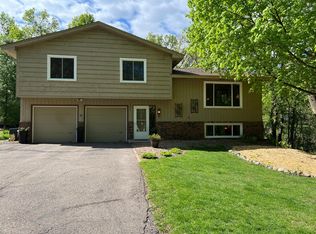
Similar homes
- $719,9006 bd3 ba3.1k sqft14104 Knollway Dr N, Minnetonka, MN 55305For Sale
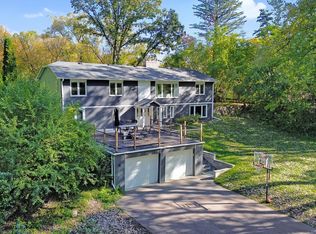
 MLS ID #7143914, Ed Sisombath, eXp Realty. NorthstarMLS as distributed by MLS GRID
 - $820,0004 bd4 ba3.1k sqft5431 Williston Rd, Minnetonka, MN 55345For Sale
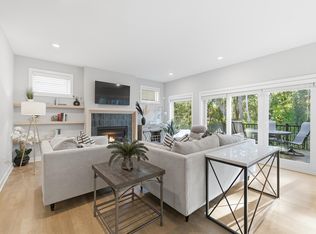 MLS ID #7121979, Tracy Knudsen, RE/MAX Advantage Plus. NorthstarMLS as distributed by MLS GRID
 - $619,9003 bd2 ba2.4k sqft15809 Nursery Dr, Minnetonka, MN 55345For Sale
 MLS ID #7144618, Kent A Stoa, Coldwell Banker Realty. NorthstarMLS as distributed by MLS GRID
 - $719,9005 bd4 ba3.6k sqft8441 W Lake Dr, Chanhassen, MN 55317For Sale
 MLS ID #7159228, MN Real Estate Group, RE/MAX Advantage Plus. NorthstarMLS as distributed by MLS GRID
 - $699,9005 bd4 ba4k sqft14885 Ironwood Ct, Eden Prairie, MN 55346For SaleMLS ID #7120818, Steve Schmitz, Coldwell Banker Realty - Southwest Regional. NorthstarMLS as distributed by MLS GRID
- $799,0003 bd4 ba3.8k sqft6518 Gleason Ct, Edina, MN 55436For SaleMLS ID #7157143, Mark J Granlund, Edina Realty, Inc.. NorthstarMLS as distributed by MLS GRID
- $699,9004 bd4 ba3.4k sqft16422 Millford Dr, Eden Prairie, MN 55347For SaleMLS ID #7139500, Bridgette L Prew, Redfin Corporation. NorthstarMLS as distributed by MLS GRID
- $929,0006 bd4 ba3.8k sqft265 Oakwood Rd, Hopkins, MN 55343For SaleMLS ID #7082622, Leslie C Bush, Coldwell Banker Realty - Lakes. NorthstarMLS as distributed by MLS GRID
- $719,0005 bd5 ba4.8k sqft15211 Plumstone Dr, Eden Prairie, MN 55347For SaleMLS ID #7141503, Debbie L Nelson Scheffler, Edina Realty, Inc.. NorthstarMLS as distributed by MLS GRID
- $799,9005 bd4 ba3.9k sqft1435 Wildflower Ln, Chaska, MN 55318For SaleMLS ID #7136034, Stephanie L Boegeman, RE/MAX Results. NorthstarMLS as distributed by MLS GRID
- $799,0006 bd5 ba5.1k sqft3653 Brocken Ct, Prior Lake, MN 55372For SaleMLS ID #7157774, Cherise Crofoot, Edina Realty, Inc.. NorthstarMLS as distributed by MLS GRID
- $850,0005 bd3 ba3.8k sqft11220 Sunset Trl, Minneapolis, MN 55441For SaleMLS ID #7145324, Anthony M Sarenpa, Keller Williams Premier Realty Lake Minnetonka. NorthstarMLS as distributed by MLS GRID
- $729,0003 bd4 ba3.8k sqft10300 27th Ave N, Plymouth, MN 55441For SaleMLS ID #7065744, Katherine M. Ziemke, RE/MAX Advantage Plus. NorthstarMLS as distributed by MLS GRID
- $725,0004 bd3 ba2k sqft4725 School Rd, Edina, MN 55424For SaleMLS ID #7115700, Susan A Wahman, Edina Realty, Inc.. NorthstarMLS as distributed by MLS GRID
- $649,9005 bd3 ba3.1k sqft8350 Amsden Ridge Dr, Bloomington, MN 55438For SaleMLS ID #7116156, Tony Miller, Lakes Sotheby's International Realty. NorthstarMLS as distributed by MLS GRID
- $675,0005 bd4 ba3k sqft2943 Xenwood Ave S, Saint Louis Park, MN 55416For SaleMLS ID #7079992, Stephanie Checkley, Keller Williams Premier Realty. NorthstarMLS as distributed by MLS GRID
- $699,9005 bd4 ba3.6k sqft8939 Heatherton Ridge Dr, Savage, MN 55378For SaleMLS ID #7134480, Kyle White, RE/MAX Advantage Plus. NorthstarMLS as distributed by MLS GRID
- $829,9005 bd3 ba3.4k sqft7204 Glouchester Dr, Edina, MN 55435For SaleMLS ID #7109550, Maria Ousky Palmer, Edina Realty, Inc.. NorthstarMLS as distributed by MLS GRID
- $759,9004 bd4 ba4.1k sqft2442 Lacy Ln, Victoria, MN 55386For SaleMLS ID #7149643, Catherine A Seck, Edina Realty, Inc.. NorthstarMLS as distributed by MLS GRID
- $775,0004 bd4 ba2.9k sqft23120 Garrison Rd, Hamel, MN 55340For SaleMLS ID #7106963, Emily Brandt, Edina Realty, Inc.. NorthstarMLS as distributed by MLS GRID
