Experience exceptional Victoria living in this meticulously maintained five-bedroom, four-bathroom home offering more than 4,100 finished square feet in the sought-after Lake Wassermann Ridge neighborhood, just one block from Lake Wassermann and the community fishing pier.
Fresh paint and new carpeting complement quartz surfaces, two dedicated home offices, and a spacious primary suite featuring a spa-inspired bathroom and two-person whirlpool tub. The custom-finished lower level includes a wet bar, recreation area, and private sauna.
The home’s inviting outdoor spaces provide an ideal setting for relaxation and entertaining, with a beautiful two-tiered patio and thoughtfully designed landscaping.
Enjoy convenient access to Highways 212 and 5, Victoria’s extensive trail system, dining, recreational amenities, and the Minnesota Landscape Arboretum. A three-car garage completes this exceptional property.
***Sellers preferred lender offering 1.5% discount point towards closing costs, rate buy down, or temporary buy down***
Active
$799,900
2442 Lacy Ln, Victoria, MN 55386
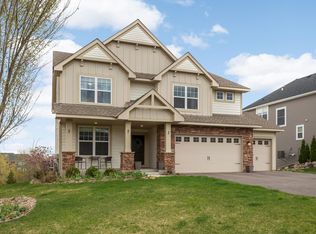
5beds
4,157sqft
Single Family
Built in 2015
0.34 Acres Lot
$793,100 Zestimate®
$192/sqft
$36/mo HOA
What's special
Spacious primary suiteBeautiful two-tiered patioSpa-inspired bathroomThree-car garagePrivate saunaThoughtfully designed landscapingInviting outdoor spaces
- 1 day
- 216
- 2
Zillow last checked:
Listing updated:
Listed by:
Hannah Aldrich 218-966-6300,
Keller Williams Select Realty
Source: NorthstarMLS as distributed by MLS GRID,MLS#: 7074496
Facts & features
Interior
Bedrooms & bathrooms
- Bedrooms: 5
- Bathrooms: 4
- Full bathrooms: 2
- 3/4 bathrooms: 1
- 1/2 bathrooms: 1
Bedroom
- Level: Upper
- Area: 323 Square Feet
- Dimensions: 19x17
Bedroom 2
- Level: Upper
- Area: 182 Square Feet
- Dimensions: 14x13
Bedroom 3
- Level: Upper
- Area: 182 Square Feet
- Dimensions: 14x13
Bedroom 4
- Level: Upper
- Area: 143 Square Feet
- Dimensions: 13x11
Primary bathroom
- Level: Upper
- Area: 180 Square Feet
- Dimensions: 12x15
Bathroom
- Level: Main
- Area: 30 Square Feet
- Dimensions: 6x5
Bathroom
- Level: Basement
- Area: 45 Square Feet
- Dimensions: 5x9
Bathroom
- Level: Upper
- Area: 50 Square Feet
- Dimensions: 10x5
Dining room
- Level: Main
- Area: 160 Square Feet
- Dimensions: 10x16
Exercise room
- Level: Basement
- Area: 285 Square Feet
- Dimensions: 15x19
Family room
- Level: Main
- Area: 252 Square Feet
- Dimensions: 14x18
Foyer
- Level: Main
- Area: 198 Square Feet
- Dimensions: 11x18
Kitchen
- Level: Main
- Area: 187 Square Feet
- Dimensions: 11x17
Laundry
- Level: Upper
- Area: 45 Square Feet
- Dimensions: 9x5
Living room
- Level: Main
- Area: 110 Square Feet
- Dimensions: 10x11
Office
- Level: Main
- Area: 110 Square Feet
- Dimensions: 10x11
Patio
- Level: Main
- Area: 644 Square Feet
- Dimensions: 28x23
Recreation room
- Level: Basement
- Area: 1120 Square Feet
- Dimensions: 32x35
Utility room
- Level: Basement
- Area: 420 Square Feet
- Dimensions: 30x14
Walk in closet
- Level: Upper
- Area: 110 Square Feet
- Dimensions: 10x11
Heating
- Forced Air
Cooling
- Central Air
Appliances
- Included: Air-To-Air Exchanger, Dishwasher, Double Oven, Dryer, Electric Water Heater, Exhaust Fan, Freezer, Microwave, Range, Refrigerator, Stainless Steel Appliance(s), Wall Oven, Washer, Water Softener Owned
- Laundry: Electric Dryer Hookup, Laundry Room, Upper Level, Washer Hookup
Features
- Basement: Egress Window(s),Finished,Full,Storage Space
- Number of fireplaces: 1
- Fireplace features: Brick, Gas, Living Room
Interior area
- Total structure area: 4,449
- Total interior livable area: 4,157 sqft
- Finished area above ground: 2,974
- Finished area below ground: 1,183
Video & virtual tour
Property
Parking
- Total spaces: 3
- Parking features: Attached
- Attached garage spaces: 3
- Details: Garage Dimensions (30x22)
Accessibility
- Accessibility features: None
Features
- Levels: Two
- Stories: 2
- Patio & porch: Front Porch, Patio
- Pool features: None
- Fencing: Invisible
Lot
- Size: 0.34 Acres
- Dimensions: 82.1 x 185.7 x 77.84 x 213.2
- Features: Tree Coverage - Light
Details
- Foundation area: 1397
- Parcel number: 653230200
- Zoning description: Residential-Single Family
Construction
Type & style
- Home type: SingleFamily
- Property subtype: Single Family
Materials
- Roof: Asphalt,Pitched
Condition
- New construction: No
- Year built: 2015
Utilities & green energy
- Electric: 200+ Amp Service, Power Company: Minnesota Valley Electric Co-op
- Gas: Natural Gas
- Sewer: City Sewer - In Street
- Water: City Water - In Street
Community & HOA
Community
- Subdivision: Lake Wassermann Ridge 2nd Add
HOA
- Has HOA: Yes
- Services included: None
- HOA fee: $36 monthly
- HOA name: Lake Wassermann Ridge HOA
- HOA phone: 952-443-3925
Location
- Region: Victoria
Financial & listing details
- Price per square foot: $192/sqft
- Tax assessed value: $676,700
- Annual tax amount: $8,128
- Date on market: 9/9/2026
- Cumulative days on market: 83 days
Estimated market value
$793,100
$753,000 - $833,000
$4,419/mo
Price history
| Date | Event | Price |
|---|---|---|
| 9/9/2026 | Listed for sale | $799,900-1.9%$192/sqft |
Source:  NorthstarMLS as distributed by MLS GRID #7074496 Report a problem NorthstarMLS as distributed by MLS GRID #7074496 Report a problem | ||
| 9/1/2026 | Listing removed | $814,999$196/sqft |
Source: NorthstarMLS as distributed by MLS GRID #7074496 Report a problem | ||
| 7/21/2026 | Price change | $814,999-1.2%$196/sqft |
Source: NorthstarMLS as distributed by MLS GRID #7074496 Report a problem | ||
| 6/23/2026 | Price change | $824,999-1.2%$198/sqft |
Source: NorthstarMLS as distributed by MLS GRID #7074496 Report a problem | ||
| 6/11/2026 | Listed for sale | $834,999+100.4%$201/sqft |
Source: NorthstarMLS as distributed by MLS GRID #7074496 Report a problem | ||
| 9/25/2015 | Sold | $416,730$100/sqft |
Source: Public Record Report a problem | ||
Public tax history
| Year | Property taxes | Tax assessment |
|---|---|---|
| 2025 | $7,140 -1.4% | $676,700 +8.9% |
| 2024 | $7,238 +14.8% | $621,200 -2.5% |
| 2023 | $6,306 +5.3% | $637,400 +11.4% |
| 2022 | $5,986 +3% | $572,100 +18.3% |
| 2021 | $5,814 -0.1% | $483,800 +1.5% |
| 2020 | $5,818 +1.9% | $476,700 +1.9% |
| 2019 | $5,712 | $467,600 +8.5% |
| 2017 | $5,712 +274.1% | $430,900 +304.6% |
| 2016 | $1,527 | $106,500 +267.2% |
| 2015 | $1,527 | $29,000 |
Find assessor info on the county website
Monthly payment
Est. payment
Payment breakdown
Explore the cost of this home by adjusting the details. Changes won't be saved.Climate risks
Neighborhood: 55386

Similar homes
- $765,0004 bd4 ba3.3k sqft8415 Krey Lake Ct, Victoria, MN 55386For Sale
 MLS ID #7061213, Kristin A. Long, RE/MAX Advantage Plus. NorthstarMLS as distributed by MLS GRID
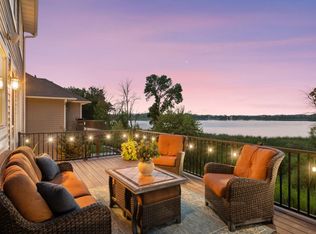
 - $1,199,0005 bd4 ba4.1k sqft2444 Woods Dr, Victoria, MN 55386For Sale
 MLS ID #7060835, Sally B Scrimgeour, eXp Realty. NorthstarMLS as distributed by MLS GRID
 - $750,0004 bd4 ba3.5k sqft4941 Obsidian Way, Victoria, MN 55386For Sale
 MLS ID #7094732, Christian H Klempp, Compass. NorthstarMLS as distributed by MLS GRID
 - $799,9003 bd3 ba3.4k sqft13728 Orchard Rd, Minnetonka, MN 55305For Sale
 MLS ID #7140351, Jane M Oelfke, Edina Realty, Inc.. NorthstarMLS as distributed by MLS GRID
 - $799,9005 bd4 ba3.9k sqft1891 Campfire Dr W, Waconia, MN 55387For SaleMLS ID #7118769, Randy L Kellogg, Edina Realty, Inc.. NorthstarMLS as distributed by MLS GRID
- $699,9005 bd5 ba4.3k sqft3350 Malcom Ct SW, Prior Lake, MN 55372For SaleMLS ID #7140281, Lee and Julie Bernick, RE/MAX Advantage Plus. NorthstarMLS as distributed by MLS GRID
- $849,9005 bd3 ba3.4k sqft7204 Glouchester Dr, Edina, MN 55435For SaleMLS ID #7109550, Maria Ousky Palmer, Edina Realty, Inc.. NorthstarMLS as distributed by MLS GRID
- $825,0005 bd4 ba4.5k sqft2147 Spring Lake Ct, Shakopee, MN 55379For SaleMLS ID #7134818, Victor Aleksey Gromoff, Bridge Realty, LLC. NorthstarMLS as distributed by MLS GRID
- $725,0005 bd4 ba3.3k sqft9025 Sunnyvale Dr, Chanhassen, MN 55317For SaleMLS ID #7135335, Jay M Staats, Edina Realty, Inc.. NorthstarMLS as distributed by MLS GRID
- $899,9004 bd3 ba2.6k sqft4430 Shady Ln, Mound, MN 55364For SaleMLS ID #7111889, Christopher J Dennis, Compass. NorthstarMLS as distributed by MLS GRID
- $739,9005 bd5 ba3.9k sqft9161 River Rock Dr N, Chanhassen, MN 55317For SaleMLS ID #7129398, Randy L Kellogg, Edina Realty, Inc.. NorthstarMLS as distributed by MLS GRID
- $749,9005 bd4 ba4k sqft9091 River Rock Dr N, Chanhassen, MN 55317For SaleMLS ID #7080968, Adam J. Bury, Coldwell Banker Realty. NorthstarMLS as distributed by MLS GRID
- $690,0006 bd4 ba3.8k sqft6321 151st St, Savage, MN 55378For SaleMLS ID #7133295, Katie Ashland, Edina Realty, Inc.. NorthstarMLS as distributed by MLS GRID
- $750,0004 bd4 ba3.6k sqft6625 Walnut Dr, Mound, MN 55364For SaleMLS ID #7082995, Heather L Gustafson, Edina Realty, Inc.. NorthstarMLS as distributed by MLS GRID
- $699,9004 bd3 ba3.5k sqft1749 Charleston Ln, Waconia, MN 55387For SaleMLS ID #7128543, Desrochers Realty Group, eXp Realty. NorthstarMLS as distributed by MLS GRID
- $625,0005 bd3 ba3.4k sqft14315 Wedgeway Ct, Eden Prairie, MN 55346For SaleMLS ID #7094263, Richard G McDonough, Lakes Sotheby's International Realty. NorthstarMLS as distributed by MLS GRID
- $949,9005 bd4 ba4.6k sqft6786 Yellowstone Ln N, Maple Grove, MN 55311For SaleMLS ID #7124891, Ryan A Haagenson, RE/MAX Results. NorthstarMLS as distributed by MLS GRID
- $999,9005 bd5 ba4.6k sqft4605 Sunset Ln, Excelsior, MN 55331For SaleMLS ID #7138807, Michael J Pahl, Compass. NorthstarMLS as distributed by MLS GRID
- $975,0005 bd5 ba4.8k sqft4391 Millstone Dr, Chaska, MN 55318For SaleMLS ID #7117569, Sharla K Stafford, Coldwell Banker Realty. NorthstarMLS as distributed by MLS GRID
- $699,9005 bd4 ba3.5k sqft2719 Longacres Dr, Chanhassen, MN 55317For SaleMLS ID #7065873, Shannon Russo, Russo Realty LLC. NorthstarMLS as distributed by MLS GRID
