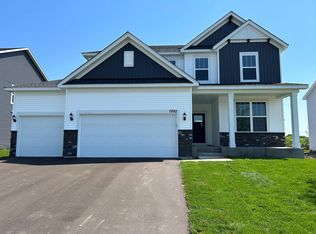
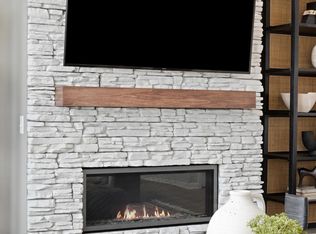
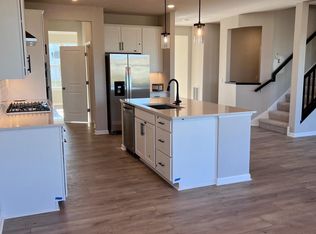
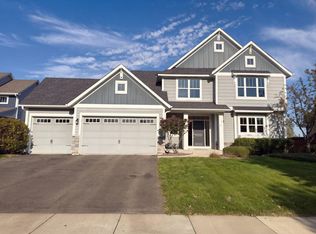
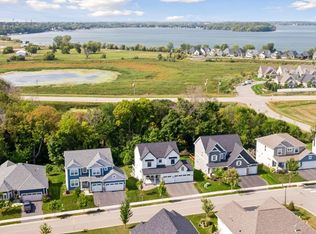
Incredible opportunity to own this 5 bed, 4 bath, extended 3 car garage home in highly desired Madelyn Trail neighborhood in Victoria! Practically new construction & built w/ all the upgrades: extended garage, main floor bedroom & one more bed & bath. More add ons than many of the homes in the neighborhood. The living room features soaring vaulted ceilings, 2-story stone fireplace, floor to ceiling windows & opens up to the kitchen & informal dining. The kitchen offers a large center island, stainless appliances, double wall oven, gas stove, pantry & useful work space make this kitchen a dream come true! This home features a rare main floor bedroom & 3/4 bath & a separate formal dining room! The whole ML was upgraded to LVP flooring! The upper level boasts the luxurious Primary Suite w/ walk-in closet & full bath. 3 more beds w/ walk-in closets & 2 full baths upstairs too! The lofted family room & living space was also upgraded to LVP flooring. Add 1,355 of finished sq ft by finishing the basement!
Active
$750,000
7872 Jade Ln, Victoria, MN 55386
5beds
3,257sqft
Single Family
Built in 2022
8,929 Square Feet Lot
$745,700 Zestimate®
$230/sqft
$-- HOA
What's special
Large center islandSoaring vaulted ceilingsSeparate formal dining roomFloor to ceiling windowsStainless appliancesGas stoveDouble wall oven
- 52 days
- 336
- 15
Zillow last checked:
Listing updated:
Listed by:
John D Schuster 612-900-3333,
Coldwell Banker Realty - Southwest Regional,
Christopher Neill 612-799-0017
Source: NorthstarMLS as distributed by MLS GRID,MLS#: 7134072
Facts & features
Interior
Bedrooms & bathrooms
- Bedrooms: 5
- Bathrooms: 4
- Full bathrooms: 3
- 3/4 bathrooms: 1
Bedroom
- Level: Upper
- Area: 225 Square Feet
- Dimensions: 15x15
Bedroom 2
- Level: Upper
- Area: 154 Square Feet
- Dimensions: 14x11
Bedroom 3
- Level: Upper
- Area: 154 Square Feet
- Dimensions: 14x11
Bedroom 4
- Level: Upper
- Area: 120 Square Feet
- Dimensions: 12x10
Bedroom 5
- Level: Main
- Area: 110 Square Feet
- Dimensions: 11x10
Primary bathroom
- Level: Upper
- Area: 154 Square Feet
- Dimensions: 14x11
Dining room
- Level: Main
- Area: 130 Square Feet
- Dimensions: 13x10
Family room
- Level: Upper
- Area: 210 Square Feet
- Dimensions: 15x14
Foyer
- Level: Main
- Area: 65 Square Feet
- Dimensions: 13x5
Kitchen
- Level: Main
- Area: 208 Square Feet
- Dimensions: 16x13
Laundry
- Level: Upper
- Area: 49 Square Feet
- Dimensions: 7x7
Living room
- Level: Main
- Area: 255 Square Feet
- Dimensions: 17x15
Office
- Level: Main
- Area: 54 Square Feet
- Dimensions: 9x6
Heating
- Forced Air
Cooling
- Central Air
Appliances
- Included: Cooktop, Dishwasher, Disposal, Double Oven, Exhaust Fan, Microwave, Refrigerator, Stainless Steel Appliance(s), Wall Oven, Water Softener Owned
- Laundry: Laundry Room, Sink, Upper Level
Features
- Basement: Drain Tiled,Egress Window(s),Full,Sump Pump,Unfinished
- Number of fireplaces: 1
- Fireplace features: Gas, Living Room
Interior area
- Total structure area: 4,612
- Total interior livable area: 3,257 sqft
- Finished area above ground: 3,257
- Finished area below ground: 0
Property
Parking
- Total spaces: 3
- Parking features: Attached, Asphalt, Garage, Garage Door Opener, Insulated Garage
- Attached garage spaces: 3
- Has uncovered spaces: Yes
- Details: Garage Dimensions (30x25)
Accessibility
- Accessibility features: None
Features
- Levels: Two
- Stories: 2
- Patio & porch: Covered, Front Porch
Lot
- Size: 8,929 Square Feet
- Dimensions: 68 x 130 x 68 x 132
Details
- Foundation area: 1355
- Parcel number: 653510460
- Zoning description: Residential-Single Family
Construction
Type & style
- Home type: SingleFamily
- Property subtype: Single Family
Materials
- Roof: Age 8 Years or Less,Asphalt
Condition
- New construction: No
- Year built: 2022
Utilities & green energy
- Gas: Natural Gas
- Sewer: City Sewer/Connected
- Water: City Water/Connected
Community & HOA
Community
- Subdivision: Madelyn Trail
HOA
- Has HOA: No
Location
- Region: Victoria
Financial & listing details
- Price per square foot: $230/sqft
- Tax assessed value: $738,500
- Annual tax amount: $8,782
- Date on market: 8/27/2026
- Cumulative days on market: 224 days
Estimated market value
$745,700
$708,000 - $783,000
$4,038/mo
Price history
| Date | Event | Price |
|---|---|---|
| 8/27/2026 | Listed for sale | $750,000+2.8%$230/sqft |
Source:  NorthstarMLS as distributed by MLS GRID #7134072 Report a problem NorthstarMLS as distributed by MLS GRID #7134072 Report a problem | ||
| 1/3/2026 | Listing removed | $729,900$224/sqft |
Source: NorthstarMLS as distributed by MLS GRID #6810406 Report a problem | ||
| 1/2/2026 | Listing removed | $5,800$2/sqft |
Source: NorthstarMLS as distributed by MLS GRID #6810138 Report a problem | ||
| 10/28/2025 | Listed for sale | $729,900-2.7%$224/sqft |
Source: NorthstarMLS as distributed by MLS GRID #6810406 Report a problem | ||
| 10/28/2025 | Listing removed | $750,000$230/sqft |
Source: NorthstarMLS as distributed by MLS GRID #6736713 Report a problem | ||
| 10/7/2025 | Listing removed | $5,800$2/sqft |
Source: NorthstarMLS as distributed by MLS GRID #6736727 Report a problem | ||
| 9/25/2025 | Pending sale | $750,000$230/sqft |
Source: NorthstarMLS as distributed by MLS GRID #6736713 Report a problem | ||
| 6/24/2025 | Listed for rent | $5,800$2/sqft |
Source: NorthstarMLS as distributed by MLS GRID #6736727 Report a problem | ||
| 6/12/2025 | Listed for sale | $750,000-3.8%$230/sqft |
Source: NorthstarMLS as distributed by MLS GRID #6736713 Report a problem | ||
| 6/10/2025 | Listing removed | $779,900$239/sqft |
Source: NorthstarMLS as distributed by MLS GRID #6646276 Report a problem | ||
| 4/10/2025 | Price change | $779,900-2.5%$239/sqft |
Source: NorthstarMLS as distributed by MLS GRID #6646276 Report a problem | ||
| 2/6/2025 | Listed for sale | $799,900+2%$246/sqft |
Source: NorthstarMLS as distributed by MLS GRID #6646276 Report a problem | ||
| 1/25/2023 | Sold | $783,919+1.3%$241/sqft |
Source: NorthstarMLS as distributed by MLS GRID #6262614 Report a problem | ||
| 9/19/2022 | Pending sale | $773,739$238/sqft |
Source: NorthstarMLS as distributed by MLS GRID #6262614 Report a problem | ||
Public tax history
| Year | Property taxes | Tax assessment |
|---|---|---|
| 2025 | $8,782 +81.5% | $738,500 -0.8% |
| 2024 | $4,838 +507.8% | $744,700 +67.6% |
| 2023 | $796 +80.9% | $444,300 +303.9% |
| 2022 | $440 | $110,000 |
Find assessor info on the county website
Monthly payment
Est. payment
Payment breakdown
Explore the cost of this home by adjusting the details. Changes won't be saved.Climate risks
Neighborhood: 55386
Similar homes
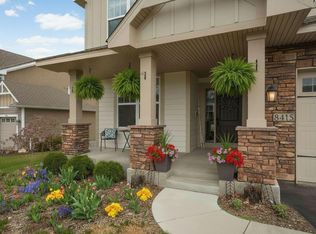
- $757,0004 bd4 ba3.3k sqft8415 Krey Lake Ct, Victoria, MN 55386For Sale
 MLS ID #7150953, Kristin A. Long, RE/MAX Advantage Plus. NorthstarMLS as distributed by MLS GRID
 - $635,0005 bd4 ba3.4k sqft1120 Francesca Ct, Chaska, MN 55318For Sale
 MLS ID #7160208, Amber N Broadway, Opendoor Brokerage, LLC. NorthstarMLS as distributed by MLS GRID
 - $659,8504 bd4 ba3.2k sqft107 Maple Ter, Waconia, MN 55387For Sale
 MLS ID #7160570, Jeffrey A. Schulz, RE/MAX Advantage Plus. NorthstarMLS as distributed by MLS GRID
 - $689,0005 bd5 ba3.9k sqft139 Maple Ter, Waconia, MN 55387For Sale
 MLS ID #7144829, Sharla K Stafford, Coldwell Banker Realty. NorthstarMLS as distributed by MLS GRID
 - $687,0005 bd4 ba3.3k sqft6344 Red Cedar Dr, Chaska, MN 55318For SaleMLS ID #7152402, Donovan Saba, Coldwell Banker Realty. NorthstarMLS as distributed by MLS GRID
- $780,0005 bd4 ba3.6k sqft6432 Red Cedar Dr, Chaska, MN 55318For SaleMLS ID #7091821, Nathan F Turk, Stone Path Realty, LLC. NorthstarMLS as distributed by MLS GRID
- $925,0005 bd4 ba3.6k sqft5500 Rolling Hills Pkwy, Chaska, MN 55318For SaleMLS ID #7152627, Rebecca A Scadden, Edina Realty, Inc.. NorthstarMLS as distributed by MLS GRID
- $639,9004 bd4 ba4k sqft1078 Rosemary Cir, Chaska, MN 55318For SaleMLS ID #7154311, Scott A Lindquist, Imagine Realty. NorthstarMLS as distributed by MLS GRID
- $600,0004 bd4 ba3.3k sqft1173 Rosemary Ln, Chaska, MN 55318For SaleMLS ID #7103962, Joe D. Collins, Edina Realty, Inc.. NorthstarMLS as distributed by MLS GRID
- $685,0004 bd3 ba3.5k sqft1749 Charleston Ln, Waconia, MN 55387For SaleMLS ID #7128543, Desrochers Realty Group, eXp Realty. NorthstarMLS as distributed by MLS GRID
- $619,0005 bd4 ba3.7k sqft2140 Windermere Cir, Shakopee, MN 55379For SaleMLS ID #7158848, Wendy J Dorn, Edina Realty, Inc.. NorthstarMLS as distributed by MLS GRID
- $639,9004 bd3 ba2.6k sqft105 Maple Ter, Waconia, MN 55387For SaleMLS ID #7070517, Catherine A Seck, Edina Realty, Inc.. NorthstarMLS as distributed by MLS GRID
- $597,0004 bd3 ba3.5k sqft1248 Oak Tree Ct, Carver, MN 55315For SaleMLS ID #7142058, Jessica Heimkes, Edina Realty, Inc.. NorthstarMLS as distributed by MLS GRID
- $600,0004 bd3 ba3.5k sqft1250 Oak Tree Ct, Carver, MN 55315For SaleMLS ID #7131240, Molly Hangartner, Ashworth Real Estate. NorthstarMLS as distributed by MLS GRID
- $529,9005 bd4 ba2.7k sqft603 Stonegate Cir, Waconia, MN 55387For SaleMLS ID #7130386, Rob Paulno, Elite Realty Minnesota. NorthstarMLS as distributed by MLS GRID
- $799,9005 bd5 ba3.9k sqft4852 Bennett St SE, Prior Lake, MN 55372For SaleMLS ID #7149344, Cody Gladu, eXp Realty. NorthstarMLS as distributed by MLS GRID
- $800,0005 bd4 ba3.9k sqft17732 62nd Ct N, Maple Grove, MN 55311For SaleMLS ID #7117015, BROWN & Co Residential, eXp Realty. NorthstarMLS as distributed by MLS GRID
