Set on a premium east-facing lot near Island View Golf Club, this 2021-built home offers the space and fresh feel of new construction with an impressive collection of upgrades already in place. Enjoy the convenience of having the golf course nearby and Lake Waconia just a short walk or bike ride away. As the largest floor plan M/I Homes offered in the development, the home enjoys 9-foot ceilings and luxury vinyl plank flooring throughout the main level, and smart, flexible spaces with room for everyone. Two dedicated Offices provide ideal spots for working from home and staying organized, while the upgraded Chef’s Kitchen features quartz countertops and GE Profile appliances. Four bedrooms are located upstairs, with a spacious Primary Suite, and the finished lower level adds valuable living space. Outside, sellers have added trees along the property line, an expanded maintenance-free Deck with motorized sunshade, and a storage shed for all your toys! Additional improvements include upgraded James Hardie siding, whole-home gutters, a finished and heated garage with epoxy flooring and storage racks, and professional landscaping. With no HOA and a new neighborhood park, this is an easy place to enjoy all that Waconia has to offer. From the convenience of a state-of-the-art hospital and easy access to Lake Waconia Regional Park and Lola’s Lake House, along with a growing lineup of highly anticipated new restaurants, Waconia offers plenty to enjoy!
Active
$689,000
139 Maple Ter, Waconia, MN 55387
5beds
3,951sqft
Single Family
Built in 2021
10,018 Square Feet Lot
$685,700 Zestimate®
$174/sqft
$-- HOA
What's special
- 14 days
- 622
- 58
Likely to sell faster than
Zillow last checked:
Listing updated:
Listed by:
Sharla K Stafford 612-282-6895,
Coldwell Banker Realty,
Eric D Stafford 952-221-7751
Source: NorthstarMLS as distributed by MLS GRID,MLS#: 7144829
Facts & features
Interior
Bedrooms & bathrooms
- Bedrooms: 5
- Bathrooms: 5
- Full bathrooms: 2
- 3/4 bathrooms: 2
- 1/2 bathrooms: 1
Bedroom
- Level: Upper
- Area: 270 Square Feet
- Dimensions: 18 x 15
Bedroom 2
- Level: Upper
- Area: 176 Square Feet
- Dimensions: 16 x 11
Bedroom 3
- Level: Upper
- Area: 132 Square Feet
- Dimensions: 12 x 11
Bedroom 4
- Level: Upper
- Area: 132 Square Feet
- Dimensions: 12 x 11
Bedroom 5
- Level: Lower
- Area: 100 Square Feet
- Dimensions: 10 x 10
Other
- Level: Lower
- Area: 110 Square Feet
- Dimensions: 11 x 10
Deck
- Level: Main
- Area: 266 Square Feet
- Dimensions: 19 x 14
Dining room
- Level: Main
- Area: 150 Square Feet
- Dimensions: 15 x 10
Family room
- Level: Main
- Area: 270 Square Feet
- Dimensions: 18 x 15
Family room
- Level: Lower
- Area: 196 Square Feet
- Dimensions: 14 x 14
Game room
- Level: Lower
- Area: 150 Square Feet
- Dimensions: 15 x 10
Kitchen
- Level: Main
- Area: 252 Square Feet
- Dimensions: 18 x 14
Laundry
- Level: Upper
- Area: 63 Square Feet
- Dimensions: 9 x 7
Mud room
- Level: Main
- Area: 88 Square Feet
- Dimensions: 11 x 8
Office
- Level: Main
- Area: 143 Square Feet
- Dimensions: 13 x 11
Office
- Level: Main
- Area: 54 Square Feet
- Dimensions: 9 x 6
Heating
- Forced Air
Cooling
- Central Air
Appliances
- Included: Air-To-Air Exchanger, Cooktop, Dishwasher, Disposal, Dryer, Exhaust Fan, Humidifier, Gas Water Heater, Microwave, Refrigerator, Stainless Steel Appliance(s), Wall Oven, Washer, Water Softener Owned
- Laundry: Electric Dryer Hookup, Laundry Room, Main Level, Sink, Upper Level
Features
- Basement: Daylight,Drain Tiled,Finished,Storage Space,Sump Pump
- Number of fireplaces: 1
- Fireplace features: Family Room, Gas
Interior area
- Total structure area: 4,336
- Total interior livable area: 3,951 sqft
- Finished area above ground: 2,941
- Finished area below ground: 1,010
Video & virtual tour
Property
Parking
- Total spaces: 3
- Parking features: Attached, Asphalt, Garage, Garage Door Opener, Heated Garage, Insulated Garage, Storage
- Attached garage spaces: 3
- Has uncovered spaces: Yes
- Details: Garage Dimensions (31 x 23), Garage Door Height (8), Garage Door Width (16)
Accessibility
- Accessibility features: None
Features
- Levels: Two
- Stories: 2
- Patio & porch: Composite Decking, Front Porch
- Pool features: None
Lot
- Size: 10,018 Square Feet
- Dimensions: 80 x 125
- Features: Irregular Lot, Tree Coverage - Medium
Details
- Additional structures: Storage Shed
- Foundation area: 1395
- Parcel number: 754430510
- Zoning description: Residential-Single Family
Construction
Type & style
- Home type: SingleFamily
- Property subtype: Single Family
Materials
- Frame
- Roof: Age 8 Years or Less,Asphalt,Pitched
Condition
- New construction: No
- Year built: 2021
Utilities & green energy
- Electric: Circuit Breakers, Power Company: Xcel Energy
- Gas: Electric, Natural Gas
- Sewer: City Sewer/Connected
- Water: City Water/Connected
- Utilities for property: Underground Utilities
Community & HOA
Community
- Subdivision: Island View Estates
HOA
- Has HOA: No
Location
- Region: Waconia
Financial & listing details
- Price per square foot: $174/sqft
- Tax assessed value: $705,600
- Annual tax amount: $9,610
- Date on market: 9/16/2026
- Road surface type: Paved
Estimated market value
$685,700
$651,000 - $720,000
$3,676/mo
Price history
| Date | Event | Price |
|---|---|---|
| 9/17/2026 | Listed for sale | $689,000+3.5%$174/sqft |
Source:  NorthstarMLS as distributed by MLS GRID #7144829 Report a problem NorthstarMLS as distributed by MLS GRID #7144829 Report a problem | ||
| 12/29/2021 | Sold | $665,400$168/sqft |
Source: NorthstarMLS as distributed by MLS GRID #6070733 Report a problem | ||
| 7/27/2021 | Pending sale | $665,400$168/sqft |
Source: NorthstarMLS as distributed by MLS GRID #6070733 Report a problem | ||
| 7/27/2021 | Listed for sale | $665,400$168/sqft |
Source: NorthstarMLS as distributed by MLS GRID #6070733 Report a problem | ||
Public tax history
| Year | Property taxes | Tax assessment |
|---|---|---|
| 2025 | $9,084 +2.7% | $705,600 +3.4% |
| 2024 | $8,848 +10.8% | $682,300 -0.8% |
| 2023 | $7,988 +853.2% | $688,000 +6.9% |
| 2022 | $838 +82.2% | $643,600 +615.1% |
| 2021 | $460 | $90,000 |
Find assessor info on the county website
Monthly payment
Est. payment
Payment breakdown
Explore the cost of this home by adjusting the details. Changes won't be saved.Climate risks
Neighborhood: 55387

Similar homes
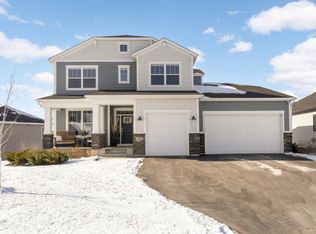
- $699,8504 bd4 ba3.2k sqft107 Maple Ter, Waconia, MN 55387For Sale

 MLS ID #7141731, Jeffrey A. Schulz, RE/MAX Advantage Plus. NorthstarMLS as distributed by MLS GRID
 - $639,9004 bd3 ba2.6k sqft105 Maple Ter, Waconia, MN 55387For Sale
 MLS ID #7070517, Catherine A Seck, Edina Realty, Inc.. NorthstarMLS as distributed by MLS GRID
 - $685,0004 bd3 ba3.5k sqft1749 Charleston Ln, Waconia, MN 55387For Sale
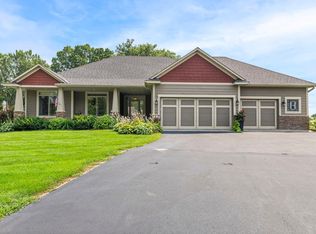 MLS ID #7128543, Desrochers Realty Group, eXp Realty. NorthstarMLS as distributed by MLS GRID
 - $759,9004 bd4 ba4.1k sqft2442 Lacy Ln, Victoria, MN 55386For Sale
 MLS ID #7149643, Catherine A Seck, Edina Realty, Inc.. NorthstarMLS as distributed by MLS GRID
 - $757,0004 bd4 ba3.3k sqft8415 Krey Lake Ct, Victoria, MN 55386For SaleMLS ID #7150953, Kristin A. Long, RE/MAX Advantage Plus. NorthstarMLS as distributed by MLS GRID
- $539,9005 bd4 ba2.7k sqft603 Stonegate Cir, Waconia, MN 55387For SaleMLS ID #7130386, Rob Paulno, Elite Realty Minnesota. NorthstarMLS as distributed by MLS GRID
- $799,9005 bd4 ba3.9k sqft1891 Campfire Dr W, Waconia, MN 55387For SaleMLS ID #7118769, Randy L Kellogg, Edina Realty, Inc.. NorthstarMLS as distributed by MLS GRID
- $659,9003 bd3 ba3.5k sqft1888 Oakpointe Dr, Waconia, MN 55387For SaleMLS ID #7106345, Cindy Jamison, HomeFront Realty. NorthstarMLS as distributed by MLS GRID
- $699,0002 bd2 ba2k sqft1958 Woods Point, Waconia, MN 55387New ConstructionMLS ID #7128031, Andrea Sullivan, Keyland Realty, LLC. NorthstarMLS as distributed by MLS GRID
- $519,5005 bd3 ba2.9k sqft540 Waterford Pl, Waconia, MN 55387For SaleMLS ID #7140748, Jeffrey A. Schulz, RE/MAX Advantage Plus. NorthstarMLS as distributed by MLS GRID
- $650,0005 bd4 ba3.7k sqft2140 Windermere Cir, Shakopee, MN 55379For SaleMLS ID #7152690, Wendy J Dorn, Edina Realty, Inc.. NorthstarMLS as distributed by MLS GRID
- $724,6504 bd3 ba2.6k sqft1884 Campfire Dr W, Waconia, MN 55387New ConstructionMLS ID #7089553, Tadd E. Johnson, Fieldstone Real Estate Specialists. NorthstarMLS as distributed by MLS GRID
- $700,0004 bd4 ba3.5k sqft4941 Obsidian Way, Victoria, MN 55386For SaleMLS ID #7094732, Christian H Klempp, Compass. NorthstarMLS as distributed by MLS GRID
- $500,0003 bd3 ba2.2k sqft1066 Meadow Ln, Waconia, MN 55387For SaleMLS ID #7135317, Ryan M Platzke, Coldwell Banker Realty - Southwest Regional. NorthstarMLS as distributed by MLS GRID
- $679,0002 bd2 ba2k sqft1954 Woods Point, Waconia, MN 55387New ConstructionMLS ID #7049004, Andrea Sullivan, Keyland Realty, LLC. NorthstarMLS as distributed by MLS GRID
- $750,0005 bd4 ba3.2k sqft7872 Jade Ln, Victoria, MN 55386For SaleMLS ID #7134072, John D Schuster, Coldwell Banker Realty - Southwest Regional. NorthstarMLS as distributed by MLS GRID
- $479,9905 bd3 ba2.4k sqft150 Snowdrop Trl, Waconia, MN 55387New ConstructionNorthstarMLS as distributed by MLS GRID
- $524,9904 bd3 ba2.2k sqft509 Waterford Pl, Waconia, MN 55387For SaleMLS ID #7136228, Jalana Moe, Keller Williams Premier Realty Lake Minnetonka. NorthstarMLS as distributed by MLS GRID
- $474,9903 bd3 ba2k sqft1515 Raymond Dr, Waconia, MN 55387For SaleMLS ID #7120673, Butcher Real Estate Team, Edina Realty, Inc.. NorthstarMLS as distributed by MLS GRID
- $925,0005 bd4 ba3.6k sqft5500 Rolling Hills Pkwy, Chaska, MN 55318For SaleMLS ID #7152627, Rebecca A Scadden, Edina Realty, Inc.. NorthstarMLS as distributed by MLS GRID
