Welcome to the Legend floor plan by Keyland Homes in the beautiful Woodland Creek community. This luxury one level villa is nestled on a quite cul-de-sac in the charming city of Waconia. Home features a thoughtfully designed open-concept floor plan including a spacious living area filled with natural light, a gourmet kitchen with premium finishes, and a luxurious primary suite complete with a private bath and walk-in closet. Versatile additional bedroom and flex room offer endless possibilities to fit your lifestyle. The spacious laundry room is conveniently located and includes additional storage and countertop space for folding. Inviting covered porches offer a perfect extension of your living space, ideal for relaxing or entertaining in the summer. Situated in a well-maintained community with association managed lawn care and snow removal, this home delivers comfort, style, and easy living!
Active
$679,000
1954 Woods Point, Waconia, MN 55387
2beds
2,007sqft
Single Family
Built in 2025
10,672 Square Feet Lot
$-- Zestimate®
$338/sqft
$200/mo HOA
What's special
Inviting covered porchesVersatile additional bedroomLuxurious primary suiteFlex roomWalk-in closetPrivate bath
- 194 days
- 83
- 2
Zillow last checked:
Listing updated:
Listed by:
Andrea Sullivan 952-412-6507,
Keyland Realty, LLC,
Heather Ostlie 952-322-0391
Source: NorthstarMLS as distributed by MLS GRID,MLS#: 7049004
Facts & features
Interior
Bedrooms & bathrooms
- Bedrooms: 2
- Bathrooms: 2
- Full bathrooms: 1
- 3/4 bathrooms: 1
Bedroom
- Level: Main
- Area: 240 Square Feet
- Dimensions: 16x15
Bedroom 2
- Level: Main
- Area: 143 Square Feet
- Dimensions: 13x11
Dining room
- Level: Main
- Area: 143 Square Feet
- Dimensions: 13x11
Family room
- Level: Main
- Area: 315 Square Feet
- Dimensions: 21x15
Flex room
- Level: Main
- Area: 132 Square Feet
- Dimensions: 12x11
Kitchen
- Level: Main
- Area: 208 Square Feet
- Dimensions: 16x13
Heating
- Forced Air
Cooling
- Central Air
Appliances
- Included: Air-To-Air Exchanger, Cooktop, Dishwasher, Disposal, ENERGY STAR Qualified Appliances, Exhaust Fan, Humidifier, Gas Water Heater, Microwave, Refrigerator, Stainless Steel Appliance(s)
- Laundry: Electric Dryer Hookup
Features
- Basement: Concrete
- Number of fireplaces: 1
- Fireplace features: Gas
Interior area
- Total structure area: 2,007
- Total interior livable area: 2,007 sqft
- Finished area above ground: 2,007
- Finished area below ground: 0
Property
Parking
- Total spaces: 3
- Parking features: Attached, Asphalt, Garage Door Opener
- Attached garage spaces: 3
- Has uncovered spaces: Yes
- Details: Garage Dimensions (25x30)
Accessibility
- Accessibility features: Doors 36"+, No Stairs External, No Stairs Internal
Features
- Levels: One
- Stories: 1
- Patio & porch: Covered, Front Porch, Rear Porch
Lot
- Size: 10,672 Square Feet
- Dimensions: 62 x 168 x 82 x 135
Details
- Foundation area: 2007
- Parcel number: 755870020
- Zoning description: Residential-Single Family
Construction
Type & style
- Home type: SingleFamily
- Property subtype: Single Family
Materials
- Concrete
- Roof: Architectural Shingle
Condition
- New construction: Yes
- Year built: 2025
Details
- Builder name: KEY LAND HOMES
Utilities & green energy
- Electric: Circuit Breakers
- Gas: Natural Gas
- Sewer: City Sewer/Connected
- Water: City Water/Connected
Community & HOA
Community
- Subdivision: Woodland Creek 4th Add
HOA
- Has HOA: Yes
- Services included: Lawn Care, Professional Mgmt, Sanitation, Snow Removal
- HOA fee: $200 monthly
- HOA name: Trekk Properties
- HOA phone: 507-334-3499
Location
- Region: Waconia
Financial & listing details
- Price per square foot: $338/sqft
- Tax assessed value: $150,000
- Annual tax amount: $782
- Date on market: 4/4/2026
Estimated market value
Not available
Estimated sales range
Not available
Not available
Price history
| Date | Event | Price |
|---|---|---|
| 4/4/2026 | Listed for sale | $679,000-3.7%$338/sqft |
Source:  NorthstarMLS as distributed by MLS GRID #7049004 Report a problem NorthstarMLS as distributed by MLS GRID #7049004 Report a problem | ||
| 4/4/2026 | Listing removed | $705,000$351/sqft |
Source: NorthstarMLS as distributed by MLS GRID #6811013 Report a problem | ||
| 3/13/2026 | Price change | $705,000+0.9%$351/sqft |
Source: NorthstarMLS as distributed by MLS GRID #6811013 Report a problem | ||
| 10/30/2025 | Listed for sale | $699,000$348/sqft |
Source: NorthstarMLS as distributed by MLS GRID #6811013 Report a problem | ||
Public tax history
| Year | Property taxes | Tax assessment |
|---|---|---|
| 2025 | $1,300 +66.2% | $150,000 |
| 2024 | $782 | $150,000 |
Find assessor info on the county website
Monthly payment
Est. payment
Payment breakdown
Explore the cost of this home by adjusting the details. Changes won't be saved.Climate risks
Neighborhood: 55387


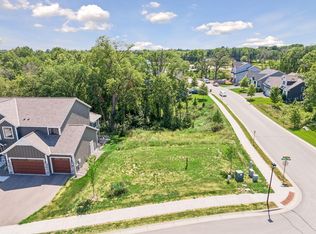
Similar homes
- $699,0002 bd2 ba2k sqft1960 Woods Point, Waconia, MN 55387New Construction

 MLS ID #7128163, Andrea Sullivan, Keyland Realty, LLC. NorthstarMLS as distributed by MLS GRID
 - $699,0002 bd2 ba2k sqft1958 Woods Point, Waconia, MN 55387New Construction
 MLS ID #7128031, Andrea Sullivan, Keyland Realty, LLC. NorthstarMLS as distributed by MLS GRID
 - $635,0002 bd2 ba1.6k sqft1774 Campfire Dr W, Waconia, MN 55387For Sale
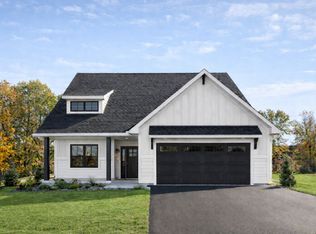 MLS ID #7004059, Bob Wingert, DDK Real Estate Company LLC. NorthstarMLS as distributed by MLS GRID
 - $524,9003 bd3 ba2.4k sqft1538 Basswood Ct, Waconia, MN 55387For Sale
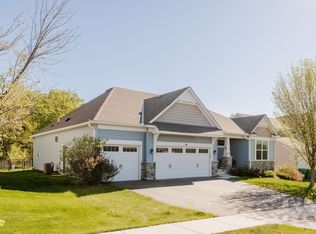 MLS ID #7074594, Jon Lopez, RE/MAX Results. NorthstarMLS as distributed by MLS GRID
 - $504,9904 bd4 ba2.3k sqft4109 Ramsay Way, Waconia, MN 55387New ConstructionNorthstarMLS as distributed by MLS GRID
- $639,9004 bd3 ba2.6k sqft105 Maple Ter, Waconia, MN 55387For SaleMLS ID #7070517, Catherine A Seck, Edina Realty, Inc.. NorthstarMLS as distributed by MLS GRID
- $499,9904 bd3 ba2.2k sqft509 Waterford Pl, Waconia, MN 55387For SaleMLS ID #7136228, Jalana Moe, Keller Williams Premier Realty Lake Minnetonka. NorthstarMLS as distributed by MLS GRID
- $509,5005 bd3 ba2.9k sqft540 Waterford Pl, Waconia, MN 55387For SaleMLS ID #7140748, Jeffrey A. Schulz, RE/MAX Advantage Plus. NorthstarMLS as distributed by MLS GRID
- $529,9005 bd4 ba2.7k sqft603 Stonegate Cir, Waconia, MN 55387For SaleMLS ID #7130386, Rob Paulno, Elite Realty Minnesota. NorthstarMLS as distributed by MLS GRID
- $500,0003 bd3 ba2.2k sqft1066 Meadow Ln, Waconia, MN 55387For SaleMLS ID #7135317, Ryan M Platzke, Coldwell Banker Realty - Southwest Regional. NorthstarMLS as distributed by MLS GRID
- $558,1712 bd2 ba1.8k sqft4147 Ramsay Way, Waconia, MN 55387New ConstructionNorthstarMLS as distributed by MLS GRID
- $509,9904 bd4 ba2.3k sqft4107 Ramsay Way, Waconia, MN 55387New ConstructionNorthstarMLS as distributed by MLS GRID
- $631,1462 bd2 ba1.9k sqft3696 Holbrook Dr, Carver, MN 55315For SaleMLS ID #7151468, Steven M Battis, M/I Homes. NorthstarMLS as distributed by MLS GRID
- $525,0005 bd3 ba2.4k sqft613 Goldenrod Trl, Waconia, MN 55387New ConstructionNorthstarMLS as distributed by MLS GRID
- $533,6104 bd3 ba2.7k sqft921 Foxglove Ter, Waconia, MN 55387New ConstructionNorthstarMLS as distributed by MLS GRID
- $475,0005 bd3 ba2.4k sqft150 Snowdrop Trl, Waconia, MN 55387New ConstructionNorthstarMLS as distributed by MLS GRID
- $479,0003 bd3 ba1.7k sqft1249 Orchard Ct, Waconia, MN 55387For SaleMLS ID #7139079, Meghan McNamara Roberts, Compass. NorthstarMLS as distributed by MLS GRID
- $399,9003 bd3 ba1.7k sqft228 Snowdrop Trl, Waconia, MN 55387For SaleMLS ID #7156455, Vanderlinde Group, Vanderlinde Group | Edge Realty, Inc.. NorthstarMLS as distributed by MLS GRID
- $539,9904 bd3 ba2.7k sqft914 Foxglove Ter, Waconia, MN 55387New ConstructionNorthstarMLS as distributed by MLS GRID
- $619,2003 bd2 ba1.7k sqft752 Somerwood Ln, Waconia, MN 55387New ConstructionMLS ID #7142429, Mary Pat Nydahl, Edina Realty, Inc.. NorthstarMLS as distributed by MLS GRID
