Skip main navigation
Closed
  • $842,000

    1948 Woods Point, Waconia, MN 55387

    4beds
    3,808sqft
    Single Family Residence
    Built in 2024
    8,712 Square Feet Lot
    $847,800 Zestimate®
    $221/sqft
    $4,113 Estimated rent

    Home value

    $847,800

    $771,000 - $924,000

    $4,113/mo

    Zestimate® history
    Loading
    Loading...

    Owner options

    List your home for rent

    $4,113/mo

    Rent Zestimate®

    Find your next renter with Zillow Rental Manager. Plus, with online applications, you can quickly screen prospective tenants – for free.

    Learn more

    $4,113/mo

    Rent Zestimate®

    Refinance and save

    $5,531/mo

    Est. payment

    Refinancing to a lower rate could help reduce your monthly payments and save thousands over the life of the loan.

    See today's rates

    $5,531/mo

    Est. payment

    Explore your selling options

    Work with a Zillow partner agent

    Leverage their expertise and Zillow's premium Showcase listings to get your home seen by more buyers.

    Get started

    List with your own agent

    Get your home in front of millions of buyers by listing it on Zillow.

    Learn how to do it

    Sell it yourself

    Take full control of how buyers see your home on Zillow by listing For Sale by Owner (FSBO).

    List your home

    What's special

    Thoughtful designCozy fireplacePicturesque private pond viewsPrivate pond viewsPerfectly flat yardHigh-end lp sidingStunning primary bedroom suite
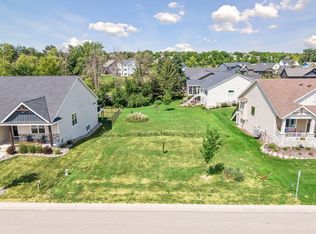
    Refined new construction home by LaVoi Custom Homes & Remodeling, now complete and ready for move-in! As you step inside, you'll be captivated by the quality craftsmanship and thoughtful design throughout. The home boasts a stunning primary bedroom suite with serene pond views. Additionally, it has a unique second ensuite bedroom on the main floor. The front office room is perfect for those who work from home, while the expansive open-concept living, dining, and kitchen area is ideal for entertaining. The gourmet kitchen is a chef's delight, and the living room features box vault ceilings with striking beams, a cozy fireplace, and entertainment cabinets. The lower level is designed for leisure and includes a spacious family room with a wet bar, two more bedrooms, and a large flex room that can be tailored to your needs—whether it be for exercise, a home theater, or crafts. The oversized garage includes an extra-deep third stall, providing ample storage or workshop space. The home is adorned with high-end LP siding and complemented by a concrete driveway, irrigation, and landscaped rock around the home. Step outside to a perfectly flat yard with picturesque private pond views, creating a tranquil retreat. Don't miss the opportunity to make it yours!

    Zillow last checked:

    Listing updated:

    Listed by:

    Joe Allen 952-297-6636,

    RE/MAX Results

    Bought with:

    Carolyn Elizabeth Wojtasiak

    Coldwell Banker Realty

    Source: NorthstarMLS as distributed by MLS GRID,MLS#: 6602537MLS Logo

    Facts & features

    Interior

    Bedrooms & bathrooms
    • Bedrooms: 4
    • Bathrooms: 4
    • Full bathrooms: 1
    • 3/4 bathrooms: 2
    • 1/2 bathrooms: 1
    Bedroom
    • Level: Main
    • Area: 211.54 Square Feet
    • Dimensions: 15.11x14
    Bedroom 2
    • Level: Main
    • Area: 158.4 Square Feet
    • Dimensions: 13.2x12
    Bedroom 3
    • Level: Lower
    • Area: 123.42 Square Feet
    • Dimensions: 12.1x10.2
    Bedroom 4
    • Level: Lower
    • Area: 131.89 Square Feet
    • Dimensions: 12.1x10.9
    Dining room
    • Level: Main
    • Area: 164.59 Square Feet
    • Dimensions: 15.10x10.9
    Family room
    • Level: Lower
    • Area: 905.58 Square Feet
    • Dimensions: 35.1x25.8
    Flex room
    • Level: Main
    • Area: 601.12 Square Feet
    • Dimensions: 27.2x22.1
    Kitchen
    • Level: Main
    • Area: 265.76 Square Feet
    • Dimensions: 17.6x15.10
    Living room
    • Level: Main
    • Area: 501.96 Square Feet
    • Dimensions: 26.7x18.8
    Office
    • Level: Main
    • Area: 156 Square Feet
    • Dimensions: 15.6x10
    Heating
    • Forced Air
    Cooling
    • Central Air
    Appliances
    • Included: Air-To-Air Exchanger, Cooktop, Dishwasher, Disposal, Double Oven, Dryer, Exhaust Fan, Gas Water Heater, Refrigerator
    • Laundry: Laundry Room
    Features
    • Basement: Daylight
    • Number of fireplaces: 1
    • Fireplace features: Gas
    Interior area
    • Total structure area: 3,808
    • Total interior livable area: 3,808 sqft
    • Finished area above ground: 2,029
    • Finished area below ground: 1,779

    Property

    Parking
    • Total spaces: 3
    • Parking features: Attached
    • Attached garage spaces: 3
    • Details: Garage Dimensions (32 x 29), Garage Door Height (7), Garage Door Width (16)
    Accessibility
    • Accessibility features: None
    Features
    • Levels: One
    • Stories: 1
    • Patio & porch: Front Porch
    Lot
    • Size: 8,712 sqft
    • Dimensions: 70 x 125 x 70 x 125
    Details
    • Foundation area: 2029
    • Parcel number: 755830060
    • Zoning description: Residential-Single Family

    Construction

    Type & style
    • Home type: SingleFamily
    • Property subtype: Single Family Residence
    Condition
    • New construction: Yes
    • Year built: 2024
    Details
    • Builder name: LAVOI CUSTOM HOMES AND REMODELING LLC

    Utilities & green energy

    • Electric: 200+ Amp Service
    • Gas: Natural Gas
    • Sewer: City Sewer - In Street
    • Water: City Water - In Street

    Community & neighborhood

    Location
    • Region: Waconia

    HOA & financial

    HOA
    • Has HOA: Yes
    • HOA fee: $300 annually
    • Services included: Other, Maintenance Grounds
    • Association name: Hartman Communities
    • Association phone: 952-368-4547

    Price history

    DateEventPrice
    6/6/2025Sold$842,000-0.9%$221/sqft
    Source: NorthstarMLS as distributed by MLS GRID #6602537 Report a problem
    4/18/2025Pending sale$849,900$223/sqft
    Source: NorthstarMLS as distributed by MLS GRID #6602537 Report a problem
    3/20/2025Price change$849,900-1.7%$223/sqft
    Source: NorthstarMLS as distributed by MLS GRID #6602537 Report a problem
    3/6/2025Price change$864,900-1.1%$227/sqft
    Source: NorthstarMLS as distributed by MLS GRID #6602537 Report a problem
    11/12/2024Price change$874,900-2.8%$230/sqft
    Source: NorthstarMLS as distributed by MLS GRID #6602537 Report a problem
    9/14/2024Listed for sale$899,900+402.7%$236/sqft
    Source: NorthstarMLS as distributed by MLS GRID #6602537 Report a problem
    10/13/2021Sold$179,000$47/sqft
    Source: NorthstarMLS as distributed by MLS GRID #5716839 Report a problem

    Public tax history

    YearProperty taxesTax assessment
    2025$2,738 -27.8%$831,200 +286.1%
    2024$3,792 +31.3%$215,300 +5%
    2023$2,888 +203.4%$205,000 +6.8%
    2022$952 +39.6%$192,000 +113.3%
    2021$682 $90,000

    Find assessor info on the county website

    Neighborhood: 55387

    Nearby schools

    GreatSchools rating
    Get a cash offer in 3 minutes
    Find out how much your home could sell for in as little as 3 minutes with a no-obligation cash offer.
    Estimated market value
    $847,800
    Get a cash offer in 3 minutes
    Find out how much your home could sell for in as little as 3 minutes with a no-obligation cash offer.
    Estimated market value
    $847,800