Skip main navigation
Closed
  • $665,000

    1944 Woods Point, Waconia, MN 55387

    4beds
    2,636sqft
    Single Family Residence
    Built in 2025
    10,018.8 Square Feet Lot
    $673,500 Zestimate®
    $252/sqft
    $3,354 Estimated rent

    Home value

    $673,500

    $613,000 - $734,000

    $3,354/mo

    Zestimate® history
    Loading
    Loading...

    Owner options

    List your home for rent

    $3,354/mo

    Rent Zestimate®

    Find your next renter with Zillow Rental Manager. Plus, with online applications, you can quickly screen prospective tenants – for free.

    Learn more

    $3,354/mo

    Rent Zestimate®

    Refinance and save

    $4,418/mo

    Est. payment

    Refinancing to a lower rate could help reduce your monthly payments and save thousands over the life of the loan.

    See today's rates

    $4,418/mo

    Est. payment

    Explore your selling options

    Work with a Zillow partner agent

    Leverage their expertise and Zillow's premium Showcase listings to get your home seen by more buyers.

    Get started

    List with your own agent

    Get your home in front of millions of buyers by listing it on Zillow.

    Learn how to do it

    Sell it yourself

    Take full control of how buyers see your home on Zillow by listing For Sale by Owner (FSBO).

    List your home

    What's special

    Abundance of natural lightOpen-concept layoutExpansive windowsBeautifully appointed kitchenSeamless flow
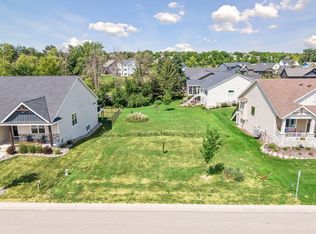
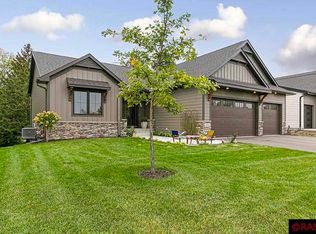
    Welcome to your dream rambler in the Woodland Creek neighborhood, offering main level living. As you step inside, you're greeted by an abundance of natural light streaming through expansive windows, illuminating every corner of the home. The main level boasts a seamless flow, perfect for both everyday living & entertaining guests. The heart of this home lies in the beautifully appointed kitchen that provides both functionality and style. The kitchen is a chef's delight, inspiring culinary creativity & offering ample space for meal preparation. Whether you're enjoying a quiet morning coffee or hosting gatherings with loved ones, the open-concept layout of this rambler ensures that every moment is cherished. In this rambler, every detail has been thoughtfully considered to elevate your lifestyle, offering a harmonious blend of comfort, style, & functionality. Home is currently receiving its finishing touches. Photos shown are of a similar home and may not reflect the final details of this property.

    Zillow last checked:

    Listing updated:

    Listed by:

    Fieldstone Real Estate Specialists

    Bought with:

    Gina Y Willard

    Coldwell Banker Realty

    Source: NorthstarMLS as distributed by MLS GRID,MLS#: 6644364MLS Logo

    Facts & features

    Interior

    Bedrooms & bathrooms
    • Bedrooms: 4
    • Bathrooms: 3
    • Full bathrooms: 1
    • 3/4 bathrooms: 2
    Bedroom
    • Level: Main
    • Area: 195 Square Feet
    • Dimensions: 15x13
    Bedroom 2
    • Level: Main
    • Area: 132 Square Feet
    • Dimensions: 11x12
    Bedroom 3
    • Level: Lower
    • Area: 156 Square Feet
    • Dimensions: 12x13
    Bedroom 4
    • Level: Lower
    • Area: 132 Square Feet
    • Dimensions: 12x11
    Primary bathroom
    • Level: Main
    • Area: 81 Square Feet
    • Dimensions: 9x9
    Bathroom
    • Level: Main
    • Area: 72 Square Feet
    • Dimensions: 12x6
    Bathroom
    • Level: Lower
    • Area: 78 Square Feet
    • Dimensions: 13x6
    Family room
    • Level: Lower
    • Area: 357 Square Feet
    • Dimensions: 21x17
    Great room
    • Level: Main
    • Area: 195 Square Feet
    • Dimensions: 15x13
    Informal dining room
    • Level: Main
    • Area: 120 Square Feet
    • Dimensions: 12x10
    Kitchen
    • Level: Main
    • Area: 132 Square Feet
    • Dimensions: 12x11
    Laundry
    • Level: Main
    • Area: 64 Square Feet
    • Dimensions: 8x8
    Other
    • Level: Main
    • Area: 64 Square Feet
    • Dimensions: 8x8
    Walk in closet
    • Level: Main
    • Area: 64 Square Feet
    • Dimensions: 8x8
    Heating
    • Forced Air, Fireplace(s)
    Cooling
    • Central Air
    Appliances
    • Included: Air-To-Air Exchanger, Dishwasher, Disposal, ENERGY STAR Qualified Appliances, Exhaust Fan, Gas Water Heater, Microwave, Range, Refrigerator, Stainless Steel Appliance(s)
    • Laundry: Gas Dryer Hookup, Laundry Room, Main Level, Washer Hookup
    Features
    • Basement: Daylight,Drain Tiled,Drainage System,8 ft+ Pour,Finished,Full,Concrete,Partially Finished,Storage Space,Sump Pump
    • Number of fireplaces: 2
    • Fireplace features: Family Room, Gas, Living Room
    Interior area
    • Total structure area: 2,636
    • Total interior livable area: 2,636 sqft
    • Finished area above ground: 1,635
    • Finished area below ground: 1,001

    Property

    Parking
    • Total spaces: 3
    • Parking features: Attached, Asphalt, Garage Door Opener
    • Attached garage spaces: 3
    • Has uncovered spaces: Yes
    • Details: Garage Dimensions (24x28)
    Accessibility
    • Accessibility features: None
    Features
    • Levels: One
    • Stories: 1
    • Patio & porch: Covered, Front Porch, Porch
    Lot
    • Size: 10,018 sqft
    • Dimensions: 75 x 129 x 70 x 149
    • Features: Cleared, Sod Included in Price
    Details
    • Foundation area: 1605
    • Parcel number: 755830040
    • Zoning description: Residential-Single Family

    Construction

    Type & style
    • Home type: SingleFamily
    • Property subtype: Single Family Residence
    Materials
    • Concrete, Frame
    • Roof: Age 8 Years or Less,Asphalt,Pitched
    Condition
    • New construction: Yes
    • Year built: 2025
    Details
    • Builder name: FIELDSTONE FAMILY HOMES INC

    Utilities & green energy

    • Electric: Circuit Breakers, 200+ Amp Service
    • Gas: Natural Gas
    • Sewer: City Sewer/Connected
    • Water: City Water/Connected

    Community & neighborhood

    Location
    • Region: Waconia
    • Subdivision: Woodland Creek

    HOA & financial

    HOA
    • Has HOA: Yes
    • HOA fee: $300 annually
    • Services included: Other, Maintenance Grounds
    • Association name: Hartman Communities
    • Association phone: 952-368-4547

    Other

    Other facts
    • Road surface type: Paved

    Price history

    DateEventPrice
    2/26/2025Sold$665,000-0.7%$252/sqft
    Source: NorthstarMLS as distributed by MLS GRID #6644364 Report a problem
    1/2/2025Listed for sale$669,560+371.5%$254/sqft
    Source: NorthstarMLS as distributed by MLS GRID #6644364 Report a problem
    7/22/2024Sold$142,000-4.7%$54/sqft
    Source: NorthstarMLS as distributed by MLS GRID #6434429 Report a problem
    6/6/2024Pending sale$149,000-75.7%$57/sqft
    Source: NorthstarMLS as distributed by MLS GRID #6434429 Report a problem
    4/3/2024Price change$613,890+312%$233/sqft
    Source: NorthstarMLS as distributed by MLS GRID #6513123 Report a problem
    9/15/2023Listed for sale$149,000$57/sqft
    Source: NorthstarMLS as distributed by MLS GRID #6434429 Report a problem

    Public tax history

    YearProperty taxesTax assessment
    2025$2,086 -5.2%$401,700 +197.6%
    2024$2,200 -5.6%$135,000 -34.1%
    2023$2,330 +144.7%$205,000 +13.9%
    2022$952 +39.6%$180,000 +100%
    2021$682 $90,000

    Find assessor info on the county website

    Neighborhood: 55387

    Nearby schools

    GreatSchools rating
    Get a cash offer in 3 minutes
    Find out how much your home could sell for in as little as 3 minutes with a no-obligation cash offer.
    Estimated market value
    $673,500
    Get a cash offer in 3 minutes
    Find out how much your home could sell for in as little as 3 minutes with a no-obligation cash offer.
    Estimated market value
    $673,500