Welcome to 1950 Campfire Dr. East, Waconia. From the second you walk through the front door you will be taken away by all this exquisite home has to offer. This custom built, 5 bedroom and 3 bathroom built by Maetzold Homes is nestled in a beautiful lot with mature white pines and a serene pond right in the back yard. The living room boasts 12-foot tray ceilings with beams and a floor to ceiling stone fireplace. The open floor plan includes an eat in kitchen with high-end custom cabinetry, a huge center Island, and a pantry with floor to ceiling shelving. As you come in from the garage, there is a large mud room with custom storage cubbies and a huge walk-in closet. The bedroom wing of the home offers a guest bedroom with a full bathroom. The main bedroom offers a tray ceiling, Custom Anderson windows and an amazing view of the back yard and pond. Main Bathroom boasts an oversized walk-in shower and in floor heat. Just off the Main suite is an oversize walk-in closet with California storage system and that leads into the main floor laundry room. As you make your way to the lower level you will notice a recreational room with full custom cabinetry and real brick backsplash. With a Walkup wet bar and full-size fridge, this area is perfect for entertaining. Also, downstairs offers three more bedrooms, a large full bathroom, and an exercise room as well. You will also notice the 3-stall oversized garage that is completely finished. Owners have just added a large patio below the deck that is colored and stamped and also stairs the lead from the deck to the back patio. You truly don't want to miss out seeing this stunning home.
Sold-co-op by mls member
$860,000
1950 Campfire Dr E, Waconia, MN 55387
5beds
3,672sqft
Single Family Residence
Built in 2023
8,276 Square Feet Lot
$876,800 Zestimate®
$234/sqft
$3,795 Estimated rent
Home value
$876,800
$807,000 - $956,000
$3,795/mo
Zestimate® history
Owner options
List your home for rent
$3,795/mo
Rent Zestimate®
Find your next renter with Zillow Rental Manager. Plus, with online applications, you can quickly screen prospective tenants – for free.
$3,795/mo
Rent Zestimate®
Refinance and save
$5,411/mo
Est. payment
Refinancing to a lower rate could help reduce your monthly payments and save thousands over the life of the loan.
$5,411/mo
Est. payment
Explore your selling options
Work with a Zillow partner agent
Leverage their expertise and Zillow's premium Showcase listings to get your home seen by more buyers.
Get startedList with your own agent
Get your home in front of millions of buyers by listing it on Zillow.
Learn how to do itSell it yourself
Take full control of how buyers see your home on Zillow by listing For Sale by Owner (FSBO).
List your homeWhat's special
Huge center islandOpen floor planCustom anderson windowsReal brick backsplashHigh-end custom cabinetryFull-size fridgeIn floor heat
Zillow last checked:
Listing updated:
Listed by:
Corey Johnson,
Connect Real Estate Group
Bought with:
JASON BEAL
Jbeal Real Estate Group
Source: RASM,MLS#: 7036094
Facts & features
Interior
Bedrooms & bathrooms
- Bedrooms: 5
- Bathrooms: 3
- Full bathrooms: 2
- 3/4 bathrooms: 1
- Main level bathrooms: 3
- Main level bedrooms: 5
Bedroom
- Level: Main
- Area: 208
- Dimensions: 13 x 16
Bedroom 1
- Level: Main
- Area: 110
- Dimensions: 10 x 11
Bedroom 2
- Level: Lower
- Area: 156
- Dimensions: 12 x 13
Bedroom 3
- Level: Lower
- Area: 156
- Dimensions: 12 x 13
Bedroom 4
- Level: Lower
- Area: 130
- Dimensions: 10 x 13
Dining room
- Features: Breakfast Bar, Eat-in Kitchen, Informal Dining Room
- Level: Main
- Area: 140
- Dimensions: 14 x 10
Family room
- Level: Lower
- Area: 351
- Dimensions: 27 x 13
Kitchen
- Level: Main
- Area: 182
- Dimensions: 14 x 13
Heating
- Fireplace(s), Forced Air, Floor Furnace, Natural Gas
Cooling
- Central Air
Appliances
- Included: Dishwasher, Exhaust Fan, Microwave, Range, Refrigerator, Gas Water Heater, Water Softener Owned
- Laundry: Washer/Dryer Hookups, Main Level
Features
- Ceiling Fan(s), Kitchen Center Island, Natural Woodwork, Walk-In Closet(s), Wet Bar, Bath Description: 3/4 Primary, Full Basement, Main Floor Full Bath, Private Primary, Main Floor Bedrooms
- Flooring: Tile
- Basement: Egress Windows,Finished,Sump Pump,Block,Concrete,Full,Walk-out
- Has fireplace: Yes
- Fireplace features: Gas
Interior area
- Total structure area: 3,295
- Total interior livable area: 3,672 sqft
- Finished area above ground: 1,836
- Finished area below ground: 1,459
Property
Parking
- Total spaces: 3
- Parking features: Attached, Garage Door Opener
- Attached garage spaces: 3
Features
- Levels: One
- Stories: 1
- Patio & porch: Deck, Patio, Porch
Lot
- Size: 8,276 Square Feet
- Dimensions: 70 x 120
- Features: Landscaped, Tree Coverage - Medium
Details
- Foundation area: 1836
- Parcel number: 75.5830020
- Other equipment: Air to Air Exchange, Sump Pump, Irrigation Equipment
Construction
Type & style
- Home type: SingleFamily
- Architectural style: Ranch/Rambler (L)
- Property subtype: Single Family Residence
Materials
- Frame/Wood, Brick, Fiber Board, Stone, Vinyl Siding
- Roof: Asphalt
Condition
- Previously Owned
- New construction: No
- Year built: 2023
Utilities & green energy
- Electric: Circuit Breakers
- Sewer: City
- Water: Public
Community & HOA
Community
- Security: Smoke Detector(s), Carbon Monoxide Detector(s)
HOA
- Has HOA: Yes
Location
- Region: Waconia
Financial & listing details
- Price per square foot: $234/sqft
- Tax assessed value: $801,700
- Annual tax amount: $3,040
- Date on market: 5/9/2025
- Listing terms: Cash,Conventional
- Road surface type: Curb/Gutters, Paved
Price history
| Date | Event | Price |
|---|---|---|
| 5/9/2025 | Sold | $860,000-4.4%$234/sqft |
Source:  RASM #7036094 Report a problem RASM #7036094 Report a problem | ||
| 4/21/2025 | Pending sale | $899,900$245/sqft |
Source:  NorthstarMLS as distributed by MLS GRID #6698543 Report a problem NorthstarMLS as distributed by MLS GRID #6698543 Report a problem | ||
| 10/5/2024 | Listed for sale | $899,900+7.8%$245/sqft |
Source: RASM #7036094 Report a problem | ||
| 5/6/2024 | Sold | $835,000-0.5%$227/sqft |
Source: NorthstarMLS as distributed by MLS GRID #6518189 Report a problem | ||
| 4/16/2024 | Pending sale | $839,500$229/sqft |
Source: NorthstarMLS as distributed by MLS GRID #6518189 Report a problem | ||
| 4/12/2024 | Listed for sale | $839,500$229/sqft |
Source: NorthstarMLS as distributed by MLS GRID #6518189 Report a problem | ||
Public tax history
| Year | Property taxes | Tax assessment |
|---|---|---|
| 2025 | $6,310 +107.6% | $801,700 +60% |
| 2024 | $3,040 +24% | $501,000 +144.4% |
| 2023 | $2,452 +143.7% | $205,000 +6.8% |
| 2022 | $1,006 +47.5% | $192,000 +92% |
| 2021 | $682 | $100,000 |
Find assessor info on the county website
Neighborhood: 55387
Nearby homes
- $882,5004 bd3 ba3.3k sqft1952 Campfire Dr E, Waconia, MN 55387Sold

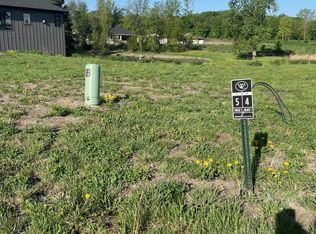
- $199,0009,583.2 Square Feet1954 Campfire Dr E, Waconia, MN 55387Lot/Land
- $665,0004 bd3 ba2.6k sqft1944 Woods Point, Waconia, MN 55387Sold

- $825,0003 bd3 ba3.4k sqft1951 Campfire Dr E, Waconia, MN 55387For Sale

- $899,9004 bd3 ba3.6k sqft1949 Campfire Dr E, Waconia, MN 55387Pending
- $800,0003 bd3 ba3.4k sqft1946 Woods Point, Waconia, MN 55387For Sale
- $613,5003 bd2 ba1.4k sqft9835 Highway 284, Waconia, MN 55387Off Market
- $844,300-- bd-- ba-- sqft9835 Highway 284, Waconia, MN 55387Off Market
Nearby schools
GreatSchools rating
- 9/10Southview Elementary SchoolGrades: K-5Distance: 1.4 mi
- 8/10Waconia Middle SchoolGrades: 6-8Distance: 1.5 mi
- 8/10Waconia Senior High SchoolGrades: 9-12Distance: 1.9 mi
Schools provided by the listing agent
- District: Waconia #110
Source: RASM. This data may not be complete. We recommend contacting the local school district to confirm school assignments for this home.
Get a cash offer in 3 minutes
Find out how much your home could sell for in as little as 3 minutes with a no-obligation cash offer.
Estimated market value
$876,800
Get a cash offer in 3 minutes
Find out how much your home could sell for in as little as 3 minutes with a no-obligation cash offer.
Estimated market value
$876,800
- Minnesota
- Carver County
- Waconia
- 55387
- 1950 Campfire Dr E
Nearby cities
Nearby zip codes
Other Waconia Topics
