Refined new construction home by LaVoi Custom Homes & Remodeling, currently under construction with anticipated completion in late June. From the moment you step inside, you’ll appreciate the quality craftsmanship and thoughtful design throughout.
The home offers serene, private pond views from the rear and features an open gourmet kitchen, dining area, and great room with box vault ceilings, a fireplace, and custom entertainment cabinetry. The stunning main-floor primary suite includes a tiled shower, freestanding tub, and an oversized walk-in closet. A second main-floor bedroom or office provides added flexibility.
The gourmet kitchen is designed to impress, while the great room showcases striking beam details, creating a warm yet elevated living space. A screened porch off the back invites you to relax and take in the peaceful setting.
The lower level is ideal for entertaining and everyday living, featuring a spacious family room with a wet bar, two additional bedrooms, and a large flex room, perfect for a home gym, theater, or hobby space.
The home is finished with high-end LP siding and includes a concrete driveway, irrigation system, and full landscaping. Step outside to a flat yard overlooking the private pond—an ideal backdrop for quiet enjoyment or entertaining.
Don’t miss the opportunity to make this exceptional home yours.
Pending
$899,900
1949 Campfire Dr E, Waconia, MN 55387
4beds
3,606sqft
:
Get pre-qualified$5,763/mo
Single Family
Built in 2025
8,276 Square Feet Lot
$894,100 Zestimate®
$250/sqft
$25/mo HOA
What's special
Stunning main-floor primary suiteHigh-end lp sidingIrrigation systemFreestanding tubLarge flex roomTiled showerOpen gourmet kitchen
- 113 days |
- 27 |
- 0 |
Zillow last checked:
Listing updated:
Listed by:
Joe Allen 952-297-6636,
Pemberton RE
Source: NorthstarMLS as distributed by MLS GRID,MLS#: 7052196
Facts & features
Interior
Bedrooms & bathrooms
- Bedrooms: 4
- Bathrooms: 3
- Full bathrooms: 2
- 3/4 bathrooms: 1
Bedroom
- Level: Main
- Area: 244.8 Square Feet
- Dimensions: 17x14.4
Bedroom 2
- Level: Main
- Area: 132 Square Feet
- Dimensions: 12x11
Bedroom 3
- Level: Lower
- Area: 134.64 Square Feet
- Dimensions: 13.2x10.2
Bedroom 4
- Level: Lower
- Area: 155.04 Square Feet
- Dimensions: 15.2x10.2
Other
- Level: Lower
- Area: 81.6 Square Feet
- Dimensions: 13.6x6
Bonus room
- Level: Lower
- Area: 176.64 Square Feet
- Dimensions: 12.8x13.8
Dining room
- Level: Main
- Area: 112.2 Square Feet
- Dimensions: 11x10.2
Family room
- Level: Lower
- Area: 579.52 Square Feet
- Dimensions: 32x18.11
Great room
- Level: Main
- Area: 338.56 Square Feet
- Dimensions: 18.4x18.4
Kitchen
- Level: Main
- Area: 176 Square Feet
- Dimensions: 16x11
Screened porch
- Level: Main
- Area: 144 Square Feet
- Dimensions: 12x12
Heating
- Forced Air
Cooling
- Central Air
Appliances
- Included: Cooktop, Dishwasher, Double Oven, Exhaust Fan, Microwave, Stainless Steel Appliance(s)
Features
- Basement: Walk-Out Access
- Number of fireplaces: 2
- Fireplace features: Family Room, Gas, Living Room
Interior area
- Total structure area: 3,606
- Total interior livable area: 3,606 sqft
- Finished area above ground: 1,914
- Finished area below ground: 1,692
Property
Parking
- Total spaces: 3
- Parking features: Attached
- Attached garage spaces: 3
- Details: Garage Dimensions (30x23.5), Garage Door Height (8), Garage Door Width (16)
Accessibility
- Accessibility features: Other
Features
- Levels: One
- Stories: 1
- Patio & porch: Rear Porch, Screened
Lot
- Size: 8,276 Square Feet
- Dimensions: 70 x 122 x 70 x 122
Details
- Foundation area: 1914
- Parcel number: 755830220
- Zoning description: Residential-Single Family
Construction
Type & style
- Home type: SingleFamily
- Property subtype: Single Family
Materials
- Frame
- Roof: Architectural Shingle
Condition
- New construction: Yes
- Year built: 2025
Details
- Builder name: LAVOI CUSTOM HOMES AND REMODELING LLC
Utilities & green energy
- Gas: Natural Gas
- Sewer: City Sewer/Connected
- Water: City Water/Connected
Community & HOA
Community
- Subdivision: Woodland Creek
HOA
- Has HOA: Yes
- Services included: Other, Maintenance Grounds
- HOA fee: $300 annually
- HOA name: Hartman Communities
- HOA phone: 952-368-4545
Location
- Region: Waconia
Financial & listing details
- Price per square foot: $250/sqft
- Tax assessed value: $165,000
- Annual tax amount: $3,522
- Date on market: 4/9/2026
- Cumulative days on market: 45 days
- Date available: 06/30/2026
Estimated market value
$894,100
$849,000 - $939,000
$4,013/mo
Price history
| Date | Event | Price |
|---|---|---|
| 5/1/2026 | Pending sale | $899,900$250/sqft |
Source:  NorthstarMLS as distributed by MLS GRID #7052196 Report a problem NorthstarMLS as distributed by MLS GRID #7052196 Report a problem | ||
| 4/9/2026 | Listed for sale | $899,900+376.1%$250/sqft |
Source: NorthstarMLS as distributed by MLS GRID #7052196 Report a problem | ||
| 10/13/2021 | Sold | $189,000$52/sqft |
Source: NorthstarMLS as distributed by MLS GRID #5705900 Report a problem | ||
Public tax history
| Year | Property taxes | Tax assessment |
|---|---|---|
| 2025 | $3,522 -7.6% | $165,000 |
| 2024 | $3,812 +29.7% | $165,000 -19.5% |
| 2023 | $2,938 +192% | $205,000 +6.8% |
| 2022 | $1,006 +47.5% | $192,000 +92% |
| 2021 | $682 | $100,000 |
Find assessor info on the county website
Monthly payment
Est. payment
Payment breakdown
Explore the cost of this home by adjusting the details. Changes won't be saved.Climate risks
Neighborhood: 55387
Nearby schools
GreatSchools rating
- 9/10Southview Elementary SchoolGrades: K-5Distance: 1.5 mi
- 8/10Waconia Middle SchoolGrades: 6-8Distance: 1.5 mi
- 8/10Waconia Senior High SchoolGrades: 9-12Distance: 1.9 mi
- $825,0003 bd3 ba3.4k sqft1951 Campfire Dr E, Waconia, MN 55387For Sale

- $860,0005 bd3 ba3.6k sqft1950 Campfire Dr E, Waconia, MN 55387Sold
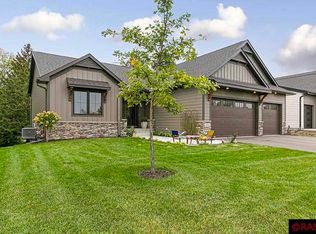
- $665,0004 bd3 ba2.6k sqft1944 Woods Point, Waconia, MN 55387Sold

- $882,5004 bd3 ba3.3k sqft1952 Campfire Dr E, Waconia, MN 55387Sold

- $800,0003 bd3 ba3.4k sqft1946 Woods Point, Waconia, MN 55387For Sale
- $199,0009,583.2 Square Feet1954 Campfire Dr E, Waconia, MN 55387Lot/Land
- $613,5003 bd2 ba1.4k sqft9835 Highway 284, Waconia, MN 55387Off Market
- $844,300-- bd-- ba-- sqft9835 Highway 284, Waconia, MN 55387Off Market
A local agent can set up tours, give advice and negotiate with sellers.
Similar homes
- $724,6504 bd3 ba2.6k sqft1884 Campfire Dr W, Waconia, MN 55387New Construction

 MLS ID #7089553, Tadd E. Johnson, Fieldstone Real Estate Specialists. NorthstarMLS as distributed by MLS GRID
 - $819,0003 bd3 ba3.4k sqft1767 Campfire Dr W, Waconia, MN 55387New Construction
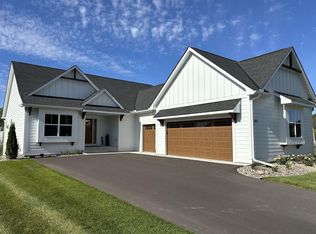 MLS ID #7003981, Bob Wingert, DDK Real Estate Company LLC. NorthstarMLS as distributed by MLS GRID
 - $497,7775 bd3 ba2.5k sqft2081 Silver St, Waconia, MN 55387For Sale
 MLS ID #7078083, Leah D. Hetzel, LPT Realty, LLC. NorthstarMLS as distributed by MLS GRID
 - $549,9005 bd4 ba3.5k sqft1683 Saint George St, Waconia, MN 55387For Sale
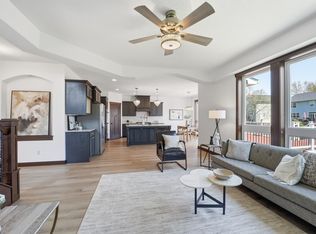 MLS ID #7062172, Jason P Stockwell, eXp Realty. NorthstarMLS as distributed by MLS GRID
 - $679,0002 bd2 ba2k sqft1954 Woods Point, Waconia, MN 55387New ConstructionMLS ID #7049004, Andrea Sullivan, Keyland Realty, LLC. NorthstarMLS as distributed by MLS GRID
- $549,8694 bd3 ba2.4k sqft669 Sierra Pkwy, Waconia, MN 55387New ConstructionNorthstarMLS as distributed by MLS GRID
- $592,7804 bd3 ba2.4k sqft657 Sierra Pkwy, Waconia, MN 55387New ConstructionNorthstarMLS as distributed by MLS GRID
- $595,0005 bd4 ba3.5k sqft801 Yellowstone Trl, Waconia, MN 55387For SaleMLS ID #7099131, Shaunna DeBoer, Real Broker, LLC. NorthstarMLS as distributed by MLS GRID
- $564,0005 bd4 ba2.7k sqft603 Stonegate Cir, Waconia, MN 55387For SaleMLS ID #7060241, Christopher Bryan Murray, Pemberton RE. NorthstarMLS as distributed by MLS GRID
- $499,3454 bd3 ba2.4k sqft668 Sierra Pkwy, Waconia, MN 55387New ConstructionNorthstarMLS as distributed by MLS GRID
- $535,0004 bd4 ba2.8k sqft657 Copper Ct, Waconia, MN 55387For SaleMLS ID #7044875, Molly Huppert, Premier Real Estate Services. NorthstarMLS as distributed by MLS GRID
- $539,7894 bd3 ba2.2k sqft649 Sierra Pkwy, Waconia, MN 55387New ConstructionNorthstarMLS as distributed by MLS GRID
- $472,5003 bd3 ba2.9k sqft655 Stonegate Cir, Waconia, MN 55387For SaleMLS ID #7073896, Bryan Clapper, Maker Real Estate LLC. NorthstarMLS as distributed by MLS GRID
- $524,9904 bd4 ba2.3k sqft4109 Ramsay Way, Waconia, MN 55387New ConstructionNorthstarMLS as distributed by MLS GRID
- $538,6654 bd4 ba2.3k sqft4107 Ramsay Way, Waconia, MN 55387New ConstructionMLS ID #7113555, Kurtis Host, Pulte Homes Of Minnesota, LLC. NorthstarMLS as distributed by MLS GRID
- $874,9005 bd5 ba3.9k sqft6600 Bracken Dr, Excelsior, MN 55331For SaleMLS ID #7090179, Michael Kootsikas, Northstar Real Estate Associates. NorthstarMLS as distributed by MLS GRID
- $479,0003 bd3 ba2k sqft1515 Raymond Dr, Waconia, MN 55387For SaleMLS ID #7090621, Butcher Real Estate Team, Edina Realty, Inc.. NorthstarMLS as distributed by MLS GRID
- $575,0004 bd3 ba2.7k sqft914 Foxglove Ter, Waconia, MN 55387New ConstructionNorthstarMLS as distributed by MLS GRID
- $555,0004 bd3 ba2.7k sqft921 Foxglove Ter, Waconia, MN 55387New ConstructionNorthstarMLS as distributed by MLS GRID
- $534,0004 bd3 ba2.7k sqft917 Foxglove Ter, Waconia, MN 55387New ConstructionNorthstarMLS as distributed by MLS GRID
