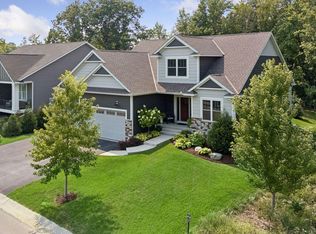
Welcome to Woodland Creek Villas, where association-maintained detached townhouses offer the epitome of single-level living, surrounded by tranquil, wooded vistas. This home boasts thoughtfully crafted spaces, curated for your ultimate comfort and convenience. Experience luxury features including custom cabinetry, granite kitchen and vanity countertops, ceramic tile bathroom floors, a ceramic tile primary shower, built-in cabinetry, a Heat & Glow fireplace with a stone surround, James Hardie Siding, 36” doors, 3 stall garage, maintenance free deck with aluminum railing, and a host of other premium amenities awaiting your discovery.
Active
$819,000
1767 Campfire Dr W, Waconia, MN 55387
3beds
3,423sqft
:
Get pre-qualified$5,422/mo
(TH) Detached
Built in 2025
10,585 Square Feet Lot
$815,400 Zestimate®
$239/sqft
$200/mo HOA
What's special
James hardie sidingBuilt-in cabinetryCeramic tile bathroom floorsCustom cabinetryCeramic tile primary shower
- 212 days |
- 199 |
- 7 |
Zillow last checked:
Listing updated:
Listed by:
Bob Wingert 952-486-1391,
DDK Real Estate Company LLC,
Dave A VanOrden 612-701-7557
Source: NorthstarMLS as distributed by MLS GRID,MLS#: 7003981
Facts & features
Interior
Bedrooms & bathrooms
- Bedrooms: 3
- Bathrooms: 3
- Full bathrooms: 2
- 1/2 bathrooms: 1
Bedroom
- Level: Main
- Area: 224 Square Feet
- Dimensions: 14x16
Bedroom 2
- Level: Lower
- Area: 196 Square Feet
- Dimensions: 14x14
Bedroom 3
- Level: Lower
- Area: 224 Square Feet
- Dimensions: 16x14
Deck
- Level: Main
- Area: 144 Square Feet
- Dimensions: 8x18
Dining room
- Level: Main
- Area: 168 Square Feet
- Dimensions: 12x14
Family room
- Level: Lower
- Area: 630 Square Feet
- Dimensions: 21x30
Foyer
- Level: Main
- Area: 112 Square Feet
- Dimensions: 16x7
Great room
- Level: Main
- Area: 304 Square Feet
- Dimensions: 19x16
Kitchen
- Level: Main
- Area: 165 Square Feet
- Dimensions: 11x15
Laundry
- Level: Main
- Area: 66 Square Feet
- Dimensions: 6x11
Mud room
- Level: Main
- Area: 56 Square Feet
- Dimensions: 8x7
Office
- Level: Main
- Area: 143 Square Feet
- Dimensions: 13x11
Other
- Level: Main
- Area: 18 Square Feet
- Dimensions: 4.5x4
Sun room
- Level: Main
- Area: 140 Square Feet
- Dimensions: 10x14
Utility room
- Level: Lower
- Area: 480 Square Feet
- Dimensions: 16x30
Walk in closet
- Level: Main
- Area: 81 Square Feet
- Dimensions: 9x9
Heating
- Forced Air
Cooling
- Central Air
Appliances
- Included: Air-To-Air Exchanger, Cooktop, Dishwasher, Disposal, Dryer, Exhaust Fan, Humidifier, Gas Water Heater, Microwave, Refrigerator, Stainless Steel Appliance(s), Wall Oven, Washer, Water Softener Owned
- Laundry: Gas Dryer Hookup, Laundry Room, Main Level, Sink, Washer Hookup
Features
- Basement: Daylight,Drain Tiled,Drainage System,Egress Window(s),Concrete,Sump Pump
- Number of fireplaces: 2
- Fireplace features: Electric, Family Room, Gas, Living Room, Stone
Interior area
- Total structure area: 3,902
- Total interior livable area: 3,423 sqft
- Finished area above ground: 1,951
- Finished area below ground: 1,472
Property
Parking
- Total spaces: 3
- Parking features: Attached, Asphalt, Floor Drain, Garage, Garage Door Opener, Insulated Garage
- Attached garage spaces: 3
- Has uncovered spaces: Yes
- Details: Garage Dimensions (32x22), Garage Door Height (7), Garage Door Width (16)
Accessibility
- Accessibility features: Doors 36"+, Door Lever Handles
Features
- Levels: One
- Stories: 1
- Patio & porch: Composite Decking, Deck
- Pool features: None
- Fencing: None
Lot
- Size: 10,585 Square Feet
- Dimensions: 56 x 119 x 89 x 132
- Features: Sod Included in Price, Tree Coverage - Light
Details
- Foundation area: 1951
- Parcel number: 755880040
- Zoning description: Residential-Single Family
Construction
Type & style
- Home type: Townhouse
- Property subtype: (TH) Detached
Materials
- Concrete
- Roof: Asphalt
Condition
- New construction: Yes
- Year built: 2025
Details
- Builder name: DDK CONSTRUCTION INC
Utilities & green energy
- Electric: 200+ Amp Service
- Gas: Natural Gas
- Sewer: City Sewer/Connected
- Water: City Water/Connected
Community & HOA
Community
- Subdivision: Woodland Creek 5th
HOA
- Has HOA: Yes
- Services included: Lawn Care, Other, Sanitation, Snow Removal
- HOA fee: $200 monthly
- HOA name: DDK CONSTRUCTION INC
- HOA phone: 952-233-2728
Location
- Region: Waconia
Financial & listing details
- Price per square foot: $239/sqft
- Tax assessed value: $630,100
- Annual tax amount: $7,980
- Date on market: 1/2/2026
- Cumulative days on market: 89 days
Estimated market value
$815,400
$775,000 - $856,000
$3,574/mo
Price history
| Date | Event | Price |
|---|---|---|
| 1/2/2026 | Listed for sale | $819,000$239/sqft |
Source:  NorthstarMLS as distributed by MLS GRID #7003981 Report a problem NorthstarMLS as distributed by MLS GRID #7003981 Report a problem | ||
| 1/1/2026 | Listing removed | $819,000$239/sqft |
Source: NorthstarMLS as distributed by MLS GRID #6653544 Report a problem | ||
| 1/30/2025 | Listed for sale | $819,000$239/sqft |
Source: NorthstarMLS as distributed by MLS GRID #6653544 Report a problem | ||
Public tax history
| Year | Property taxes | Tax assessment |
|---|---|---|
| 2025 | $1,094 +153.2% | $630,100 +320.1% |
| 2024 | $432 | $150,000 |
Find assessor info on the county website
Monthly payment
Est. payment
Payment breakdown
Explore the cost of this home by adjusting the details. Changes won't be saved.Climate risks
Neighborhood: 55387
Nearby schools
GreatSchools rating
- 9/10Southview Elementary SchoolGrades: K-5Distance: 1.6 mi
- 8/10Waconia Middle SchoolGrades: 6-8Distance: 1.5 mi
- 8/10Waconia Senior High SchoolGrades: 9-12Distance: 1.9 mi
- $135,000-- bd-- ba-- sqft1763 Campfire Dr W, Waconia, MN 55387Off Market
- $135,000-- bd-- ba-- sqft1771 Campfire Dr W, Waconia, MN 55387Off Market
- $135,000-- bd-- ba-- sqft1759 Campfire Dr W, Waconia, MN 55387Off Market
- $135,000-- bd-- ba-- sqft1775 Campfire Dr W, Waconia, MN 55387Off Market
- $604,8002 bd3 ba1.8k sqft1758 Campfire Dr W, Waconia, MN 55387Off Market
- $761,272-- bd-- ba-- sqft1766 Campfire Dr W, Waconia, MN 55387Sold
- $135,000-- bd-- ba-- sqft1755 Campfire Dr W, Waconia, MN 55387Off Market
- $135,000-- bd-- ba-- sqft1779 Campfire Dr W, Waconia, MN 55387Off Market
A local agent can set up tours, give advice and negotiate with sellers.
Similar homes
- $894,9005 bd4 ba3.9k sqft1891 Campfire Dr W, Waconia, MN 55387For Sale
 MLS ID #7118769, Randy L Kellogg, Edina Realty, Inc.. NorthstarMLS as distributed by MLS GRID
 - $649,9003 bd3 ba2.5k sqft1109 Fabel Ln, Waconia, MN 55387For Sale
 MLS ID #7113918, Benjamin C Dzurik, Keller Williams Premier Realty Lake Minnetonka. NorthstarMLS as distributed by MLS GRID
 - $540,0005 bd4 ba3.3k sqft1034 Windmill Crk N, Waconia, MN 55387For Sale
 MLS ID #7118842, Josie Degn, LPT Realty, LLC. NorthstarMLS as distributed by MLS GRID
 - $684,9003 bd3 ba3.5k sqft1888 Oakpointe Dr, Waconia, MN 55387For Sale
 MLS ID #7106345, Cindy Jamison, HomeFront Realty. NorthstarMLS as distributed by MLS GRID
 - $497,7775 bd3 ba2.5k sqft2081 Silver St, Waconia, MN 55387For SaleMLS ID #7078083, Leah D. Hetzel, LPT Realty, LLC. NorthstarMLS as distributed by MLS GRID
- $549,9005 bd4 ba3.5k sqft1683 Saint George St, Waconia, MN 55387For SaleMLS ID #7062172, Jason P Stockwell, eXp Realty. NorthstarMLS as distributed by MLS GRID
- $549,9005 bd4 ba3.1k sqft766 Quail Run, Waconia, MN 55387For SaleMLS ID #7112210, Steven A Hahn, Hahn Realty, LLC. NorthstarMLS as distributed by MLS GRID
- $949,9004 bd3 ba3.8k sqft8754 Ridge Ponds Ct, Victoria, MN 55386For SaleMLS ID #7114110, Meghan Radde, eXp Realty. NorthstarMLS as distributed by MLS GRID
- $564,0005 bd4 ba2.7k sqft603 Stonegate Cir, Waconia, MN 55387For SaleMLS ID #7060241, Christopher Bryan Murray, Pemberton RE. NorthstarMLS as distributed by MLS GRID
- $479,0003 bd3 ba2k sqft1515 Raymond Dr, Waconia, MN 55387For SaleMLS ID #7090621, Butcher Real Estate Team, Edina Realty, Inc.. NorthstarMLS as distributed by MLS GRID
- $465,0004 bd3 ba2.3k sqft601 Stonegate Cir, Waconia, MN 55387For SaleMLS ID #7105520, Jeff Olsen, Coldwell Banker Realty. NorthstarMLS as distributed by MLS GRID
- $765,0004 bd4 ba3k sqft2232 Sorrel Ct, Victoria, MN 55386For SaleMLS ID #7101895, Success Home Team, Keller Williams Select Realty. NorthstarMLS as distributed by MLS GRID
- $489,9003 bd3 ba1.9k sqft1049 Fabel Ln, Waconia, MN 55387For SaleMLS ID #7107284, Brandon M Hayes, Coldwell Banker Realty. NorthstarMLS as distributed by MLS GRID
- $765,0004 bd4 ba3.3k sqft8415 Krey Lake Ct, Victoria, MN 55386For SaleMLS ID #7061213, Kristin A. Long, RE/MAX Advantage Plus. NorthstarMLS as distributed by MLS GRID
- $520,0004 bd4 ba3.3k sqft146 Maple Ter, Waconia, MN 55387For SaleMLS ID #6802574, Eric T Utoft, Engel & Volkers Lake Minnetonka. NorthstarMLS as distributed by MLS GRID
- $659,9003 bd3 ba3.4k sqft8732 Wedgemere Dr, Victoria, MN 55386For SaleMLS ID #7099445, Mike D Rosolanka, Coldwell Banker Realty. NorthstarMLS as distributed by MLS GRID
- $574,9003 bd3 ba3k sqft2209 Naples Ave, Cologne, MN 55322For SaleMLS ID #6772413, Matthew Turek, RE/MAX Advantage Plus. NorthstarMLS as distributed by MLS GRID
- $800,0005 bd4 ba3.6k sqft6432 Red Cedar Dr, Chaska, MN 55318For SaleMLS ID #7091821, Nathan F Turk, Stone Path Realty, LLC. NorthstarMLS as distributed by MLS GRID
- $665,0005 bd5 ba4.1k sqft1088 Rosemary Ct, Chaska, MN 55318For SaleMLS ID #7119463, Brian Donnell, Edina Realty, Inc.. NorthstarMLS as distributed by MLS GRID
- $645,0004 bd4 ba3.3k sqft1869 White Oak Dr, Chaska, MN 55318For SaleMLS ID #7118955, Bob Wingert, DDK Real Estate Company LLC. NorthstarMLS as distributed by MLS GRID
