NEWLY AQUIRED 1/2 LOT. Developer deeded the lot to the sellers as they could not secure purchasing the business in the middle of Raymond Dr. for development. This home now features nearly 1/2 acre lot on a dead-end road with NO future plans of developing next door. Built in 2023 and loaded with over $85,000 in post-build upgrades, this better-than-new home offers the perfect blend of style, function, and privacy. Situated on a desirable corner lot at the end of a quiet dead-end street, you'll enjoy minimal traffic and maximum peace. This beautifully maintained 3-bedroom, 3-bathroom home features all bedrooms conveniently located on one level, including a spacious primary suite with a private bath, dual sinks, and a walk-in closet. The open and functional layout flows seamlessly into a fully finished basement complete with a custom built-in entertainment center and dry bar-ideal for hosting and everyday living. The oversized 3-car garage is a standout with its professionally finished and painted concrete floor. Every detail has been thoughtfully completed, making this home truly turnkey. Located just minutes from Lake Waconia, shopping, dining, and everyday conveniences, you'll also love the neighborhood amenities-including scenic walking paths and a nearby park featuring a large playground plus tennis and pickleball courts. Move right in and enjoy modern living without the wait-this one checks all the boxes.
Active
Price cut: $10.9K (6/17)
$479,000
1515 Raymond Dr, Waconia, MN 55387
3beds
2,020sqft
:
Get pre-qualified$3,055/mo
Single Family
Built in 2022
0.43 Acres Lot
$-- Zestimate®
$237/sqft
$-- HOA
What's special
Dead-end roadFully finished basementDual sinksOpen and functional layoutWalk-in closetQuiet dead-end streetDry bar
- 51 days |
- 421 |
- 16 |
Zillow last checked:
Listing updated:
Listed by:
Butcher Real Estate Team 952-212-2374,
Edina Realty, Inc.,
Derek Butcher 612-501-6744
Source: NorthstarMLS as distributed by MLS GRID,MLS#: 7090621
Facts & features
Interior
Bedrooms & bathrooms
- Bedrooms: 3
- Bathrooms: 3
- Full bathrooms: 2
- 3/4 bathrooms: 1
Bedroom
- Level: Upper
- Area: 169 Square Feet
- Dimensions: 13x13
Bedroom 2
- Level: Upper
- Area: 110 Square Feet
- Dimensions: 11x10
Bedroom 3
- Level: Upper
- Area: 110 Square Feet
- Dimensions: 11x10
Dining room
- Level: Main
- Area: 112 Square Feet
- Dimensions: 8x14
Family room
- Level: Lower
- Area: 224 Square Feet
- Dimensions: 16x14
Kitchen
- Level: Main
- Area: 168 Square Feet
- Dimensions: 12x14
Living room
- Level: Main
- Area: 195 Square Feet
- Dimensions: 13x15
Heating
- Forced Air
Cooling
- Central Air
Appliances
- Included: Air-To-Air Exchanger, Dishwasher, Disposal, Dryer, Exhaust Fan, Freezer, Microwave, Range, Refrigerator, Stainless Steel Appliance(s), Washer, Water Softener Owned
Features
- Basement: Block,Crawl Space,Storage Space,Sump Pump
- Has fireplace: No
Interior area
- Total structure area: 2,020
- Total interior livable area: 2,020 sqft
- Finished area above ground: 1,370
- Finished area below ground: 650
Video & virtual tour
Property
Parking
- Total spaces: 3
- Parking features: Attached
- Attached garage spaces: 3
- Details: Garage Dimensions (29.3x19.4)
Accessibility
- Accessibility features: None
Features
- Levels: Three Level Split
- Patio & porch: Front Porch, Patio
Lot
- Size: 0.43 Acres
- Dimensions: 77 x 153 x 167 x 164
Details
- Foundation area: 1370
- Additional parcels included: 753250780
- Parcel number: 753250720
- Zoning description: Residential-Single Family
Construction
Type & style
- Home type: SingleFamily
- Property subtype: Single Family
Materials
- Roof: Age 8 Years or Less
Condition
- New construction: No
- Year built: 2022
Utilities & green energy
- Gas: Natural Gas
- Sewer: City Sewer/Connected
- Water: City Water/Connected
Community & HOA
Community
- Subdivision: Interlaken 8th Add
HOA
- Has HOA: No
Location
- Region: Waconia
Financial & listing details
- Price per square foot: $237/sqft
- Tax assessed value: $412,600
- Annual tax amount: $4,818
- Date on market: 6/10/2026
- Cumulative days on market: 87 days
Estimated market value
Not available
Estimated sales range
Not available
Not available
Price history
| Date | Event | Price |
|---|---|---|
| 6/17/2026 | Price change | $479,000-2.2%$237/sqft |
Source:  NorthstarMLS as distributed by MLS GRID #7090621 Report a problem NorthstarMLS as distributed by MLS GRID #7090621 Report a problem | ||
| 6/10/2026 | Listed for sale | $489,900$243/sqft |
Source: NorthstarMLS as distributed by MLS GRID #7090621 Report a problem | ||
| 6/10/2026 | Listing removed | $489,900$243/sqft |
Source: NorthstarMLS as distributed by MLS GRID #7064326 Report a problem | ||
| 5/2/2026 | Listed for sale | $489,900-1%$243/sqft |
Source: NorthstarMLS as distributed by MLS GRID #7064326 Report a problem | ||
| 4/27/2026 | Listing removed | $495,000$245/sqft |
Source: NorthstarMLS as distributed by MLS GRID #7030881 Report a problem | ||
| 3/11/2026 | Listed for sale | $495,000+24.5%$245/sqft |
Source: NorthstarMLS as distributed by MLS GRID #7030881 Report a problem | ||
| 8/2/2023 | Sold | $397,515$197/sqft |
Source: Public Record Report a problem | ||
Public tax history
| Year | Property taxes | Tax assessment |
|---|---|---|
| 2025 | $4,818 +285.4% | $412,600 +4.9% |
| 2024 | $1,250 +9.6% | $393,200 +214.6% |
| 2023 | $1,140 +68.1% | $125,000 +22.3% |
| 2022 | $678 +121.6% | $102,200 +20.1% |
| 2021 | $306 | $85,100 |
Find assessor info on the county website
Monthly payment
Est. payment
Payment breakdown
Explore the cost of this home by adjusting the details. Changes won't be saved.Climate risks
Neighborhood: 55387
Nearby schools
GreatSchools rating
- 8/10Laketown ElementaryGrades: K-5Distance: 0.9 mi
- 8/10Waconia Middle SchoolGrades: 6-8Distance: 2.4 mi
- 8/10Waconia Senior High SchoolGrades: 9-12Distance: 2.8 mi
- $150,000-- bd-- ba-- sqft1523 Raymond Dr, Waconia, MN 55387Off Market
- $439,8003 bd2 ba1.4k sqft1507 Raymond Dr, Waconia, MN 55387Off Market
- $430,8003 bd1 ba1.3k sqft1499 Raymond Dr, Waconia, MN 55387Off Market
- $235,900-- bd-- ba-- sqft9355 Klein Dr, Waconia, MN 55387Off Market
- $439,8003 bd2 ba1.6k sqft1476 Raymond Dr, Waconia, MN 55387Off Market
- $499,8004 bd1 ba1.3k sqft1491 Raymond Dr, Waconia, MN 55387Off Market
- $460,3003 bd1 ba1.3k sqft1483 Raymond Dr, Waconia, MN 55387Off Market
- $472,3004 bd3 ba1.3k sqft1468 Raymond Dr, Waconia, MN 55387Off Market
A local agent can set up tours, give advice and negotiate with sellers.
Similar homes
- $465,0004 bd3 ba2.3k sqft601 Stonegate Cir, Waconia, MN 55387For Sale
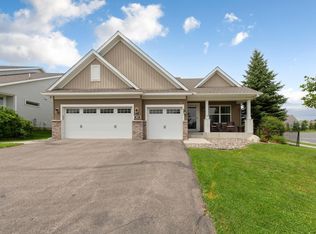
 MLS ID #7105520, Jeff Olsen, Coldwell Banker Realty. NorthstarMLS as distributed by MLS GRID
 - $489,9003 bd3 ba1.9k sqft1049 Fabel Ln, Waconia, MN 55387For Sale
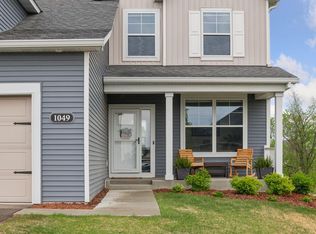 MLS ID #7107284, Brandon M Hayes, Coldwell Banker Realty. NorthstarMLS as distributed by MLS GRID
 - $564,0005 bd4 ba2.7k sqft603 Stonegate Cir, Waconia, MN 55387For Sale
 MLS ID #7060241, Christopher Bryan Murray, Pemberton RE. NorthstarMLS as distributed by MLS GRID
 - $538,6654 bd4 ba2.3k sqft4107 Ramsay Way, Waconia, MN 55387New Construction
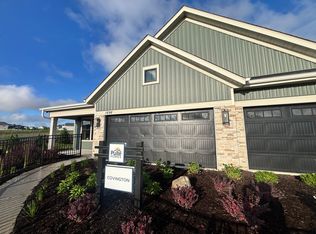 MLS ID #7113555, Kurtis Host, Pulte Homes Of Minnesota, LLC. NorthstarMLS as distributed by MLS GRID
 - $535,0004 bd4 ba2.8k sqft657 Copper Ct, Waconia, MN 55387For SaleMLS ID #7044875, Molly Huppert, Premier Real Estate Services. NorthstarMLS as distributed by MLS GRID
- $420,0003 bd3 ba1.7k sqft228 Snowdrop Trl, Waconia, MN 55387For SaleMLS ID #7090360, Vanderlinde Group, Vanderlinde Group | Edge Realty, Inc.. NorthstarMLS as distributed by MLS GRID
- $499,9905 bd3 ba2.4k sqft150 Snowdrop Trl, Waconia, MN 55387New ConstructionNorthstarMLS as distributed by MLS GRID
- $450,0003 bd2 ba1.4k sqft615 Goldenrod Trl, Waconia, MN 55387New ConstructionMLS ID #7090782, Ashley Relopez, D.R. Horton, Inc.. NorthstarMLS as distributed by MLS GRID
- $509,9905 bd3 ba2.4k sqft201 Snowdrop Trl, Waconia, MN 55387New ConstructionMLS ID #7058855, Ashley Relopez, D.R. Horton, Inc.. NorthstarMLS as distributed by MLS GRID
- $539,9904 bd3 ba2.7k sqft928 Foxglove Ter, Waconia, MN 55387For SaleMLS ID #7098184, Ashley Relopez, D.R. Horton, Inc.. NorthstarMLS as distributed by MLS GRID
- $534,0004 bd3 ba2.7k sqft917 Foxglove Ter, Waconia, MN 55387New ConstructionNorthstarMLS as distributed by MLS GRID
- $555,0004 bd3 ba2.7k sqft921 Foxglove Ter, Waconia, MN 55387New ConstructionNorthstarMLS as distributed by MLS GRID
- $464,9004 bd3 ba2.3k sqft105 2nd St SW, Delano, MN 55328For SaleMLS ID #7105072, Jesse J Forsell, Coldwell Banker Realty - Lakes. NorthstarMLS as distributed by MLS GRID
- $575,0004 bd3 ba2.7k sqft914 Foxglove Ter, Waconia, MN 55387New ConstructionNorthstarMLS as distributed by MLS GRID
- $649,9003 bd3 ba2.5k sqft1109 Fabel Ln, Waconia, MN 55387For SaleMLS ID #7113918, Benjamin C Dzurik, Keller Williams Premier Realty Lake Minnetonka. NorthstarMLS as distributed by MLS GRID
- $625,0005 bd4 ba3k sqft916 Foxglove Ter, Waconia, MN 55387New ConstructionNorthstarMLS as distributed by MLS GRID
- $394,2683 bd3 ba1.7k sqft221 Huntington Dr, Waconia, MN 55387New ConstructionNorthstarMLS as distributed by MLS GRID
- $415,0004 bd3 ba2.1k sqft1057 Stone Creek Dr, Jordan, MN 55352For SaleMLS ID #7119805, Tom Laing, JPW Realty. NorthstarMLS as distributed by MLS GRID
- $614,9004 bd3 ba2.6k sqft1710 Bluegrass Trl, Victoria, MN 55386For SaleMLS ID #7098026, Papa-Kwesi Annan, eXp Realty. NorthstarMLS as distributed by MLS GRID
- $659,5004 bd3 ba2.6k sqft2215 Lake Cir, Victoria, MN 55386For SaleMLS ID #7079145, Andrew Ryan Beitler, National Realty Guild. NorthstarMLS as distributed by MLS GRID
