Big Price Reduction!
Check out this remodeled stunner! Photos do not do this home justice! As you step in you have a sitting room or office and a bathroom. Walk a little further and check out that open concept kitchen/dining/living space with a fireplace and huge patio door going out to a new deck. Head up a few stairs and you have a laundry room, two bedrooms and a bathroom. Head up a few more stairs and you have the private master level including oversized master walk-in closet, master bedroom, smaller closet and master bath. This is such a show stopper! Head downstairs to the newly finished lower level and you have two living spaces with a walk-out, bedroom and jack/jill bath. There is a huge amount of crawl space storage in lower level as well. Home features new quartz kitchen counters, fresh paint, new carpet, new flooring, finished basement, new upper deck(coming soon) and new wash/dryer. Great location and on a cul-de-sac. Check this one out!
Active
Price cut: $10K (9/24)
$519,900
657 Copper Ct, Waconia, MN 55387
4beds
2,894sqft
Single Family
Built in 2017
8,712 Square Feet Lot
$-- Zestimate®
$180/sqft
$-- HOA
What's special
New flooringMaster bedroomMaster bathNew carpetFinished basementNewly finished lower levelSitting room or office
- 36 days
- 364
- 8
Zillow last checked:
Listing updated:
Listed by:
Molly Huppert 612-618-3545,
Premier Real Estate Services
Source: NorthstarMLS as distributed by MLS GRID,MLS#: 7139327
Facts & features
Interior
Bedrooms & bathrooms
- Bedrooms: 4
- Bathrooms: 4
- Full bathrooms: 3
- 3/4 bathrooms: 1
Bedroom
- Level: Upper
Bedroom 2
- Level: Upper
Bedroom 3
- Level: Upper
Bedroom 4
- Level: Lower
Primary bathroom
- Level: Upper
Bathroom
- Level: Main
Bathroom
- Level: Upper
Dining room
- Level: Main
Family room
- Level: Lower
Kitchen
- Level: Main
Living room
- Level: Main
Media room
- Level: Lower
Utility room
- Level: Lower
Heating
- Forced Air, Fireplace(s)
Cooling
- Central Air
Appliances
- Included: Dishwasher, Dryer, Exhaust Fan, Gas Water Heater, Microwave, Range, Refrigerator, Stainless Steel Appliance(s), Washer
- Laundry: Laundry Room, Upper Level
Features
- Basement: Daylight,Finished,Full,Sump Basket,Sump Pump,Tile Shower,Walk-Out Access
- Number of fireplaces: 1
- Fireplace features: Gas, Living Room
Interior area
- Total structure area: 4,029
- Total interior livable area: 2,894 sqft
- Finished area above ground: 2,094
- Finished area below ground: 800
Property
Parking
- Total spaces: 3
- Parking features: Attached
- Attached garage spaces: 3
- Details: Garage Dimensions (30x21.5)
Accessibility
- Accessibility features: None
Features
- Levels: Four or More Level Split
- Patio & porch: Front Porch
Lot
- Size: 8,712 Square Feet
- Dimensions: 8712
- Features: Corner Lot, Tree Coverage - Light
Details
- Foundation area: 2565
- Parcel number: 754620210
- Zoning description: Residential-Single Family
Construction
Type & style
- Home type: SingleFamily
- Property subtype: Single Family
Materials
- Concrete
- Roof: Age 8 Years or Less
Condition
- New construction: No
- Year built: 2017
Utilities & green energy
- Electric: Circuit Breakers
- Gas: Natural Gas
- Sewer: City Sewer/Connected
- Water: City Water/Connected
Community & HOA
Community
- Subdivision: Stonegate 2nd Add
HOA
- Has HOA: No
Location
- Region: Waconia
Financial & listing details
- Price per square foot: $180/sqft
- Tax assessed value: $438,400
- Annual tax amount: $4,954
- Date on market: 9/4/2026
- Cumulative days on market: 156 days
- Road surface type: Paved
Estimated market value
Not available
Estimated sales range
Not available
$3,191/mo
Price history
| Date | Event | Price |
|---|---|---|
| 9/24/2026 | Price change | $519,900-1.9%$180/sqft |
Source:  NorthstarMLS as distributed by MLS GRID #7139327 Report a problem NorthstarMLS as distributed by MLS GRID #7139327 Report a problem | ||
| 9/24/2026 | Listed for rent | $3,200$1/sqft |
Source: Zillow Rentals Report a problem | ||
| 9/4/2026 | Listed for sale | $529,900-1%$183/sqft |
Source: NorthstarMLS as distributed by MLS GRID #7139327 Report a problem | ||
| 9/2/2026 | Listing removed | $535,000$185/sqft |
Source: NorthstarMLS as distributed by MLS GRID #7044875 Report a problem | ||
| 7/21/2026 | Price change | $535,000-0.3%$185/sqft |
Source: NorthstarMLS as distributed by MLS GRID #7044875 Report a problem | ||
| 7/11/2026 | Price change | $536,500-0.3%$185/sqft |
Source: NorthstarMLS as distributed by MLS GRID #7044875 Report a problem | ||
| 6/30/2026 | Price change | $538,000-0.3%$186/sqft |
Source: NorthstarMLS as distributed by MLS GRID #7044875 Report a problem | ||
| 4/10/2026 | Listed for sale | $539,500+46.2%$186/sqft |
Source: NorthstarMLS as distributed by MLS GRID #7044875 Report a problem | ||
| 12/15/2025 | Sold | $369,000-3.2%$128/sqft |
Source: Public Record Report a problem | ||
| 5/9/2018 | Sold | $381,303$132/sqft |
Source: Public Record Report a problem | ||
Public tax history
| Year | Property taxes | Tax assessment |
|---|---|---|
| 2025 | $4,954 +1.6% | $438,400 +9.4% |
| 2024 | $4,874 +2.4% | $400,600 |
| 2023 | $4,762 -6.9% | $400,600 -0.1% |
| 2022 | $5,116 +2.2% | $401,200 +8.7% |
| 2021 | $5,004 +2.5% | $369,000 +3.5% |
| 2020 | $4,882 +821.1% | $356,500 -0.8% |
| 2019 | $530 | $359,300 +409.6% |
| 2017 | $530 | $70,500 |
Find assessor info on the county website
Monthly payment
Est. payment
Payment breakdown
Explore the cost of this home by adjusting the details. Changes won't be saved.Climate risks
Neighborhood: 55387


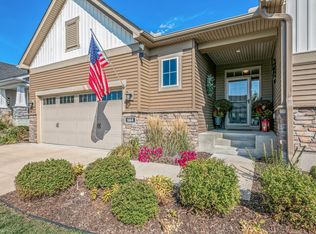

Similar homes
- $529,9005 bd4 ba2.7k sqft603 Stonegate Cir, Waconia, MN 55387For Sale
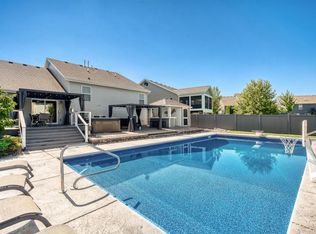
 MLS ID #7130386, Rob Paulno, Elite Realty Minnesota. NorthstarMLS as distributed by MLS GRID
 - $500,0003 bd3 ba2.2k sqft1066 Meadow Ln, Waconia, MN 55387For Sale
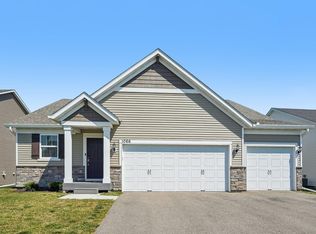 MLS ID #7135317, Ryan M Platzke, Coldwell Banker Realty - Southwest Regional. NorthstarMLS as distributed by MLS GRID
 - $509,5005 bd3 ba2.9k sqft540 Waterford Pl, Waconia, MN 55387For Sale
 MLS ID #7140748, Jeffrey A. Schulz, RE/MAX Advantage Plus. NorthstarMLS as distributed by MLS GRID
 - $499,9904 bd3 ba2.2k sqft509 Waterford Pl, Waconia, MN 55387For Sale
 MLS ID #7136228, Jalana Moe, Keller Williams Premier Realty Lake Minnetonka. NorthstarMLS as distributed by MLS GRID
 - $524,9904 bd3 ba2.4k sqft657 Sierra Pkwy, Waconia, MN 55387New ConstructionNorthstarMLS as distributed by MLS GRID
- $474,9903 bd3 ba2k sqft1515 Raymond Dr, Waconia, MN 55387For SaleMLS ID #7120673, Butcher Real Estate Team, Edina Realty, Inc.. NorthstarMLS as distributed by MLS GRID
- $539,0004 bd3 ba2.7k sqft921 Foxglove Ter, Waconia, MN 55387New ConstructionNorthstarMLS as distributed by MLS GRID
- $539,9904 bd3 ba2.7k sqft914 Foxglove Ter, Waconia, MN 55387New ConstructionNorthstarMLS as distributed by MLS GRID
- $551,5954 bd3 ba2.4k sqft656 Sierra Pkwy, Waconia, MN 55387New ConstructionNorthstarMLS as distributed by MLS GRID
- $524,1354 bd3 ba2.1k sqft641 Sierra Pkwy, Waconia, MN 55387New ConstructionNorthstarMLS as distributed by MLS GRID
- $399,9003 bd3 ba1.7k sqft228 Snowdrop Trl, Waconia, MN 55387For SaleMLS ID #7156455, Vanderlinde Group, Vanderlinde Group | Edge Realty, Inc.. NorthstarMLS as distributed by MLS GRID
- $639,9004 bd3 ba2.6k sqft105 Maple Ter, Waconia, MN 55387For SaleMLS ID #7070517, Catherine A Seck, Edina Realty, Inc.. NorthstarMLS as distributed by MLS GRID
- $475,0005 bd3 ba2.4k sqft150 Snowdrop Trl, Waconia, MN 55387New ConstructionNorthstarMLS as distributed by MLS GRID
- $679,0004 bd4 ba3.2k sqft107 Maple Ter, Waconia, MN 55387For SaleMLS ID #7141731, Jeffrey A. Schulz, RE/MAX Advantage Plus. NorthstarMLS as distributed by MLS GRID
- $599,9904 bd3 ba2.7k sqft653 Sierra Pkwy, Waconia, MN 55387New ConstructionNorthstarMLS as distributed by MLS GRID
- $724,6504 bd3 ba2.6k sqft1884 Campfire Dr W, Waconia, MN 55387New ConstructionMLS ID #7089553, Tadd E. Johnson, Fieldstone Real Estate Specialists. NorthstarMLS as distributed by MLS GRID
- $659,9003 bd3 ba3.5k sqft1888 Oakpointe Dr, Waconia, MN 55387For SaleMLS ID #7106345, Cindy Jamison, HomeFront Realty. NorthstarMLS as distributed by MLS GRID
- $494,9004 bd3 ba2.2k sqft1909 Meridian Curv, Carver, MN 55315For SaleMLS ID #7146066, Gregory R Anderson, RE/MAX Advisors-West. NorthstarMLS as distributed by MLS GRID
- $429,9003 bd3 ba2.3k sqft131 Huntington Dr, Waconia, MN 55387For SaleMLS ID #7101923, Matthew Turek, RE/MAX Advantage Plus. NorthstarMLS as distributed by MLS GRID
- $625,0005 bd4 ba3.7k sqft1505 Hackamore Dr, Victoria, MN 55386For SaleMLS ID #7141856, Barry C Tanner, eXp Realty. NorthstarMLS as distributed by MLS GRID
