Just completed new construction rambler - professional photos coming soon! Don't miss your chance to own this custom Everleigh rambler in Woodland Creek, a peaceful community with lush surroundings just minutes from the conveniences of Waconia. Situated on a private walkout wooded lot, this home offers quality craftsmanship throughout, including arched doorways and windows, solid wood 3-panel doors, and a spacious, sun-filled layout.
The open main level is ideal for everyday living and entertaining, featuring a great room with a cozy electric fireplace and a beautifully appointed kitchen with stained cabinetry and a large center island. Designed for convenient main-level living, the home includes two bedrooms on the main floor, including a vaulted primary suite with a walk-in closet and a luxurious private bath with a tiled shower and double vanity. The finished walkout lower level provides even more living space with a large family room, two additional bedrooms, a ¾ bath, and generous storage. Complete with a 3-car garage, this home offers the perfect blend of comfort, functionality, and a serene natural setting.
Active
$734,650
1884 Campfire Dr W, Waconia, MN 55387
4beds
2,687sqft
:
Get pre-qualified$4,709/mo
Single Family
Built in 2026
8,712 Square Feet Lot
$732,400 Zestimate®
$273/sqft
$25/mo HOA
What's special
Large center islandSpacious sun-filled layoutArched doorways and windowsVaulted primary suiteQuality craftsmanship throughoutWalk-in closetPrivate walkout wooded lot
- 41 days |
- 266 |
- 8 |
Zillow last checked:
Listing updated:
Listed by:
Tadd E. Johnson 612-282-7855,
Fieldstone Real Estate Specialists,
Sara Nivala 612-865-8487
Source: NorthstarMLS as distributed by MLS GRID,MLS#: 7089553
Facts & features
Interior
Bedrooms & bathrooms
- Bedrooms: 4
- Bathrooms: 3
- Full bathrooms: 1
- 3/4 bathrooms: 2
Bedroom
- Level: Main
- Area: 224 Square Feet
- Dimensions: 14x16
Bedroom 2
- Level: Main
- Area: 120 Square Feet
- Dimensions: 10x12
Bedroom 3
- Level: Lower
- Area: 168 Square Feet
- Dimensions: 12x14
Bedroom 4
- Level: Lower
- Area: 169 Square Feet
- Dimensions: 13x13
Dining room
- Level: Main
- Area: 132 Square Feet
- Dimensions: 11x12
Family room
- Level: Lower
- Area: 379.5 Square Feet
- Dimensions: 16.5x23
Great room
- Level: Main
- Area: 264 Square Feet
- Dimensions: 16.5x16
Kitchen
- Level: Main
- Area: 180 Square Feet
- Dimensions: 15x12
Laundry
- Level: Main
- Area: 90 Square Feet
- Dimensions: 12x7.5
Heating
- Forced Air
Cooling
- Central Air
Appliances
- Included: Air-To-Air Exchanger, Dishwasher, Disposal, Gas Water Heater, Microwave, Range, Refrigerator, Stainless Steel Appliance(s)
- Laundry: Gas Dryer Hookup, Main Level, Washer Hookup
Features
- Basement: Drain Tiled,Finished,Sump Basket,Sump Pump,Walk-Out Access
- Number of fireplaces: 1
- Fireplace features: Electric
Interior area
- Total structure area: 3,238
- Total interior livable area: 2,687 sqft
- Finished area above ground: 1,619
- Finished area below ground: 1,068
Property
Parking
- Total spaces: 3
- Parking features: Attached, Asphalt
- Attached garage spaces: 3
- Details: Garage Dimensions (28x22), Garage Door Height (8), Garage Door Width (16)
Accessibility
- Accessibility features: None
Features
- Levels: One
- Stories: 1
- Patio & porch: Front Porch
Lot
- Size: 8,712 Square Feet
- Dimensions: 70 x 127 x 70 x 122
Details
- Foundation area: 1619
- Parcel number: 755830150
- Zoning description: Residential-Single Family
Construction
Type & style
- Home type: SingleFamily
- Property subtype: Single Family
Materials
- Frame
- Roof: Age 8 Years or Less,Architectural Shingle,Pitched
Condition
- New construction: Yes
- Year built: 2026
Details
- Builder name: FIELDSTONE FAMILY HOMES INC
Utilities & green energy
- Electric: 200+ Amp Service
- Gas: Natural Gas
- Sewer: City Sewer/Connected
- Water: City Water/Connected
- Utilities for property: Underground Utilities
Community & HOA
Community
- Subdivision: Woodland Creek
HOA
- Has HOA: Yes
- Services included: Other
- HOA fee: $300 annually
- HOA name: Woodland Creek Homeowner Association
- HOA phone: 952-368-4545
Location
- Region: Waconia
Financial & listing details
- Price per square foot: $273/sqft
- Tax assessed value: $165,000
- Annual tax amount: $2,508
- Date on market: 6/17/2026
- Cumulative days on market: 14 days
- Date available: 07/10/2026
- Road surface type: Paved
Estimated market value
$732,400
$696,000 - $769,000
$3,383/mo
Price history
| Date | Event | Price |
|---|---|---|
| 6/17/2026 | Listed for sale | $734,650+389.8%$273/sqft |
Source:  NorthstarMLS as distributed by MLS GRID #7089553 Report a problem NorthstarMLS as distributed by MLS GRID #7089553 Report a problem | ||
| 1/6/2026 | Sold | $150,000+58.6%$56/sqft |
Source: Public Record Report a problem | ||
| 9/11/2025 | Sold | $94,560+52.5%$35/sqft |
Source: Public Record Report a problem | ||
| 2/15/2024 | Sold | $62,000$23/sqft |
Source: Public Record Report a problem | ||
Public tax history
| Year | Property taxes | Tax assessment |
|---|---|---|
| 2025 | $2,508 -16.6% | $165,000 |
| 2024 | $3,006 +24% | $165,000 -19.5% |
| 2023 | $2,424 +141% | $205,000 +7.9% |
| 2022 | $1,006 +47.5% | $190,000 +90% |
| 2021 | $682 | $100,000 |
Find assessor info on the county website
Monthly payment
Est. payment
Payment breakdown
Explore the cost of this home by adjusting the details. Changes won't be saved.Climate risks
Neighborhood: 55387
Nearby schools
GreatSchools rating
- 9/10Southview Elementary SchoolGrades: K-5Distance: 1.6 mi
- 8/10Waconia Middle SchoolGrades: 6-8Distance: 1.5 mi
- 8/10Waconia Senior High SchoolGrades: 9-12Distance: 1.9 mi
- $698,2003 bd4 ba1.7k sqft1882 Campfire Dr W, Waconia, MN 55387Off Market
- $664,6003 bd1 ba1.8k sqft1886 Campfire Dr W, Waconia, MN 55387Off Market
- $165,000-- bd-- ba-- sqft1888 Campfire Dr W, Waconia, MN 55387Off Market
- $594,0002 bd2 ba1.6k sqft1782 Campfire Dr W, Waconia, MN 55387Sold
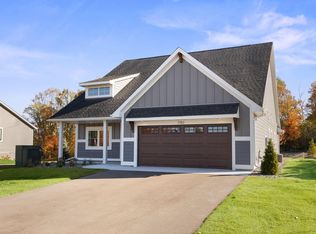
- $635,0002 bd2 ba1.6k sqft1774 Campfire Dr W, Waconia, MN 55387For Sale
- $145,0009,670.32 Square Feet1887 Campfire Dr W, Waconia, MN 55387Sold
- $135,000-- bd-- ba-- sqft1779 Campfire Dr W, Waconia, MN 55387Off Market
- $761,272-- bd-- ba-- sqft1766 Campfire Dr W, Waconia, MN 55387Sold
A local agent can set up tours, give advice and negotiate with sellers.
Similar homes
- $735,0004 bd4 ba3.2k sqft107 Maple Ter, Waconia, MN 55387For Sale

 MLS ID #7066710, Elizabeth C Ulrich, Compass. NorthstarMLS as distributed by MLS GRID
 - $600,0004 bd3 ba2.6k sqft716 Longmeadow Ln, Waconia, MN 55387For Sale
 MLS ID #7110983, Joseph Cassidy, Keller Williams Classic Rlty NW. NorthstarMLS as distributed by MLS GRID
 - $679,0002 bd2 ba2k sqft1954 Woods Point, Waconia, MN 55387New Construction
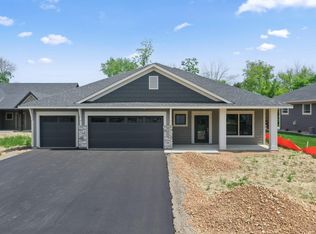 MLS ID #7049004, Andrea Sullivan, Keyland Realty, LLC. NorthstarMLS as distributed by MLS GRID
 - $539,7894 bd3 ba2.2k sqft649 Sierra Pkwy, Waconia, MN 55387New Construction
 NorthstarMLS as distributed by MLS GRID
 - $599,9003 bd3 ba2.4k sqft1538 Basswood Ct, Waconia, MN 55387For SaleMLS ID #7074594, Jon Lopez, RE/MAX Results. NorthstarMLS as distributed by MLS GRID
- $549,8694 bd3 ba2.4k sqft669 Sierra Pkwy, Waconia, MN 55387New ConstructionNorthstarMLS as distributed by MLS GRID
- $549,3954 bd3 ba2.4k sqft668 Sierra Pkwy, Waconia, MN 55387New ConstructionNorthstarMLS as distributed by MLS GRID
- $564,0005 bd4 ba2.7k sqft603 Stonegate Cir, Waconia, MN 55387For SaleMLS ID #7060241, Christopher Bryan Murray, Pemberton RE. NorthstarMLS as distributed by MLS GRID
- $695,0003 bd3 ba3.5k sqft1888 Oakpointe Dr, Waconia, MN 55387For SaleMLS ID #7106345, Cindy Jamison, HomeFront Realty. NorthstarMLS as distributed by MLS GRID
- $535,0004 bd4 ba2.8k sqft657 Copper Ct, Waconia, MN 55387For SaleMLS ID #7044875, Molly Huppert, Premier Real Estate Services. NorthstarMLS as distributed by MLS GRID
- $465,0004 bd3 ba2.3k sqft601 Stonegate Cir, Waconia, MN 55387For SaleMLS ID #7105520, Jeff Olsen, Coldwell Banker Realty. NorthstarMLS as distributed by MLS GRID
- $575,0004 bd3 ba2.7k sqft914 Foxglove Ter, Waconia, MN 55387New ConstructionNorthstarMLS as distributed by MLS GRID
- $645,0005 bd4 ba3.4k sqft415 Prairie Rose Ln, Waconia, MN 55387For SaleMLS ID #7064171, Katherine Kaiser, Edina Realty, Inc.. NorthstarMLS as distributed by MLS GRID
- $555,0004 bd3 ba2.7k sqft921 Foxglove Ter, Waconia, MN 55387New ConstructionNorthstarMLS as distributed by MLS GRID
- $534,0004 bd3 ba2.7k sqft917 Foxglove Ter, Waconia, MN 55387New ConstructionNorthstarMLS as distributed by MLS GRID
- $489,9003 bd3 ba1.9k sqft1049 Fabel Ln, Waconia, MN 55387For SaleMLS ID #7107284, Brandon M Hayes, Coldwell Banker Realty. NorthstarMLS as distributed by MLS GRID
- $765,0004 bd4 ba3.3k sqft8415 Krey Lake Ct, Victoria, MN 55386For SaleMLS ID #7061213, Kristin A. Long, RE/MAX Advantage Plus. NorthstarMLS as distributed by MLS GRID
- $479,0003 bd3 ba2k sqft1515 Raymond Dr, Waconia, MN 55387For SaleMLS ID #7090621, Butcher Real Estate Team, Edina Realty, Inc.. NorthstarMLS as distributed by MLS GRID
- $739,9005 bd4 ba3.3k sqft4730 Maas Ct, Minnetrista, MN 55375For SaleMLS ID #7057718, Kathryn E McCall Beazley, Red Rooster Realty. NorthstarMLS as distributed by MLS GRID
- $632,0004 bd3 ba2.5k sqft9597 Timber Ter, Victoria, MN 55386For SaleMLS ID #7097635, Venkata Kishore Goli, Real Broker, LLC. NorthstarMLS as distributed by MLS GRID
