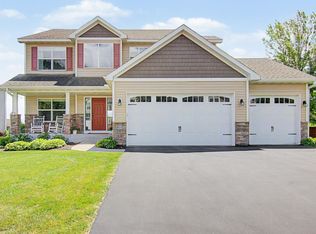
Welcome to this stunning 3-bedroom, 3-bath, 3-car garage villa nestled on a prime lot in Waconia, backing up to a protected nature area for added privacy and beautiful views. Built by Ryland Homes, this thoughtfully designed home showcases exceptional quality, attention to detail, and the ease of true one-level living.
Step inside to discover stunning hardwood floors and an open-concept layout that seamlessly connects the kitchen, dining, and living spaces - perfect for both everyday living and entertaining. The gourmet kitchen is a chef's dream, featuring elegant granite countertops, abundant cabinetry, a large center island, and stylish finishes that blend beauty and functionality.
The inviting living room centers around a gorgeous fireplace with a gas insert, creating a warm and welcoming atmosphere. Just beyond, the living spaces extend into a spacious four-season porch complete with in-floor heat, offering the perfect place to relax year-round while enjoying peaceful nature views.
The luxurious primary suite serves as a private retreat with a generous walk-in closet, dual vanity sinks, walk-in shower, and in-floor radiant heat for a spa-like experience. Two additional spacious bedrooms provide comfort and privacy, along with well-appointed bathrooms for family and guests. Main-level laundry adds even more convenience to this functional floor plan.
The expansive lower level offers an incredible opportunity to add living space, additional entertainment areas, hobby rooms, or storage, allowing you to customize it to fit your lifestyle needs!
ONE LEVEL LIVING!
Active
Price cut: $50K (8/7)
$549,900
1538 Basswood Ct, Waconia, MN 55387
3beds
2,425sqft
Single Family
Built in 2015
10,454 Square Feet Lot
$548,300 Zestimate®
$227/sqft
$-- HOA
What's special
Large center islandStunning hardwood floorsPeaceful nature viewsDual vanity sinksWell-appointed bathroomsAbundant cabinetryWalk-in shower
- 94 days |
- 900 |
- 34 |
Zillow last checked:
Listing updated:
Listed by:
Jon Lopez 952-270-0772,
RE/MAX Results
Source: NorthstarMLS as distributed by MLS GRID,MLS#: 7074594
Facts & features
Interior
Bedrooms & bathrooms
- Bedrooms: 3
- Bathrooms: 3
- Full bathrooms: 1
- 3/4 bathrooms: 1
- 1/2 bathrooms: 1
Bedroom
- Level: Main
- Area: 294 Square Feet
- Dimensions: 14x21
Bedroom 2
- Level: Main
- Area: 144 Square Feet
- Dimensions: 12x12
Bedroom 3
- Level: Main
- Area: 121 Square Feet
- Dimensions: 11x11
Bathroom
- Level: Main
- Area: 100 Square Feet
- Dimensions: 10x10
Bathroom
- Level: Main
- Area: 64 Square Feet
- Dimensions: 8x8
Bathroom
- Level: Main
- Area: 30 Square Feet
- Dimensions: 6x5
Other
- Level: Main
- Area: 195 Square Feet
- Dimensions: 13x15
Kitchen
- Level: Main
- Area: 294 Square Feet
- Dimensions: 21x14
Laundry
- Level: Main
- Area: 70 Square Feet
- Dimensions: 10x7
Living room
- Level: Main
- Area: 435 Square Feet
- Dimensions: 29x15
Mud room
- Level: Main
- Area: 135 Square Feet
- Dimensions: 9x15
Walk in closet
- Level: Main
- Area: 70 Square Feet
- Dimensions: 10x7
Heating
- Forced Air
Cooling
- Central Air
Appliances
- Included: Air-To-Air Exchanger, Dishwasher, Disposal, Double Oven, Dryer, Exhaust Fan, Gas Water Heater, Microwave, Refrigerator, Stainless Steel Appliance(s), Wall Oven, Washer
- Laundry: In Hall, Laundry Room, Main Level
Features
- Basement: Other
- Number of fireplaces: 1
- Fireplace features: Electric
Interior area
- Total structure area: 4,655
- Total interior livable area: 2,425 sqft
- Finished area above ground: 2,425
- Finished area below ground: 0
Property
Parking
- Total spaces: 3
- Parking features: Attached
- Attached garage spaces: 3
Accessibility
- Accessibility features: None
Features
- Levels: One
- Stories: 1
- Fencing: Chain Link
Lot
- Size: 10,454 Square Feet
- Dimensions: 70 x 145 x 72 x 175
Details
- Foundation area: 2230
- Parcel number: 753230410
- Zoning description: Residential-Single Family
Construction
Type & style
- Home type: SingleFamily
- Property subtype: Single Family
Materials
- Concrete
- Roof: Age Over 8 Years,Architectural Shingle,Asphalt
Condition
- New construction: No
- Year built: 2015
Utilities & green energy
- Electric: Circuit Breakers
- Gas: Natural Gas
- Sewer: City Sewer/Connected
- Water: City Water/Connected
Community & HOA
Community
- Subdivision: Interlaken Woods 2nd Add
HOA
- Has HOA: No
Location
- Region: Waconia
Financial & listing details
- Price per square foot: $227/sqft
- Tax assessed value: $495,300
- Annual tax amount: $6,356
- Date on market: 5/15/2026
Estimated market value
$548,300
$521,000 - $576,000
$3,265/mo
Price history
| Date | Event | Price |
|---|---|---|
| 8/7/2026 | Price change | $549,900-8.3%$227/sqft |
Source:  NorthstarMLS as distributed by MLS GRID #7074594 Report a problem NorthstarMLS as distributed by MLS GRID #7074594 Report a problem | ||
| 7/15/2026 | Price change | $599,900-3.2%$247/sqft |
Source: NorthstarMLS as distributed by MLS GRID #7074594 Report a problem | ||
| 5/15/2026 | Listed for sale | $619,900+48.7%$256/sqft |
Source: NorthstarMLS as distributed by MLS GRID #7074594 Report a problem | ||
| 2/25/2016 | Sold | $416,906$172/sqft |
Source: Public Record Report a problem | ||
Public tax history
| Year | Property taxes | Tax assessment |
|---|---|---|
| 2025 | $6,054 +2.2% | $495,300 +2.7% |
| 2024 | $5,922 -2% | $482,100 -0.8% |
| 2023 | $6,042 +4.3% | $486,000 -4.1% |
| 2022 | $5,792 -0.9% | $507,000 +22.3% |
| 2021 | $5,842 +9.6% | $414,400 +0.6% |
| 2020 | $5,330 +12.3% | $411,800 +5.7% |
| 2019 | $4,746 | $389,700 +13.4% |
| 2017 | $4,746 +3727.4% | $343,600 +2503% |
| 2016 | $124 | $13,200 |
Find assessor info on the county website
Monthly payment
Est. payment
Payment breakdown
Explore the cost of this home by adjusting the details. Changes won't be saved.Climate risks
Neighborhood: 55387
Nearby schools
GreatSchools rating
- 8/10Laketown ElementaryGrades: K-5Distance: 0.9 mi
- 8/10Waconia Middle SchoolGrades: 6-8Distance: 1.9 mi
- 8/10Waconia Senior High SchoolGrades: 9-12Distance: 2.3 mi
- $539,9004 bd3 ba2.6k sqft1530 Basswood Ct, Waconia, MN 55387Off Market
- $538,9004 bd3 ba2.5k sqft1530 Basswood, Waconia, MN 55387Off Market
- $517,0004 bd4 ba2.5k sqft1546 Basswood Ct, Waconia, MN 55387Off Market
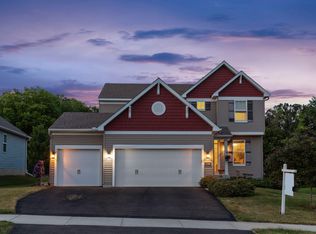
- $569,0005 bd4 ba3.3k sqft1554 Basswood Ct, Waconia, MN 55387Sold
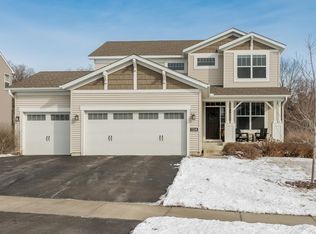
- $542,9003 bd3 ba2.2k sqft1522 Basswood Ct, Waconia, MN 55387Off Market
- $531,2004 bd3 ba2.8k sqft1554 Basswood Court, Waconia, MN 55387Off Market
- $472,9004 bd3 ba1.8k sqft1529 Basswood Ct, Waconia, MN 55387Off Market
- $556,6005 bd4 ba3.1k sqft1562 Basswood Ct, Waconia, MN 55387Off Market
A local agent can set up tours, give advice and negotiate with sellers.
Similar homes
- $549,9004 bd3 ba2.4k sqft1100 Skybrooke Ave, Waconia, MN 55387For Sale

 MLS ID #7124119, Bryan Haasken, Chestnut Realty Inc. NorthstarMLS as distributed by MLS GRID
 - $540,0005 bd4 ba3.3k sqft1034 Windmill Crk N, Waconia, MN 55387For Sale
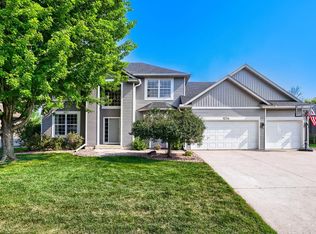 MLS ID #7118842, Josie Degn, LPT Realty, LLC. NorthstarMLS as distributed by MLS GRID
 - $549,9005 bd4 ba3.5k sqft1683 Saint George St, Waconia, MN 55387For Sale
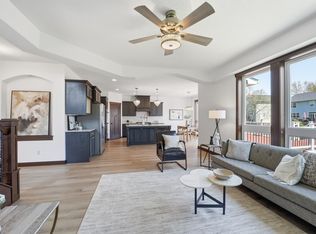 MLS ID #7062172, Jason P Stockwell, eXp Realty. NorthstarMLS as distributed by MLS GRID
 - $595,0005 bd4 ba3.5k sqft801 Yellowstone Trl, Waconia, MN 55387For Sale
 MLS ID #7099131, Shaunna DeBoer, Real Broker, LLC. NorthstarMLS as distributed by MLS GRID
 - $550,0004 bd3 ba2.7k sqft921 Foxglove Ter, Waconia, MN 55387New ConstructionNorthstarMLS as distributed by MLS GRID
- $659,9004 bd3 ba2.6k sqft105 Maple Ter, Waconia, MN 55387For SaleMLS ID #7070517, Catherine A Seck, Edina Realty, Inc.. NorthstarMLS as distributed by MLS GRID
- $724,9003 bd3 ba2.7k sqft953 Firesteed Rdg, Waconia, MN 55387For SaleMLS ID #7113386, Ben Smothers, RE/MAX Advantage Plus. NorthstarMLS as distributed by MLS GRID
- $520,0004 bd4 ba3.3k sqft146 Maple Ter, Waconia, MN 55387For SaleMLS ID #6802574, Eric T Utoft, Engel & Volkers Lake Minnetonka. NorthstarMLS as distributed by MLS GRID
- $565,0004 bd3 ba2.7k sqft914 Foxglove Ter, Waconia, MN 55387New ConstructionNorthstarMLS as distributed by MLS GRID
- $489,9003 bd3 ba1.9k sqft1049 Fabel Ln, Waconia, MN 55387For SaleMLS ID #7107284, Brandon M Hayes, Coldwell Banker Realty. NorthstarMLS as distributed by MLS GRID
- $529,9904 bd3 ba2.7k sqft917 Foxglove Ter, Waconia, MN 55387New ConstructionNorthstarMLS as distributed by MLS GRID
- $574,9003 bd3 ba3k sqft2209 Naples Ave, Cologne, MN 55322For SaleMLS ID #6772413, Matthew Turek, RE/MAX Advantage Plus. NorthstarMLS as distributed by MLS GRID
- $699,9004 bd4 ba3.2k sqft107 Maple Ter, Waconia, MN 55387For SaleMLS ID #7117438, Elizabeth C Ulrich, Compass. NorthstarMLS as distributed by MLS GRID
- $684,9003 bd3 ba3.5k sqft1888 Oakpointe Dr, Waconia, MN 55387For SaleMLS ID #7106345, Cindy Jamison, HomeFront Realty. NorthstarMLS as distributed by MLS GRID
- $611,5003 bd2 ba1.7k sqft752 Somerwood Ln, Waconia, MN 55387New ConstructionMLS ID #7086361, Mary Pat Nydahl, Edina Realty, Inc.. NorthstarMLS as distributed by MLS GRID
- $625,0003 bd3 ba2.5k sqft1109 Fabel Ln, Waconia, MN 55387For SaleMLS ID #7113918, Benjamin C Dzurik, Keller Williams Premier Realty Lake Minnetonka. NorthstarMLS as distributed by MLS GRID
- $724,6504 bd3 ba2.6k sqft1884 Campfire Dr W, Waconia, MN 55387New ConstructionMLS ID #7089553, Tadd E. Johnson, Fieldstone Real Estate Specialists. NorthstarMLS as distributed by MLS GRID
- $535,0003 bd3 ba2k sqft271 Heather Ln, Long Lake, MN 55356For SaleMLS ID #7126002, Jill Amundson, Lakes Sotheby's International Realty. NorthstarMLS as distributed by MLS GRID
- $529,9003 bd2 ba1.9k sqft1237 Maple Ln, Carver, MN 55315For SaleMLS ID #7122952, James Bastyr, Keller Williams Classic Realty. NorthstarMLS as distributed by MLS GRID
- $525,0003 bd2 ba2.2k sqft12918 Rutledge Cir, Minnetonka, MN 55305For SaleMLS ID #7122448, Brittney Sullivan, Compass. NorthstarMLS as distributed by MLS GRID
