Single-level living at its finest! This stunning Orchard Park ranch is available only due to seller relocation and offers exceptional design, comfort, and entertaining spaces throughout.
The main level features a beautiful kitchen with quartz countertops, an abundance of cabinetry, a walk-in pantry, and an oversized center island that's perfect for gathering. The spacious dining area flows seamlessly into the inviting living room with a cozy fireplace, creating an ideal open-concept layout. Just beyond, the light-filled sunroom walks out to a maintenance-free composite deck with stairs leading to the backyard.
The spacious primary suite is a true retreat, featuring a large walk-in closet and a luxurious private bath with a tiled walk-in shower, double quartz vanity, and an oversized soaking tub. A second bedroom, dedicated office, and convenient main-level laundry complete the thoughtfully designed floor plan.
The finished lower level offers a stylish speakeasy-inspired atmosphere with an impressive custom bar that's perfect for entertaining. The expansive family room showcases a stunning 9-foot fireplace and is already set up for a projector screen, making movie nights a breeze. You'll also find plenty of space for gaming, plus a cozy sitting area that would make an ideal library, reading nook, or quiet den. Fitness enthusiasts will appreciate the dedicated home gym, while the third bedroom, beautifully finished bath, and versatile flex room provide even more living space for hobbies, crafting, or storage.
The insulated, fully finished garage comes complete with epoxy floors and a heater for year-round comfort. All new carpet throughout the home.
Active
$695,000
1888 Oakpointe Dr, Waconia, MN 55387
3beds
3,531sqft
:
Get pre-qualified$4,586/mo
Single Family
Built in 2022
0 Square Feet Lot
$689,100 Zestimate®
$197/sqft
$154/mo HOA
What's special
Cozy fireplaceWalk-in pantryLight-filled sunroomThird bedroomBeautifully finished bathDedicated officeSecond bedroom
- 16 days |
- 565 |
- 12 |
Zillow last checked:
Listing updated:
Listed by:
Cindy Jamison 612-402-8382,
HomeFront Realty
Source: NorthstarMLS as distributed by MLS GRID,MLS#: 7106345
Facts & features
Interior
Bedrooms & bathrooms
- Bedrooms: 3
- Bathrooms: 3
- Full bathrooms: 2
- 3/4 bathrooms: 1
Bedroom
- Level: Main
- Area: 195 Square Feet
- Dimensions: 13 x 15
Bedroom 2
- Level: Main
- Area: 143 Square Feet
- Dimensions: 13 x 11
Bedroom 3
- Level: Lower
- Area: 168 Square Feet
- Dimensions: 14 x 12
Other
- Level: Lower
- Area: 176 Square Feet
- Dimensions: 16 x 11
Other
- Level: Lower
- Area: 99 Square Feet
- Dimensions: 11 x 9
Deck
- Level: Main
- Area: 256 Square Feet
- Dimensions: 16 x 16
Dining room
- Level: Main
- Area: 154 Square Feet
- Dimensions: 11 x 14
Exercise room
- Level: Lower
- Area: 342 Square Feet
- Dimensions: 19 x 18
Family room
- Level: Lower
- Area: 252 Square Feet
- Dimensions: 14 x 18
Flex room
- Level: Lower
- Area: 112 Square Feet
- Dimensions: 14 x 8
Kitchen
- Level: Main
- Area: 169 Square Feet
- Dimensions: 13 x 13
Laundry
- Level: Main
- Area: 63 Square Feet
- Dimensions: 9 x 7
Library
- Level: Lower
- Area: 121 Square Feet
- Dimensions: 11 x 11
Living room
- Level: Main
- Area: 240 Square Feet
- Dimensions: 15 x 16
Office
- Level: Main
- Area: 132 Square Feet
- Dimensions: 12 x 11
Sun room
- Level: Main
- Area: 132 Square Feet
- Dimensions: 12 x 11
Heating
- Forced Air
Cooling
- Central Air
Appliances
- Included: Air-To-Air Exchanger, Dishwasher, Dryer, ENERGY STAR Qualified Appliances, Gas Water Heater, Water Filtration System, Water Osmosis System, Microwave, Range, Refrigerator, Stainless Steel Appliance(s), Washer, Water Softener Owned
- Laundry: Laundry Room, Main Level
Features
- Basement: Daylight,Egress Window(s),Finished,Full,Storage Space,Tile Shower,Walk-Out Access
- Number of fireplaces: 2
- Fireplace features: Electric, Gas
Interior area
- Total structure area: 4,122
- Total interior livable area: 3,531 sqft
- Finished area above ground: 2,061
- Finished area below ground: 1,470
Property
Parking
- Total spaces: 2
- Parking features: Attached, Asphalt, Garage, Garage Door Opener, Heated Garage, Insulated Garage
- Attached garage spaces: 2
- Has uncovered spaces: Yes
- Details: Garage Dimensions (24 x 19)
Accessibility
- Accessibility features: None
Features
- Levels: One
- Stories: 1
- Patio & porch: Composite Decking, Deck
Lot
- Size: 0 Square Feet
- Dimensions: 50 x 130 x 50 x 130
- Features: Tree Coverage - Light
Details
- Foundation area: 1917
- Parcel number: 753340160
- Zoning description: Residential-Single Family
Construction
Type & style
- Home type: SingleFamily
- Property subtype: Single Family
Materials
- Frame
- Roof: Age 8 Years or Less,Asphalt
Condition
- New construction: No
- Year built: 2022
Utilities & green energy
- Gas: Natural Gas
- Sewer: City Sewer/Connected
- Water: City Water/Connected
Community & HOA
Community
- Subdivision: Orchard Park 1st Add
HOA
- Has HOA: Yes
- Services included: Lawn Care, Sanitation, Snow Removal
- HOA fee: $154 monthly
- HOA name: RowCal
- HOA phone: 651-233-1507
Location
- Region: Waconia
Financial & listing details
- Price per square foot: $197/sqft
- Tax assessed value: $569,300
- Annual tax amount: $6,594
- Date on market: 7/10/2026
- Cumulative days on market: 13 days
Estimated market value
$689,100
$655,000 - $724,000
$3,637/mo
Price history
| Date | Event | Price |
|---|---|---|
| 7/10/2026 | Listed for sale | $695,000+26.7%$197/sqft |
Source:  NorthstarMLS as distributed by MLS GRID #7106345 Report a problem NorthstarMLS as distributed by MLS GRID #7106345 Report a problem | ||
| 12/8/2022 | Sold | $548,725$155/sqft |
Source: NorthstarMLS as distributed by MLS GRID #6245783 Report a problem | ||
| 8/7/2022 | Pending sale | $548,725$155/sqft |
Source: NorthstarMLS as distributed by MLS GRID #6245783 Report a problem | ||
Public tax history
| Year | Property taxes | Tax assessment |
|---|---|---|
| 2025 | $6,594 +3.1% | $569,300 +9.3% |
| 2024 | $6,396 +306.4% | $520,800 |
| 2023 | $1,574 +167.7% | $520,800 +247.2% |
| 2022 | $588 | $150,000 |
Find assessor info on the county website
Monthly payment
Est. payment
Payment breakdown
Explore the cost of this home by adjusting the details. Changes won't be saved.Climate risks
Neighborhood: 55387
Nearby schools
GreatSchools rating
- 9/10Bayview Elementary SchoolGrades: K-5Distance: 1.9 mi
- 8/10Waconia Middle SchoolGrades: 6-8Distance: 0.6 mi
- 8/10Waconia Senior High SchoolGrades: 9-12Distance: 0.5 mi
- $588,9004 bd2 ba3.7k sqft1896 Oakpointe Dr, Waconia, MN 55387Off Market
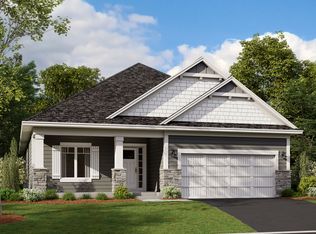
- $582,8002 bd2 ba3k sqft1880 Oakpointe Dr, Waconia, MN 55387Off Market

- $625,0003 bd3 ba3.1k sqft1872 Oakpointe Dr, Waconia, MN 55387Sold

- $548,1003 bd2 ba2.8k sqft1912 Oakpointe Dr, Waconia, MN 55387Off Market
- $540,3003 bd2 ba2.8k sqft1904 Oakpointe Dr, Waconia, MN 55387Off Market
- $664,4003 bd1 ba1.7k sqft1856 Oakpointe Dr, Waconia, MN 55387Off Market
- $612,3004 bd3 ba3.3k sqft1848 Oakpointe Dr, Waconia, MN 55387Off Market
- $479,8002 bd2 ba1.8k sqft1920 Oakpointe Dr, Waconia, MN 55387Off Market
A local agent can set up tours, give advice and negotiate with sellers.
Similar homes
- $489,9003 bd3 ba1.9k sqft1049 Fabel Ln, Waconia, MN 55387For Sale
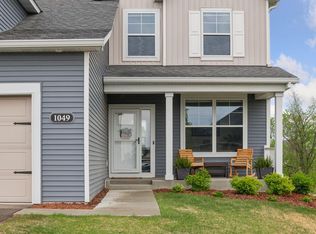
 MLS ID #7107284, Brandon M Hayes, Coldwell Banker Realty. NorthstarMLS as distributed by MLS GRID
 - $735,0004 bd4 ba3.2k sqft107 Maple Ter, Waconia, MN 55387For Sale
 MLS ID #7066710, Elizabeth C Ulrich, Compass. NorthstarMLS as distributed by MLS GRID
 - $575,0004 bd3 ba2.7k sqft914 Foxglove Ter, Waconia, MN 55387New Construction
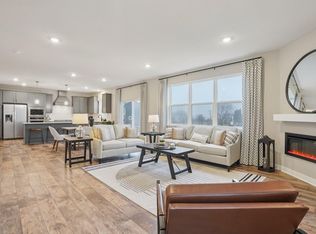 NorthstarMLS as distributed by MLS GRID
 - $538,6654 bd4 ba2.3k sqft4107 Ramsay Way, Waconia, MN 55387New Construction
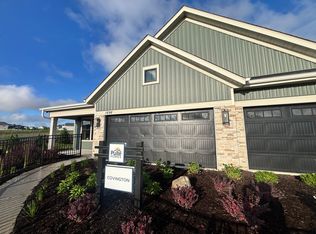 MLS ID #7113555, Kurtis Host, Pulte Homes Of Minnesota, LLC. NorthstarMLS as distributed by MLS GRID
 - $539,9904 bd3 ba2.7k sqft928 Foxglove Ter, Waconia, MN 55387For SaleMLS ID #7098184, Ashley Relopez, D.R. Horton, Inc.. NorthstarMLS as distributed by MLS GRID
- $555,0004 bd3 ba2.7k sqft921 Foxglove Ter, Waconia, MN 55387New ConstructionNorthstarMLS as distributed by MLS GRID
- $564,0005 bd4 ba2.7k sqft603 Stonegate Cir, Waconia, MN 55387For SaleMLS ID #7060241, Christopher Bryan Murray, Pemberton RE. NorthstarMLS as distributed by MLS GRID
- $527,9904 bd4 ba2.3k sqft4109 Ramsay Way, Waconia, MN 55387New ConstructionNorthstarMLS as distributed by MLS GRID
- $539,0004 bd3 ba2.7k sqft917 Foxglove Ter, Waconia, MN 55387New ConstructionNorthstarMLS as distributed by MLS GRID
- $479,0003 bd3 ba2k sqft1515 Raymond Dr, Waconia, MN 55387For SaleMLS ID #7090621, Butcher Real Estate Team, Edina Realty, Inc.. NorthstarMLS as distributed by MLS GRID
- $550,3654 bd4 ba2.4k sqft4118 Ramsay Way, Waconia, MN 55387New ConstructionNorthstarMLS as distributed by MLS GRID
- $499,9905 bd3 ba2.4k sqft150 Snowdrop Trl, Waconia, MN 55387New ConstructionNorthstarMLS as distributed by MLS GRID
- $509,9905 bd3 ba2.4k sqft201 Snowdrop Trl, Waconia, MN 55387New ConstructionMLS ID #7058855, Ashley Relopez, D.R. Horton, Inc.. NorthstarMLS as distributed by MLS GRID
- $659,5004 bd3 ba2.6k sqft2215 Lake Cir, Victoria, MN 55386For SaleMLS ID #7079145, Andrew Ryan Beitler, National Realty Guild. NorthstarMLS as distributed by MLS GRID
- $699,9905 bd4 ba3.9k sqft916 Big Woods Dr, Delano, MN 55328New ConstructionNorthstarMLS as distributed by MLS GRID
- $632,0004 bd3 ba2.5k sqft9597 Timber Ter, Victoria, MN 55386For SaleMLS ID #7097635, Venkata Kishore Goli, Real Broker, LLC. NorthstarMLS as distributed by MLS GRID
- $765,0004 bd4 ba3.3k sqft8415 Krey Lake Ct, Victoria, MN 55386For SaleMLS ID #7061213, Kristin A. Long, RE/MAX Advantage Plus. NorthstarMLS as distributed by MLS GRID
- $650,0004 bd4 ba2.6k sqft5460 Gestach Ln, Victoria, MN 55386For SaleMLS ID #7106151, Emily B Walvatne, Edina Realty, Inc.. NorthstarMLS as distributed by MLS GRID
- $614,9004 bd3 ba2.6k sqft1710 Bluegrass Trl, Victoria, MN 55386For SaleMLS ID #7098026, Papa-Kwesi Annan, eXp Realty. NorthstarMLS as distributed by MLS GRID
- $739,9005 bd4 ba3.3k sqft4730 Maas Ct, Minnetrista, MN 55375For SaleMLS ID #7057718, Kathryn E McCall Beazley, Red Rooster Realty. NorthstarMLS as distributed by MLS GRID
