**Ask how you can receive up to $20,000 towards closing costs on this home!** This an example of a To be Built Adams floor plan located in our Fields of Waconia community. A short drive to the hospital, movie theatre, many restaurants, shops and groceries! This two-story Adam's home has an open concept floorplan – perfect for gathering with family and friends. The main level boasts a huge walk-in pantry. This home has an unfinished lookout basement. Owner's suite with large walk-in closet and private bath with separate tub and shower, plus 3 additional upper level bedrooms, full bath and bedroom level laundry. Homes in the neighborhood receive multiple trees, mature sod, and in-ground irrigation. 1, 2, 10-year warranty included at time of closing. Smart home package also included with every D R Horton home.
Active
$539,990
928 Foxglove Ter, Waconia, MN 55387
4beds
2,776sqft
Single Family
Built in 2026
9,147 Square Feet Lot
$-- Zestimate®
$195/sqft
$-- HOA
What's special
Huge walk-in pantryMature sodBedroom level laundryMultiple treesIn-ground irrigation
- 27 days |
- 237 |
- 8 |
Zillow last checked:
Listing updated:
Listed by:
Ashley Relopez 763-291-7481,
D.R. Horton, Inc.
Source: NorthstarMLS as distributed by MLS GRID,MLS#: 7098184
Facts & features
Interior
Bedrooms & bathrooms
- Bedrooms: 4
- Bathrooms: 3
- Full bathrooms: 2
- 1/2 bathrooms: 1
Bedroom
- Level: Upper
- Area: 238 Square Feet
- Dimensions: 17x14
Bedroom 2
- Level: Upper
- Area: 132 Square Feet
- Dimensions: 12x11
Bedroom 3
- Level: Upper
- Area: 154 Square Feet
- Dimensions: 14x11
Bedroom 4
- Level: Upper
- Area: 144 Square Feet
- Dimensions: 12x12
Dining room
- Level: Main
- Area: 204 Square Feet
- Dimensions: 17x12
Family room
- Level: Main
- Area: 272 Square Feet
- Dimensions: 17x16
Flex room
- Level: Main
- Area: 110 Square Feet
- Dimensions: 10x11
Game room
- Level: Upper
- Area: 168 Square Feet
- Dimensions: 14x12
Kitchen
- Level: Main
- Area: 204 Square Feet
- Dimensions: 17x12
Laundry
- Level: Upper
- Area: 48 Square Feet
- Dimensions: 6x8
Mud room
- Level: Main
- Area: 35 Square Feet
- Dimensions: 7x5
Other
- Level: Main
- Area: 40 Square Feet
- Dimensions: 10x4
Heating
- Forced Air
Cooling
- Central Air
Appliances
- Included: Air-To-Air Exchanger, Cooktop, Dishwasher, Disposal, Exhaust Fan, Humidifier, Gas Water Heater, Microwave, Stainless Steel Appliance(s), Tankless Water Heater
- Laundry: Electric Dryer Hookup, Laundry Room, Upper Level, Washer Hookup
Features
- Basement: Daylight,Drain Tiled,Drainage System,Storage Space,Sump Basket,Sump Pump,Unfinished
- Number of fireplaces: 1
Interior area
- Total structure area: 3,874
- Total interior livable area: 2,776 sqft
- Finished area above ground: 2,776
- Finished area below ground: 0
Video & virtual tour
Property
Parking
- Total spaces: 2
- Parking features: Attached, Asphalt
- Attached garage spaces: 2
- Details: Garage Door Height (7), Garage Door Width (16)
Accessibility
- Accessibility features: None
Features
- Levels: Two
- Stories: 2
- Patio & porch: Covered, Front Porch, Porch
Lot
- Size: 9,147 Square Feet
- Features: Sod Included in Price, Tree Coverage - Light
Details
- Foundation area: 1192
- Parcel number: tbd
- Zoning description: Residential-Single Family
Construction
Type & style
- Home type: SingleFamily
- Property subtype: Single Family
Materials
- Frame
- Roof: Age 8 Years or Less,Architectural Shingle,Asphalt,Pitched
Condition
- New construction: No
- Year built: 2026
Details
- Builder name: D.R. HORTON
Utilities & green energy
- Electric: Circuit Breakers, 200+ Amp Service
- Gas: Natural Gas
- Sewer: City Sewer/Connected
- Water: City Water/Connected
- Utilities for property: Underground Utilities
Community & HOA
Community
- Subdivision: Fields of Waconia
HOA
- Has HOA: No
- HOA name: NO HOA
Location
- Region: Waconia
Financial & listing details
- Price per square foot: $195/sqft
- Tax assessed value: $135,000
- Annual tax amount: $1,436
- Date on market: 6/23/2026
- Date available: 12/31/2026
- Road surface type: Paved
Estimated market value
Not available
Estimated sales range
Not available
Not available
Price history
| Date | Event | Price |
|---|---|---|
| 6/23/2026 | Listed for sale | $539,990$195/sqft |
Source:  NorthstarMLS as distributed by MLS GRID #7098184 Report a problem NorthstarMLS as distributed by MLS GRID #7098184 Report a problem | ||
Public tax history
| Year | Property taxes | Tax assessment |
|---|---|---|
| 2025 | $1,436 +81.3% | $135,000 |
| 2024 | $792 +312.5% | $135,000 |
| 2023 | $192 | $135,000 |
Find assessor info on the county website
Monthly payment
Est. payment
Payment breakdown
Explore the cost of this home by adjusting the details. Changes won't be saved.Climate risks
Neighborhood: 55387
Nearby schools
GreatSchools rating
- 9/10Bayview Elementary SchoolGrades: K-5Distance: 1.2 mi
- 8/10Waconia Middle SchoolGrades: 6-8Distance: 0.6 mi
- 8/10Waconia Senior High SchoolGrades: 9-12Distance: 0.6 mi
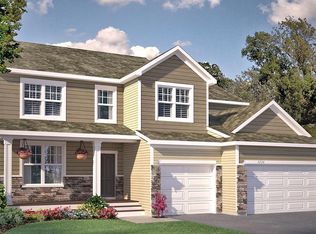
- $651,2555 bd3 ba4.3k sqft930 Foxglove Ter, Waconia, MN 55387Sold
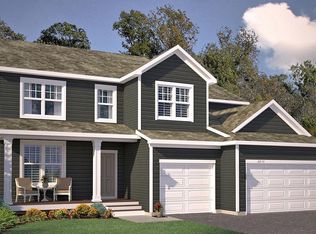
- $622,5555 bd3 ba4.3k sqft926 Foxglove Ter, Waconia, MN 55387Sold
- $135,000-- bd-- ba-- sqft932 Foxglove Ter, Waconia, MN 55387Off Market
- $135,000-- bd-- ba-- sqft934 Foxglove Ter, Waconia, MN 55387Off Market
- $135,000-- bd-- ba-- sqft924 Foxglove Ter, Waconia, MN 55387Off Market
- $135,000-- bd-- ba-- sqft931 Foxglove Ter, Waconia, MN 55387Off Market
- $135,000-- bd-- ba-- sqft929 Foxglove Ter, Waconia, MN 55387Off Market
- $135,000-- bd-- ba-- sqft933 Foxglove Ter, Waconia, MN 55387Off Market
A local agent can set up tours, give advice and negotiate with sellers.
Similar homes
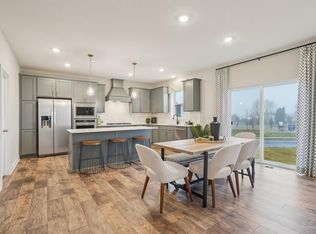
- $539,0004 bd3 ba2.7k sqft917 Foxglove Ter, Waconia, MN 55387New Construction
 NorthstarMLS as distributed by MLS GRID
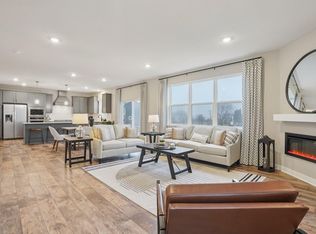
 - $555,0004 bd3 ba2.7k sqft921 Foxglove Ter, Waconia, MN 55387New Construction
 NorthstarMLS as distributed by MLS GRID
 - $575,0004 bd3 ba2.7k sqft914 Foxglove Ter, Waconia, MN 55387New ConstructionNorthstarMLS as distributed by MLS GRID
- $505,0004 bd3 ba2.4k sqft611 Goldenrod Trl, Waconia, MN 55387New Construction
 NorthstarMLS as distributed by MLS GRID
 - $509,9905 bd3 ba2.4k sqft201 Snowdrop Trl, Waconia, MN 55387New ConstructionMLS ID #7058855, Ashley Relopez, D.R. Horton, Inc.. NorthstarMLS as distributed by MLS GRID
- $464,9904 bd3 ba2.1k sqft612 Goldenrod Trl, Waconia, MN 55387New ConstructionNorthstarMLS as distributed by MLS GRID
- $499,9905 bd3 ba2.4k sqft150 Snowdrop Trl, Waconia, MN 55387New ConstructionNorthstarMLS as distributed by MLS GRID
- $499,9904 bd3 ba2.4k sqft156 Snowdrop Trl, Waconia, MN 55387New ConstructionNorthstarMLS as distributed by MLS GRID
- $609,9905 bd4 ba3k sqft912 Foxglove Ter, Waconia, MN 55387New ConstructionNorthstarMLS as distributed by MLS GRID
- $475,0004 bd3 ba2.1k sqft526 Goldenrod Trl, Waconia, MN 55387New ConstructionMLS ID #7012565, Ashley Relopez, D.R. Horton, Inc.. NorthstarMLS as distributed by MLS GRID
- $614,0005 bd4 ba3.1k sqft919 Foxglove Ter, Waconia, MN 55387New ConstructionNorthstarMLS as distributed by MLS GRID
- $625,0005 bd3 ba3k sqft528 Goldenrod Trl, Waconia, MN 55387New ConstructionMLS ID #7012596, Ashley Relopez, D.R. Horton, Inc.. NorthstarMLS as distributed by MLS GRID
- $489,9003 bd3 ba1.9k sqft1049 Fabel Ln, Waconia, MN 55387For SaleMLS ID #7107284, Brandon M Hayes, Coldwell Banker Realty. NorthstarMLS as distributed by MLS GRID
- $538,5904 bd4 ba2.3k sqft4107 Ramsay Way, Waconia, MN 55387New ConstructionMLS ID #7091790, Kurtis Host, Pulte Homes Of Minnesota, LLC. NorthstarMLS as distributed by MLS GRID
- $504,7404 bd4 ba2.4k sqft4118 Ramsay Way, Waconia, MN 55387For SaleMLS ID #7104561, Kurtis Host, Pulte Homes Of Minnesota, LLC. NorthstarMLS as distributed by MLS GRID
- $520,0004 bd4 ba3.3k sqft146 Maple Ter, Waconia, MN 55387For SaleMLS ID #6802574, Eric T Utoft, Engel & Volkers Lake Minnetonka. NorthstarMLS as distributed by MLS GRID
- $450,0003 bd2 ba1.4k sqft615 Goldenrod Trl, Waconia, MN 55387New ConstructionMLS ID #7090782, Ashley Relopez, D.R. Horton, Inc.. NorthstarMLS as distributed by MLS GRID
- $479,0003 bd3 ba2k sqft1515 Raymond Dr, Waconia, MN 55387For SaleMLS ID #7090621, Butcher Real Estate Team, Edina Realty, Inc.. NorthstarMLS as distributed by MLS GRID
- $695,0003 bd3 ba3.5k sqft1888 Oakpointe Dr, Waconia, MN 55387For SaleMLS ID #7106345, Cindy Jamison, HomeFront Realty. NorthstarMLS as distributed by MLS GRID
- $464,5333 bd3 ba2.1k sqft4143 Ramsay Way, Waconia, MN 55387New ConstructionNorthstarMLS as distributed by MLS GRID
