Welcome to The Jordan Plan by DR Horton in The Fields community. This 5 bedroom, 3.5 bath, 3 car garage. This home boasts beautiful white cabinets, open concept living, main level bedroom and a wonderful dining room area. This home has a gas fireplace and a beautiful gourmet kitchen! The upper-level has walk-in closets in ALL of the bedrooms, a large loft area and laundry.
Pending
$664,750
924 Foxglove Ter, Waconia, MN 55387
6beds
4,072sqft
Single Family
Built in 2026
8,929 Acres Lot
$-- Zestimate®
$163/sqft
$-- HOA
What's special
- 24 days
- 32
- 0
Zillow last checked:
Listing updated:
Listed by:
Ashley Relopez 763-291-7481,
D.R. Horton, Inc.
Source: NorthstarMLS as distributed by MLS GRID,MLS#: 7164093
Facts & features
Interior
Bedrooms & bathrooms
- Bedrooms: 6
- Bathrooms: 4
- Full bathrooms: 2
- 3/4 bathrooms: 2
Bedroom
- Area: 252 Square Feet
- Dimensions: 14 x 18
Bedroom 2
- Area: 155.25 Square Feet
- Dimensions: 13.5 x 11.5
Bedroom 3
- Area: 155.25 Square Feet
- Dimensions: 13.5 x 11.5
Bedroom 4
- Area: 155.25 Square Feet
- Dimensions: 11.5 x 13.5
Bedroom 5
- Area: 121 Square Feet
- Dimensions: 11 x 11
Dining room
- Area: 112 Square Feet
- Dimensions: 8 x 14
Flex room
- Area: 156 Square Feet
- Dimensions: 13 x 12
Kitchen
- Area: 180 Square Feet
- Dimensions: 10 x 18
Laundry
- Area: 56 Square Feet
- Dimensions: 8 x 7
Living room
- Area: 324 Square Feet
- Dimensions: 18 x 18
Loft
- Area: 270 Square Feet
- Dimensions: 15 x 18
Mud room
- Area: 56 Square Feet
- Dimensions: 8 x 7
Mud room
- Area: 31.5 Square Feet
- Dimensions: 4.5 x 7
Other
- Area: 45 Square Feet
- Dimensions: 10 x 4.5
Porch
- Area: 114 Square Feet
- Dimensions: 19 x 6
Walk in closet
- Area: 49 Square Feet
- Dimensions: 7 x 7
Walk in closet
- Area: 48 Square Feet
- Dimensions: 8 x 6
Heating
- Forced Air
Cooling
- Central Air
Appliances
- Included: Air-To-Air Exchanger, Cooktop, Dishwasher, Disposal, Double Oven, Exhaust Fan, Humidifier, Microwave, Stainless Steel Appliance(s), Tankless Water Heater, Wall Oven
- Laundry: Electric Dryer Hookup, Laundry Room, Upper Level, Washer Hookup
Features
- Basement: Drain Tiled,Drainage System,Storage Space,Sump Basket,Sump Pump,Unfinished,Walk-Out Access
- Number of fireplaces: 1
- Fireplace features: Gas, Living Room
Interior area
- Total structure area: 4,305
- Total interior livable area: 4,072 sqft
- Finished area above ground: 3,003
- Finished area below ground: 1,069
Property
Parking
- Total spaces: 3
- Parking features: Attached, Asphalt
- Attached garage spaces: 3
- Details: Garage Door Height (7), Garage Door Width (16)
Accessibility
- Accessibility features: None
Features
- Levels: Two
- Stories: 2
- Patio & porch: Covered, Front Porch, Porch
- Fencing: None
Lot
- Size: 8,929 Acres
- Dimensions: 67 x 134 x 67 x 134
- Features: Sod Included in Price, Tree Coverage - Light
Details
- Foundation area: 1423
- Parcel number: TBD
- Zoning description: Residential-Single Family
Construction
Type & style
- Home type: SingleFamily
- Property subtype: Single Family
Materials
- Frame
- Roof: Age 8 Years or Less,Architectural Shingle,Asphalt,Pitched
Condition
- New construction: No
- Year built: 2026
Details
- Builder name: D.R. HORTON
Utilities & green energy
- Electric: Circuit Breakers, 200+ Amp Service
- Gas: Natural Gas
- Sewer: City Sewer/Connected
- Water: City Water/Connected
- Utilities for property: Underground Utilities
Community & HOA
Community
- Subdivision: Fields of Waconia
HOA
- Has HOA: No
- HOA name: NO HOA
Location
- Region: Waconia
Financial & listing details
- Price per square foot: $163/sqft
- Tax assessed value: $135,000
- Annual tax amount: $1,436
- Date on market: 10/22/2026
- Date available: 12/03/2026
- Road surface type: Paved
Estimated market value
Not available
Estimated sales range
Not available
Not available
Price history
| Date | Event | Price |
|---|---|---|
| 10/22/2026 | Pending sale | $664,750-9.2%$163/sqft |
Source:  NorthstarMLS as distributed by MLS GRID #7164093 Report a problem | ||
| 12/4/2025 | Listing removed | $732,000$180/sqft |
Source: NorthstarMLS as distributed by MLS GRID #6806892 Report a problem | ||
| 10/20/2025 | Listed for sale | $732,000$180/sqft |
Source: NorthstarMLS as distributed by MLS GRID #6806892 Report a problem | ||
Public tax history
| Year | Property taxes | Tax assessment |
|---|---|---|
| 2025 | $1,436 +81.3% | $135,000 |
| 2024 | $792 +312.5% | $135,000 |
| 2023 | $192 | $135,000 |
Find assessor info on the county website
Monthly payment
Est. payment
Payment breakdown
Explore the cost of this home by adjusting the details. Changes won't be saved.Climate risks
Neighborhood: 55387

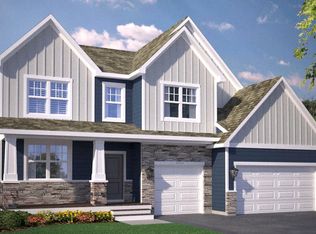
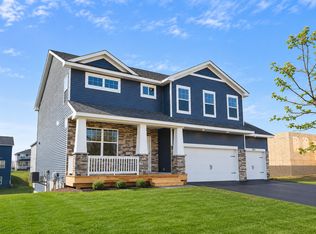
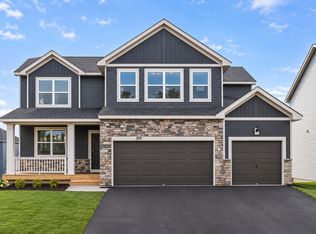
Similar homes
- $630,0005 bd3 ba3k sqft528 Goldenrod Trl, Waconia, MN 55387New Construction
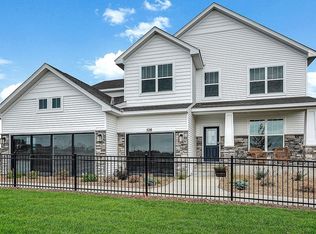
 MLS ID #7167583, Zakir Bagha, D.R. Horton, Inc.. NorthstarMLS as distributed by MLS GRID
- $689,0005 bd5 ba3.9k sqft139 Maple Ter, Waconia, MN 55387For Sale
 MLS ID #7144829, Sharla K Stafford, Coldwell Banker Realty. NorthstarMLS as distributed by MLS GRID
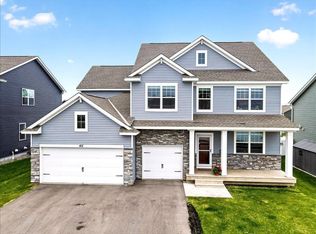
- $645,0005 bd4 ba3.4k sqft415 Prairie Rose Ln, Waconia, MN 55387For Sale
 MLS ID #7064171, Katherine Kaiser, Edina Realty, Inc.. NorthstarMLS as distributed by MLS GRID
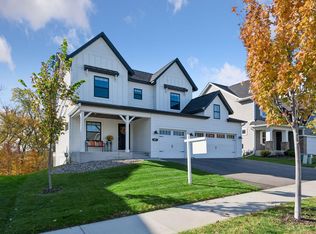
- $659,8504 bd4 ba3.2k sqft107 Maple Ter, Waconia, MN 55387For Sale
 MLS ID #7160570, Jeffrey A. Schulz, RE/MAX Advantage Plus. NorthstarMLS as distributed by MLS GRID
- $509,5005 bd3 ba2.9k sqft540 Waterford Pl, Waconia, MN 55387For SaleMLS ID #7140748, Jeffrey A. Schulz, RE/MAX Advantage Plus. NorthstarMLS as distributed by MLS GRID
- $674,9905 bd5 ba3.1k sqft1721 Oak Creek Pass, Chaska, MN 55318New ConstructionNorthstarMLS as distributed by MLS GRID
- $654,9905 bd4 ba3k sqft1717 Oak Creek Pass, Chaska, MN 55318New ConstructionNorthstarMLS as distributed by MLS GRID
- $499,9904 bd3 ba2.2k sqft509 Waterford Pl, Waconia, MN 55387For SaleMLS ID #7136228, Jalana Moe, Keller Williams Premier Realty Lake Minnetonka. NorthstarMLS as distributed by MLS GRID
- $710,0005 bd4 ba3.4k sqft1639 Oak Creek Pass, Chaska, MN 55318New ConstructionNorthstarMLS as distributed by MLS GRID
- $499,9904 bd4 ba2.3k sqft4107 Ramsay Way, Waconia, MN 55387New ConstructionNorthstarMLS as distributed by MLS GRID
- $659,9004 bd4 ba2.7k sqft1969 S Lusitano St, Shakopee, MN 55379New ConstructionMLS ID #7172341, Brent Dahl, Re/Max Advantage Plus. NorthstarMLS as distributed by MLS GRID
- $659,9905 bd5 ba3.1k sqft1696 Zumbro Ave, Shakopee, MN 55379New ConstructionMLS ID #7164324, Lindsey Lau, D.R. Horton, Inc.. NorthstarMLS as distributed by MLS GRID
- $429,9903 bd3 ba2.1k sqft4332 Meadowview Dr, Waconia, MN 55387New ConstructionNorthstarMLS as distributed by MLS GRID
- $685,4805 bd3 ba3k sqft1908 Timber Ln, Carver, MN 55315New ConstructionNorthstarMLS as distributed by MLS GRID
- $675,0005 bd4 ba3.1k sqft3748 Brookside Dr, Chaska, MN 55318New ConstructionNorthstarMLS as distributed by MLS GRID
- $449,9905 bd3 ba2.4k sqft4338 Meadowview Dr, Waconia, MN 55387New ConstructionNorthstarMLS as distributed by MLS GRID
