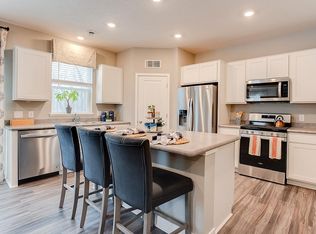
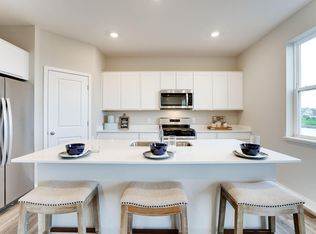
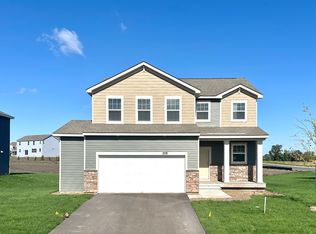
Welcome to this stunning 5-bedroom home in the highly desirable Fields of Waconia neighborhood! The main level features a spacious bedroom, perfect for guests, a home office, or multi-generational living. The gorgeous kitchen is truly the heart of the home, showcasing stainless steel appliances, a walk-in pantry, an oversized center island with quartz countertops and additional seating for your entertaining needs. Cozy up by the gas fireplace in the living room, while upstairs you'll find four additional bedrooms with generous closet space. The unfinished lower level offers endless opportunities to build equity and customize the space to fit your lifestyle. Step outside and enjoy the large, fully fenced backyard - perfect for pets, or entertaining. Located just minutes from Lake Waconia, parks, trails, shopping, dining, and everything this charming community has to offer, this home truly combines comfort, convenience and modern living.
Active
$645,000
415 Prairie Rose Ln, Waconia, MN 55387
5beds
3,400sqft
Single Family
Built in 2024
0.42 Acres Lot
$-- Zestimate®
$190/sqft
$-- HOA
What's special
Large fully fenced backyardWalk-in pantryHome officeStainless steel appliancesGorgeous kitchen
- 160 days
- 200
- 14
Zillow last checked:
Listing updated:
Listed by:
Katherine Kaiser 612-816-6137,
Edina Realty, Inc.
Source: NorthstarMLS as distributed by MLS GRID,MLS#: 7064171
Facts & features
Interior
Bedrooms & bathrooms
- Bedrooms: 5
- Bathrooms: 4
- Full bathrooms: 2
- 3/4 bathrooms: 2
Bedroom
- Level: Upper
- Area: 182 Square Feet
- Dimensions: 14x13
Bedroom 2
- Level: Upper
- Area: 169 Square Feet
- Dimensions: 13x13
Bedroom 3
- Level: Upper
- Area: 168 Square Feet
- Dimensions: 12x14
Bedroom 4
- Level: Upper
- Area: 266 Square Feet
- Dimensions: 14x19
Bedroom 5
- Level: Main
- Area: 156 Square Feet
- Dimensions: 12x13
Dining room
- Level: Main
- Area: 169 Square Feet
- Dimensions: 13x13
Kitchen
- Level: Main
- Area: 266 Square Feet
- Dimensions: 19x14
Laundry
- Level: Upper
Living room
- Level: Main
- Area: 294 Square Feet
- Dimensions: 21x14
Mud room
- Level: Main
Heating
- Forced Air, Fireplace(s)
Cooling
- Central Air
Appliances
- Included: Air-To-Air Exchanger, Cooktop, Dishwasher, Disposal, Dryer, Exhaust Fan, Humidifier, Gas Water Heater, Microwave, Refrigerator, Stainless Steel Appliance(s), Wall Oven, Washer
- Laundry: Laundry Room, Upper Level
Features
- Basement: Drain Tiled,Egress Window(s),Sump Pump,Unfinished
- Number of fireplaces: 1
- Fireplace features: Gas, Living Room
Interior area
- Total structure area: 5,018
- Total interior livable area: 3,400 sqft
- Finished area above ground: 3,400
- Finished area below ground: 0
Property
Parking
- Total spaces: 3
- Parking features: Attached, Asphalt, Garage Door Opener, Storage
- Attached garage spaces: 3
- Has uncovered spaces: Yes
Accessibility
- Accessibility features: None
Features
- Levels: Two
- Stories: 2
- Patio & porch: Deck, Porch
- Pool features: None
- Fencing: Chain Link
Lot
- Size: 0.42 Acres
- Dimensions: 65 x 33 x 100 x 242
Details
- Foundation area: 1618
- Parcel number: 754731180
- Zoning description: Residential-Single Family
Construction
Type & style
- Home type: SingleFamily
- Property subtype: Single Family
Materials
- Roof: Age 8 Years or Less,Asphalt
Condition
- New construction: No
- Year built: 2024
Utilities & green energy
- Gas: Natural Gas
- Sewer: City Sewer/Connected
- Water: City Water/Connected
Community & HOA
HOA
- Has HOA: No
Location
- Region: Waconia
Financial & listing details
- Price per square foot: $190/sqft
- Tax assessed value: $618,200
- Annual tax amount: $7,804
- Date on market: 5/7/2026
Estimated market value
Not available
Estimated sales range
Not available
Not available
Price history
| Date | Event | Price |
|---|---|---|
| 5/7/2026 | Listed for sale | $645,000+1.9%$190/sqft |
Source:  NorthstarMLS as distributed by MLS GRID #7064171 Report a problem NorthstarMLS as distributed by MLS GRID #7064171 Report a problem | ||
| 11/19/2024 | Sold | $633,269-0.3%$186/sqft |
Source: Public Record Report a problem | ||
| 10/3/2024 | Price change | $634,990-0.2%$187/sqft |
Source:  DR Horton Report a problem DR Horton Report a problem | ||
| 10/2/2024 | Price change | $635,990-4.2%$187/sqft |
Source: DR Horton Report a problem | ||
| 9/28/2024 | Listed for sale | $663,955+4.6%$195/sqft |
Source: DR Horton Report a problem | ||
| 6/30/2024 | Listing removed | $634,990$187/sqft |
Source: DR Horton Report a problem | ||
| 6/25/2024 | Price change | $634,990-0.8%$187/sqft |
Source: DR Horton Report a problem | ||
| 6/8/2024 | Price change | $639,990-0.8%$188/sqft |
Source: DR Horton Report a problem | ||
| 5/10/2024 | Price change | $644,990-0.8%$190/sqft |
Source: DR Horton Report a problem | ||
| 4/8/2024 | Price change | $649,990-0.9%$191/sqft |
Source: DR Horton Report a problem | ||
| 3/6/2024 | Price change | $656,090-0.1%$193/sqft |
Source: DR Horton Report a problem | ||
| 3/2/2024 | Price change | $656,820+0.1%$193/sqft |
Source: DR Horton Report a problem | ||
| 2/20/2024 | Price change | $656,090+0.2%$193/sqft |
Source: DR Horton Report a problem | ||
| 1/28/2024 | Listed for sale | $655,090$193/sqft |
Source: DR Horton Report a problem | ||
Public tax history
| Year | Property taxes | Tax assessment |
|---|---|---|
| 2025 | $1,366 +72.9% | $618,200 +357.9% |
| 2024 | $790 +311.5% | $135,000 |
| 2023 | $192 | $135,000 |
Find assessor info on the county website
Monthly payment
Est. payment
Payment breakdown
Explore the cost of this home by adjusting the details. Changes won't be saved.Climate risks
Neighborhood: 55387

Similar homes
- $605,0005 bd4 ba3k sqft916 Foxglove Ter, Waconia, MN 55387New Construction
 NorthstarMLS as distributed by MLS GRID
 - $584,0905 bd4 ba3.1k sqft919 Foxglove Ter, Waconia, MN 55387New Construction
 NorthstarMLS as distributed by MLS GRID
 - $525,0005 bd3 ba2.4k sqft613 Goldenrod Trl, Waconia, MN 55387New Construction
 NorthstarMLS as distributed by MLS GRID
 - $533,6104 bd3 ba2.7k sqft921 Foxglove Ter, Waconia, MN 55387New Construction
 NorthstarMLS as distributed by MLS GRID
 - $539,9904 bd3 ba2.7k sqft914 Foxglove Ter, Waconia, MN 55387New ConstructionNorthstarMLS as distributed by MLS GRID
- $475,0005 bd3 ba2.4k sqft150 Snowdrop Trl, Waconia, MN 55387New ConstructionNorthstarMLS as distributed by MLS GRID
- $679,0004 bd4 ba3.2k sqft107 Maple Ter, Waconia, MN 55387For SaleMLS ID #7141731, Jeffrey A. Schulz, RE/MAX Advantage Plus. NorthstarMLS as distributed by MLS GRID
- $639,9004 bd3 ba2.6k sqft105 Maple Ter, Waconia, MN 55387For SaleMLS ID #7070517, Catherine A Seck, Edina Realty, Inc.. NorthstarMLS as distributed by MLS GRID
- $689,0005 bd5 ba3.9k sqft139 Maple Ter, Waconia, MN 55387For SaleMLS ID #7144829, Sharla K Stafford, Coldwell Banker Realty. NorthstarMLS as distributed by MLS GRID
- $659,9003 bd3 ba3.5k sqft1888 Oakpointe Dr, Waconia, MN 55387For SaleMLS ID #7106345, Cindy Jamison, HomeFront Realty. NorthstarMLS as distributed by MLS GRID
- $585,0004 bd3 ba2.6k sqft716 Longmeadow Ln, Waconia, MN 55387For SaleMLS ID #7147809, Joseph Cassidy, Keller Williams Classic Rlty NW. NorthstarMLS as distributed by MLS GRID
- $509,5005 bd3 ba2.9k sqft540 Waterford Pl, Waconia, MN 55387For SaleMLS ID #7140748, Jeffrey A. Schulz, RE/MAX Advantage Plus. NorthstarMLS as distributed by MLS GRID
- $480,1404 bd3 ba2.3k sqft616 Goldenrod Trl, Waconia, MN 55387New ConstructionNorthstarMLS as distributed by MLS GRID
- $529,9005 bd4 ba2.7k sqft603 Stonegate Cir, Waconia, MN 55387For SaleMLS ID #7130386, Rob Paulno, Elite Realty Minnesota. NorthstarMLS as distributed by MLS GRID
- $465,2904 bd3 ba2.3k sqft614 Goldenrod Trl, Waconia, MN 55387New ConstructionNorthstarMLS as distributed by MLS GRID
- $519,9004 bd4 ba2.8k sqft657 Copper Ct, Waconia, MN 55387For SaleMLS ID #7139327, Molly Huppert, Premier Real Estate Services. NorthstarMLS as distributed by MLS GRID
- $499,9904 bd3 ba2.2k sqft509 Waterford Pl, Waconia, MN 55387For SaleMLS ID #7136228, Jalana Moe, Keller Williams Premier Realty Lake Minnetonka. NorthstarMLS as distributed by MLS GRID
- $679,0002 bd2 ba2k sqft1954 Woods Point, Waconia, MN 55387New ConstructionMLS ID #7049004, Andrea Sullivan, Keyland Realty, LLC. NorthstarMLS as distributed by MLS GRID
