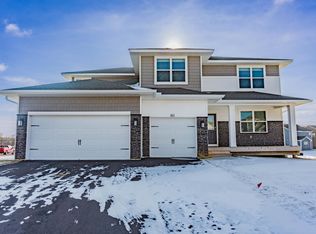
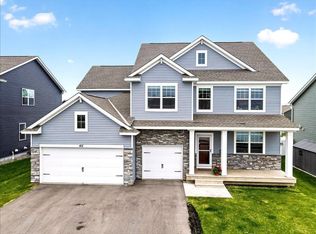
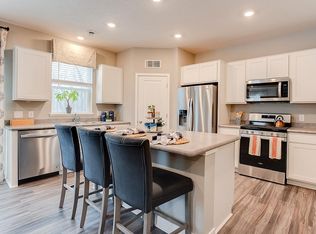
Ask how you can receive a 5.99% Conventional or 5.5% VA/FHA fixed 30-year interest rate on this home. Come visit this beautiful community that is on the edge of downtown Waconia! Walking distance to the fairgrounds, across from the ball fields and middle school. A short drive to the hospital, movie theatre, many restaurants, shops and groceries! DR Horton's Redwood has a stunning main floor open concept AND finished lower-level recr room! Fantastic over-sized kitchen with two center islands, study, dining room and so much more! Upper-level features 4 large bedrooms - including an impressive luxury primary suite with private bath. Upper-level laundry. Don't miss this one!
Closed
Zillow last checked:
Listing updated:
Bought with:
Jarrod L Peterson
Edina Realty, Inc.
Source: NorthstarMLS as distributed by MLS GRID,MLS#: 6642933
Price history
| Date | Event | Price |
|---|---|---|
| 2/21/2025 | Sold | $582,500-1.3%$154/sqft |
Source:  NorthstarMLS as distributed by MLS GRID #6642933 Report a problem NorthstarMLS as distributed by MLS GRID #6642933 Report a problem | ||
| 2/9/2025 | Pending sale | $589,990$156/sqft |
Source: NorthstarMLS as distributed by MLS GRID #6642933 Report a problem | ||
| 1/4/2025 | Price change | $589,990-1.1%$156/sqft |
Source: NorthstarMLS as distributed by MLS GRID #6642933 Report a problem | ||
| 1/3/2025 | Price change | $596,450+0.9%$158/sqft |
Source: NorthstarMLS as distributed by MLS GRID #6642933 Report a problem | ||
| 11/15/2024 | Price change | $590,990-0.5%$156/sqft |
Source: NorthstarMLS as distributed by MLS GRID #6567769 Report a problem | ||
| 10/4/2024 | Price change | $593,990-1%$157/sqft |
Source: NorthstarMLS as distributed by MLS GRID #6567769 Report a problem | ||
| 10/3/2024 | Price change | $600,000-0.2%$159/sqft |
Source:  DR Horton Report a problem DR Horton Report a problem | ||
| 10/2/2024 | Price change | $601,000+0.2%$159/sqft |
Source: DR Horton Report a problem | ||
| 8/27/2024 | Price change | $600,000-6.2%$159/sqft |
Source: DR Horton Report a problem | ||
| 8/23/2024 | Price change | $639,965+6.7%$169/sqft |
Source: DR Horton Report a problem | ||
| 8/14/2024 | Price change | $600,000-0.8%$159/sqft |
Source: NorthstarMLS as distributed by MLS GRID #6567769 Report a problem | ||
| 7/12/2024 | Price change | $604,990-0.8%$160/sqft |
Source: NorthstarMLS as distributed by MLS GRID #6567769 Report a problem | ||
| 7/7/2024 | Price change | $609,990-0.3%$161/sqft |
Source: DR Horton Report a problem | ||
| 7/2/2024 | Price change | $611,990+0.3%$162/sqft |
Source: DR Horton Report a problem | ||
| 6/20/2024 | Price change | $609,990-0.8%$161/sqft |
Source: NorthstarMLS as distributed by MLS GRID #6501258 Report a problem | ||
| 5/10/2024 | Price change | $615,000-0.8%$163/sqft |
Source: DR Horton Report a problem | ||
| 4/4/2024 | Price change | $619,990-0.8%$164/sqft |
Source: NorthstarMLS as distributed by MLS GRID #6501258 Report a problem | ||
| 3/22/2024 | Price change | $624,990-1%$165/sqft |
Source: NorthstarMLS as distributed by MLS GRID #6501258 Report a problem | ||
| 3/2/2024 | Price change | $631,200+0.1%$167/sqft |
Source: DR Horton Report a problem | ||
| 2/20/2024 | Price change | $630,535+0.2%$167/sqft |
Source: DR Horton Report a problem | ||
| 1/28/2024 | Listed for sale | $629,535$167/sqft |
Source: DR Horton Report a problem | ||

Get a cash offer in 3 minutes
Find out how much your home could sell for in as little as 3 minutes with a no-obligation cash offer.
Estimated market value
$590,600
