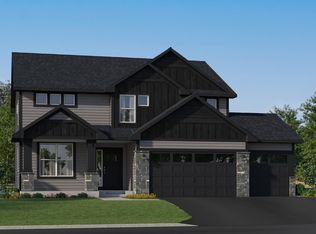
This stunning Lewis floor plan offers 4 bedrooms, 2.5 bathrooms, a 3-car garage, and a
thoughtfully designed open-concept layout ideal for today's lifestyle.
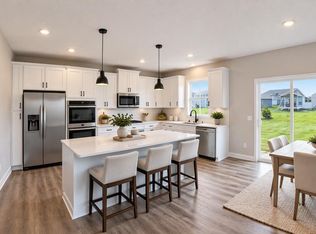
The heart of the home is the gourmet kitchen, featuring quartz countertops, soft-close
cabinetry, stainless steel appliances, and a large walk-in pantry. The kitchen flows
seamlessly into the spacious gathering and dining areas, creating the perfect setting for
entertaining and everyday living. A convenient mudroom with an oversized storage
closet helps keep life organized.
Upstairs, you'll find all four bedrooms, a versatile loft, and a private owner's suite
designed for relaxation with its spacious layout and en-suite bath. The unfinished lower
level offers an incredible opportunity to build equity and expand to fit your needs.
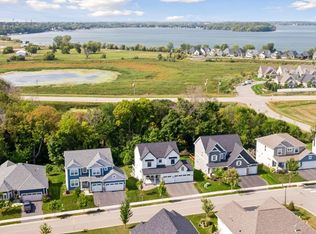
Enjoy the exceptional amenities of Waterford, including a neighborhood park, inclusive
playground, scenic pond, and trail connections to Waconia's extensive trail network.
Just minutes away are Lake Waconia Regional Park, Island View Golf Club, downtown
Waconia's shopping and dining, entertainment, healthcare, and area schools.
This is your chance to own a beautifully designed home in one of Waconia's most
desirable communities — welcome home!
Active
$585,000
716 Longmeadow Ln, Waconia, MN 55387
4beds
2,692sqft
Single Family
Built in 2025
0.32 Acres Lot
$582,100 Zestimate®
$217/sqft
$-- HOA
What's special
Thoughtfully designed open-concept layoutScenic pondNeighborhood parkStainless steel appliancesQuartz countertopsGourmet kitchenLarge walk-in pantry
- 14 days
- 196
- 5
Zillow last checked:
Listing updated:
Listed by:
Joseph Cassidy 612-803-4301,
Keller Williams Classic Rlty NW
Source: NorthstarMLS as distributed by MLS GRID,MLS#: 7147809
Facts & features
Interior
Bedrooms & bathrooms
- Bedrooms: 4
- Bathrooms: 3
- Full bathrooms: 2
- 1/2 bathrooms: 1
Bedroom
- Level: Upper
- Area: 240 Square Feet
- Dimensions: 15x16
Bedroom 2
- Level: Upper
- Area: 144 Square Feet
- Dimensions: 12x12
Bedroom 3
- Level: Upper
- Area: 168 Square Feet
- Dimensions: 12x14
Bedroom 4
- Level: Upper
- Area: 132 Square Feet
- Dimensions: 11x12
Dining room
- Level: Main
- Area: 143 Square Feet
- Dimensions: 11x13
Family room
- Level: Main
- Area: 272 Square Feet
- Dimensions: 16x17
Flex room
- Level: Main
- Area: 156 Square Feet
- Dimensions: 12x13
Kitchen
- Level: Main
- Area: 143 Square Feet
- Dimensions: 11x13
Loft
- Level: Upper
- Area: 120 Square Feet
- Dimensions: 12x10
Heating
- Forced Air
Cooling
- Central Air
Appliances
- Included: Air-To-Air Exchanger, Cooktop, Dishwasher, Disposal, ENERGY STAR Qualified Appliances, Exhaust Fan, Humidifier, Microwave, Refrigerator, Stainless Steel Appliance(s), Tankless Water Heater
- Laundry: Laundry Room
Features
- Basement: Egress Window(s)
- Number of fireplaces: 1
- Fireplace features: Family Room, Gas
Interior area
- Total structure area: 3,918
- Total interior livable area: 2,692 sqft
- Finished area above ground: 2,692
- Finished area below ground: 0
Property
Parking
- Total spaces: 3
- Parking features: Attached, Asphalt, Electric Vehicle Charging Station(s), Garage Door Opener
- Attached garage spaces: 3
- Has uncovered spaces: Yes
Accessibility
- Accessibility features: None
Features
- Levels: Two
- Stories: 2
Lot
- Size: 0.32 Acres
- Dimensions: 146 x 74 x 37 x 160 x 73
Details
- Foundation area: 1226
- Parcel number: 755350790
- Zoning description: Residential-Single Family
Construction
Type & style
- Home type: SingleFamily
- Property subtype: Single Family
Materials
- Brick
- Roof: Age 8 Years or Less,Asphalt
Condition
- New construction: No
- Year built: 2025
Utilities & green energy
- Electric: Circuit Breakers
- Gas: Natural Gas
- Sewer: City Sewer/Connected
- Water: City Water/Connected
Community & HOA
Community
- Subdivision: Waterford
HOA
- Has HOA: No
Location
- Region: Waconia
Financial & listing details
- Price per square foot: $217/sqft
- Tax assessed value: $110,000
- Annual tax amount: $1,024
- Date on market: 10/1/2026
- Cumulative days on market: 110 days
Estimated market value
$582,100
$553,000 - $611,000
$3,776/mo
Price history
| Date | Event | Price |
|---|---|---|
| 10/1/2026 | Listed for sale | $585,000-0.8%$217/sqft |
Source:  NorthstarMLS as distributed by MLS GRID #7147809 Report a problem NorthstarMLS as distributed by MLS GRID #7147809 Report a problem | ||
| 9/21/2026 | Listing removed | $590,000$219/sqft |
Source: NorthstarMLS as distributed by MLS GRID #7110983 Report a problem | ||
| 8/17/2026 | Price change | $590,000-1.7%$219/sqft |
Source: NorthstarMLS as distributed by MLS GRID #7110983 Report a problem | ||
| 7/16/2026 | Listed for sale | $600,000$223/sqft |
Source: NorthstarMLS as distributed by MLS GRID #7110983 Report a problem | ||
| 7/7/2026 | Listing removed | $600,000$223/sqft |
Source: NorthstarMLS as distributed by MLS GRID #7081242 Report a problem | ||
| 6/6/2026 | Listed for sale | $600,000+4.3%$223/sqft |
Source: NorthstarMLS as distributed by MLS GRID #7081242 Report a problem | ||
| 8/7/2025 | Sold | $575,000-0.9%$214/sqft |
Source: Public Record Report a problem | ||
| 6/24/2025 | Price change | $580,140+1.6%$216/sqft |
Source:  Lennar Homes Report a problem Lennar Homes Report a problem | ||
| 6/21/2025 | Price change | $570,875-1.6%$212/sqft |
Source: Lennar Homes Report a problem | ||
| 6/19/2025 | Price change | $580,140+0.2%$216/sqft |
Source: Lennar Homes Report a problem | ||
| 5/18/2025 | Price change | $579,140-1.7%$215/sqft |
Source: NorthstarMLS as distributed by MLS GRID #6720083 Report a problem | ||
| 5/15/2025 | Price change | $589,140+0.2%$219/sqft |
Source: Lennar Homes Report a problem | ||
| 5/13/2025 | Listed for sale | $588,140+0.2%$218/sqft |
Source: NorthstarMLS as distributed by MLS GRID #6720083 Report a problem | ||
| 4/2/2025 | Listing removed | $587,140$218/sqft |
Source: Lennar Homes Report a problem | ||
| 3/29/2025 | Price change | $587,140+0.7%$218/sqft |
Source: Lennar Homes Report a problem | ||
| 3/25/2025 | Listed for sale | $583,140$217/sqft |
Source: NorthstarMLS as distributed by MLS GRID #6691591 Report a problem | ||
Public tax history
| Year | Property taxes | Tax assessment |
|---|---|---|
| 2025 | $1,266 +106.9% | $110,000 +10% |
| 2024 | $612 +30500% | $100,000 -20% |
| 2023 | $2 | $125,000 |
Find assessor info on the county website
Monthly payment
Est. payment
Payment breakdown
Explore the cost of this home by adjusting the details. Changes won't be saved.Climate risks
Neighborhood: 55387

Similar homes
- $659,8504 bd4 ba3.2k sqft107 Maple Ter, Waconia, MN 55387For Sale
 MLS ID #7160570, Jeffrey A. Schulz, RE/MAX Advantage Plus. NorthstarMLS as distributed by MLS GRID
 - $499,9904 bd3 ba2.2k sqft509 Waterford Pl, Waconia, MN 55387For Sale
 MLS ID #7136228, Jalana Moe, Keller Williams Premier Realty Lake Minnetonka. NorthstarMLS as distributed by MLS GRID
 - $509,5005 bd3 ba2.9k sqft540 Waterford Pl, Waconia, MN 55387For Sale
 MLS ID #7140748, Jeffrey A. Schulz, RE/MAX Advantage Plus. NorthstarMLS as distributed by MLS GRID
 - $533,6104 bd3 ba2.7k sqft921 Foxglove Ter, Waconia, MN 55387New Construction
 NorthstarMLS as distributed by MLS GRID
 - $539,9904 bd3 ba2.7k sqft914 Foxglove Ter, Waconia, MN 55387New ConstructionNorthstarMLS as distributed by MLS GRID
- $584,0905 bd4 ba3.1k sqft919 Foxglove Ter, Waconia, MN 55387New ConstructionNorthstarMLS as distributed by MLS GRID
- $529,9005 bd4 ba2.7k sqft603 Stonegate Cir, Waconia, MN 55387For SaleMLS ID #7130386, Rob Paulno, Elite Realty Minnesota. NorthstarMLS as distributed by MLS GRID
- $519,9004 bd4 ba2.8k sqft657 Copper Ct, Waconia, MN 55387For SaleMLS ID #7139327, Molly Huppert, Premier Real Estate Services. NorthstarMLS as distributed by MLS GRID
- $525,0005 bd3 ba2.4k sqft613 Goldenrod Trl, Waconia, MN 55387New ConstructionNorthstarMLS as distributed by MLS GRID
- $639,9004 bd3 ba2.6k sqft105 Maple Ter, Waconia, MN 55387For SaleMLS ID #7070517, Catherine A Seck, Edina Realty, Inc.. NorthstarMLS as distributed by MLS GRID
- $645,0005 bd4 ba3.4k sqft415 Prairie Rose Ln, Waconia, MN 55387For SaleMLS ID #7064171, Katherine Kaiser, Edina Realty, Inc.. NorthstarMLS as distributed by MLS GRID
- $500,0003 bd3 ba2.2k sqft1066 Meadow Ln, Waconia, MN 55387For SaleMLS ID #7135317, Ryan M Platzke, Coldwell Banker Realty - Southwest Regional. NorthstarMLS as distributed by MLS GRID
- $559,9903 bd2 ba1.8k sqft918 Foxglove Ter, Waconia, MN 55387New ConstructionNorthstarMLS as distributed by MLS GRID
- $479,0003 bd3 ba1.7k sqft1249 Orchard Ct, Waconia, MN 55387For SaleMLS ID #7139079, Meghan McNamara Roberts, Compass. NorthstarMLS as distributed by MLS GRID
- $399,9003 bd3 ba1.7k sqft228 Snowdrop Trl, Waconia, MN 55387For SaleMLS ID #7156455, Vanderlinde Group, Vanderlinde Group | Edge Realty, Inc.. NorthstarMLS as distributed by MLS GRID
- $689,0005 bd5 ba3.9k sqft139 Maple Ter, Waconia, MN 55387For SaleMLS ID #7144829, Sharla K Stafford, Coldwell Banker Realty. NorthstarMLS as distributed by MLS GRID
- $449,9905 bd3 ba2.4k sqft4338 Meadowview Dr, Waconia, MN 55387New ConstructionNorthstarMLS as distributed by MLS GRID
- $619,0005 bd4 ba3.7k sqft2140 Windermere Cir, Shakopee, MN 55379For SaleMLS ID #7158848, Wendy J Dorn, Edina Realty, Inc.. NorthstarMLS as distributed by MLS GRID
- $559,9504 bd3 ba2.6k sqft257 6th St NW #Njrtvg, Delano, MN 55328For SaleMLS ID #7155519, Shelby Burgess, Lennar Sales Corp. NorthstarMLS as distributed by MLS GRID
