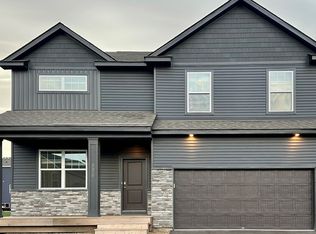
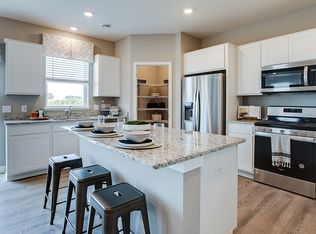
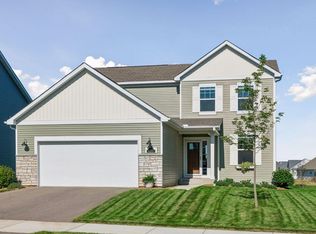
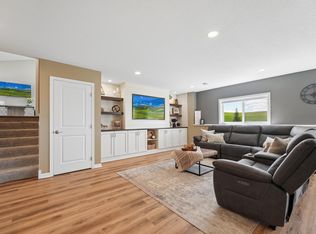
Best deal around! Beautiful newer-construction 3-bedroom, 3-bath home offering a bright, open-concept layout with modern finishes and thoughtful updates throughout. The spacious kitchen is a standout with granite countertops, stainless steel appliances, and a walk-in pantry. Upstairs, all three bedrooms are conveniently located on one level, along with a spacious loft and laundry room. The private primary suite features a double-sink vanity and two walk-in closets. Step outside to enjoy the concrete patio and professionally landscaped grounds. An insulated garage adds year-round comfort and efficiency. Fresh paint, desirable upgrades, and a move-in-ready interior make this home a must-see!
Active
$399,900
228 Snowdrop Trl, Waconia, MN 55387
3beds
1,790sqft
Single Family
Built in 2022
7,840 Square Feet Lot
$-- Zestimate®
$223/sqft
$-- HOA
What's special
Modern finishesInsulated garageSpacious loftWalk-in pantryMove-in-ready interiorBright open-concept layoutDesirable upgrades
- 1 day
- 119
- 9
Zillow last checked:
Listing updated:
Listed by:
Vanderlinde Group 763-972-4540,
Vanderlinde Group | Edge Realty, Inc.,
Haley Vanderlinde 612-400-3315
Source: NorthstarMLS as distributed by MLS GRID,MLS#: 7156455
Facts & features
Interior
Bedrooms & bathrooms
- Bedrooms: 3
- Bathrooms: 3
- Full bathrooms: 1
- 3/4 bathrooms: 1
- 1/2 bathrooms: 1
Bedroom
- Level: Upper
- Area: 168 Square Feet
- Dimensions: 12x14
Bedroom 2
- Level: Upper
- Area: 120 Square Feet
- Dimensions: 10x12
Bedroom 3
- Level: Upper
- Area: 120 Square Feet
- Dimensions: 10x12
Dining room
- Level: Main
- Area: 81 Square Feet
- Dimensions: 9x9
Kitchen
- Level: Main
- Area: 140 Square Feet
- Dimensions: 14x10
Laundry
- Level: Upper
- Area: 36 Square Feet
- Dimensions: 6x6
Living room
- Level: Main
- Area: 180 Square Feet
- Dimensions: 15x12
Loft
- Level: Upper
- Area: 112 Square Feet
- Dimensions: 14x8
Heating
- Forced Air
Cooling
- Central Air
Appliances
- Included: Air-To-Air Exchanger, Dishwasher, Disposal, Dryer, Exhaust Fan, Microwave, Range, Refrigerator, Tankless Water Heater, Washer, Water Softener Owned
- Laundry: Electric Dryer Hookup, Laundry Room, Upper Level, Washer Hookup
Features
- Basement: None
- Has fireplace: No
Interior area
- Total structure area: 1,790
- Total interior livable area: 1,790 sqft
- Finished area above ground: 1,790
- Finished area below ground: 0
Property
Parking
- Total spaces: 2
- Parking features: Attached, Asphalt, Garage Door Opener, Insulated Garage, Paved Lot
- Attached garage spaces: 2
- Has uncovered spaces: Yes
- Details: Garage Dimensions (21x20)
Accessibility
- Accessibility features: No Stairs External
Features
- Levels: Two
- Stories: 2
- Patio & porch: Patio
Lot
- Size: 7,840 Square Feet
- Dimensions: 65 x 138 x 51 x 143
- Features: Tree Coverage - Light
Details
- Foundation area: 743
- Parcel number: 754720420
- Zoning description: Residential-Single Family
Construction
Type & style
- Home type: SingleFamily
- Property subtype: Single Family
Materials
- Frame
- Roof: Age 8 Years or Less,Asphalt,Pitched
Condition
- New construction: No
- Year built: 2022
Utilities & green energy
- Electric: Circuit Breakers
- Gas: Natural Gas
- Sewer: City Sewer/Connected
- Water: City Water/Connected
Community & HOA
Community
- Subdivision: The Fields
HOA
- Has HOA: No
Location
- Region: Waconia
Financial & listing details
- Price per square foot: $223/sqft
- Tax assessed value: $382,600
- Annual tax amount: $4,709
- Date on market: 10/8/2026
- Cumulative days on market: 112 days
Estimated market value
Not available
Estimated sales range
Not available
Not available
Price history
| Date | Event | Price |
|---|---|---|
| 10/8/2026 | Listed for sale | $399,900-2.4%$223/sqft |
Source:  NorthstarMLS as distributed by MLS GRID #7156455 Report a problem NorthstarMLS as distributed by MLS GRID #7156455 Report a problem | ||
| 10/6/2026 | Listing removed | $409,900$229/sqft |
Source: NorthstarMLS as distributed by MLS GRID #7090360 Report a problem | ||
| 8/21/2026 | Price change | $409,900-2.4%$229/sqft |
Source: NorthstarMLS as distributed by MLS GRID #7090360 Report a problem | ||
| 7/9/2026 | Price change | $420,000-2.3%$235/sqft |
Source: NorthstarMLS as distributed by MLS GRID #7090360 Report a problem | ||
| 6/16/2026 | Listed for sale | $430,000+3.6%$240/sqft |
Source: NorthstarMLS as distributed by MLS GRID #7090360 Report a problem | ||
| 11/23/2022 | Sold | $415,000$232/sqft |
Source: NorthstarMLS as distributed by MLS GRID #6213576 Report a problem | ||
| 9/15/2022 | Pending sale | $415,000$232/sqft |
Source: NorthstarMLS as distributed by MLS GRID #6213576 Report a problem | ||
| 8/7/2022 | Price change | $415,000-2.4%$232/sqft |
Source: NorthstarMLS as distributed by MLS GRID #6213576 Report a problem | ||
| 6/28/2022 | Price change | $425,000-0.2%$237/sqft |
Source: NorthstarMLS as distributed by MLS GRID #6213576 Report a problem | ||
| 6/18/2022 | Price change | $425,980+0.4%$238/sqft |
Source: NorthstarMLS as distributed by MLS GRID #6213576 Report a problem | ||
| 6/5/2022 | Listed for sale | $424,475$237/sqft |
Source: NorthstarMLS as distributed by MLS GRID #6213576 Report a problem | ||
Public tax history
| Year | Property taxes | Tax assessment |
|---|---|---|
| 2025 | $4,744 +1.5% | $382,600 -0.6% |
| 2024 | $4,672 +196.8% | $385,100 |
| 2023 | $1,574 +391.9% | $385,100 +156.7% |
| 2022 | $320 | $150,000 |
Find assessor info on the county website
Monthly payment
Est. payment
Payment breakdown
Explore the cost of this home by adjusting the details. Changes won't be saved.Climate risks
Neighborhood: 55387

Similar homes
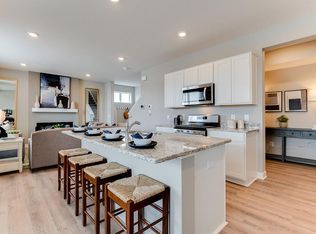
- $475,0004 bd3 ba2.4k sqft156 Snowdrop Trl, Waconia, MN 55387New Construction

 NorthstarMLS as distributed by MLS GRID
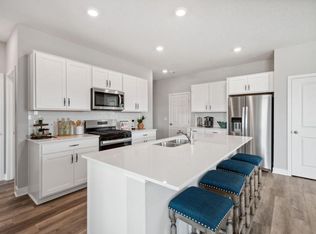
 - $479,9905 bd3 ba2.4k sqft150 Snowdrop Trl, Waconia, MN 55387New Construction
 NorthstarMLS as distributed by MLS GRID
 - $479,0003 bd3 ba1.7k sqft1249 Orchard Ct, Waconia, MN 55387For Sale
 MLS ID #7139079, Meghan McNamara Roberts, Compass. NorthstarMLS as distributed by MLS GRID
 - $474,9903 bd3 ba2k sqft1515 Raymond Dr, Waconia, MN 55387For Sale
 MLS ID #7120673, Butcher Real Estate Team, Edina Realty, Inc.. NorthstarMLS as distributed by MLS GRID
 - $499,9904 bd3 ba2.2k sqft509 Waterford Pl, Waconia, MN 55387For SaleMLS ID #7136228, Jalana Moe, Keller Williams Premier Realty Lake Minnetonka. NorthstarMLS as distributed by MLS GRID
- $500,0003 bd3 ba2.2k sqft1066 Meadow Ln, Waconia, MN 55387For SaleMLS ID #7135317, Ryan M Platzke, Coldwell Banker Realty - Southwest Regional. NorthstarMLS as distributed by MLS GRID
- $559,9903 bd2 ba1.8k sqft918 Foxglove Ter, Waconia, MN 55387New ConstructionNorthstarMLS as distributed by MLS GRID
- $359,9903 bd3 ba1.8k sqft227 Huntington Dr, Waconia, MN 55387New ConstructionNorthstarMLS as distributed by MLS GRID
- $319,9003 bd2 ba1.7k sqft573 Ravencroft Rd, Waconia, MN 55387For SaleMLS ID #7121162, Timothy D. Landon, RE/MAX Advantage Plus. NorthstarMLS as distributed by MLS GRID
- $524,9904 bd3 ba2.4k sqft657 Sierra Pkwy, Waconia, MN 55387New ConstructionNorthstarMLS as distributed by MLS GRID
- $419,9005 bd3 ba2.6k sqft930 Meadows Blvd, Nya, MN 55397For SaleMLS ID #7131962, Kerby & Cristina Real Estate Experts, RE/MAX Results. NorthstarMLS as distributed by MLS GRID
- $551,5954 bd3 ba2.4k sqft656 Sierra Pkwy, Waconia, MN 55387New ConstructionNorthstarMLS as distributed by MLS GRID
- $433,0003 bd3 ba1.7k sqft1702 Athens Ter, Shakopee, MN 55379For SaleMLS ID #7152999, David G Brown, Dave Brown, REALTORS. NorthstarMLS as distributed by MLS GRID
- $399,0004 bd4 ba2.6k sqft3062 Walden Dr, Chaska, MN 55318For SaleMLS ID #7137432, Bethany Nelson, Keller Williams Premier Realty Lake Minnetonka. NorthstarMLS as distributed by MLS GRID
- $399,9003 bd3 ba2.3k sqft7021 Huckleberry Dr, Excelsior, MN 55331For SaleMLS ID #7143714, John D Schuster, Coldwell Banker Realty - Southwest Regional. NorthstarMLS as distributed by MLS GRID
- $429,9003 bd3 ba2.5k sqft972 Forest Edge Cir, Jordan, MN 55352For SaleMLS ID #7121881, Lindy Bakeberg, Coldwell Banker Realty. NorthstarMLS as distributed by MLS GRID
- $449,0004 bd3 ba2.3k sqft105 2nd St SW, Delano, MN 55328For SaleMLS ID #7105072, Jesse J Forsell, Coldwell Banker Realty - Lakes. NorthstarMLS as distributed by MLS GRID
- $410,0002 bd2 ba1.4k sqft1304 Linwood Rd, Belle Plaine, MN 56011For SaleMLS ID #7117853, John Wichmann, RE/MAX Advantage Plus. NorthstarMLS as distributed by MLS GRID
- $399,9003 bd3 ba1.8k sqft762 Stonegate Rd, Chanhassen, MN 55317For SaleMLS ID #7135514, Zach Duckworth, Keller Williams Preferred Rlty. NorthstarMLS as distributed by MLS GRID
- $414,9003 bd3 ba2.5k sqft7680 Anthony Pl, Victoria, MN 55386For SaleMLS ID #7050246, Shantelle Odegard, RE/MAX Results. NorthstarMLS as distributed by MLS GRID
