An opportunity you won't want to miss! This custom-built home showcases exceptional craftsmanship, thoughtful design, and impressive upgrades throughout. Enjoy the ease of single-level living with everything you need just steps away. The executive kitchen features quartz countertops, a full stainless steel appliance suite, and an open, functional layout that flows seamlessly into the great room. Solid surface flooring and a beautiful new gas fireplace create a warm and inviting space that's perfect for everyday living and entertaining. The spacious bedrooms offer comfort for everyone, while the private owner's suite includes its own well-appointed bath. Step outside to relax in the screened porch or entertain on the patio, all overlooking a beautifully landscaped, irrigated yard complete with a maintenance-free garden shed. One of this home's standout features is the oversized heated 3-car garage with durable epoxy floors. Finding the convenience of single-level living paired with a garage of this size is a rare opportunity. Schedule your private showing today and experience everything this exceptional home has to offer!
Active
Price cut: $2.5K (9/22)
$410,000
1304 Linwood Rd, Belle Plaine, MN 56011
2beds
1,406sqft
Single Family
Built in 2019
7,841 Square Feet Lot
$408,500 Zestimate®
$292/sqft
$-- HOA
What's special
- 53 days
- 230
- 9
Zillow last checked:
Listing updated:
Listed by:
John Wichmann 612-309-4749,
RE/MAX Advantage Plus
Source: NorthstarMLS as distributed by MLS GRID,MLS#: 7117853
Facts & features
Interior
Bedrooms & bathrooms
- Bedrooms: 2
- Bathrooms: 2
- Full bathrooms: 1
- 3/4 bathrooms: 1
Bedroom
- Level: Main
- Area: 208 Square Feet
- Dimensions: 13x16
Bedroom 2
- Level: Main
- Area: 156 Square Feet
- Dimensions: 12x13
Dining room
- Level: Main
- Area: 110 Square Feet
- Dimensions: 10x11
Kitchen
- Level: Main
- Area: 168 Square Feet
- Dimensions: 12x14
Living room
- Level: Main
- Area: 252 Square Feet
- Dimensions: 18x14
Utility room
- Level: Main
- Area: 60 Square Feet
- Dimensions: 6x10
Heating
- Forced Air, Fireplace(s)
Cooling
- Central Air
Appliances
- Included: Dishwasher, Disposal, Dryer, Microwave, Range, Refrigerator, Stainless Steel Appliance(s), Washer, Water Softener Owned
- Laundry: Laundry Room, Main Level, Sink, Washer Hookup
Features
- Basement: None
- Number of fireplaces: 1
- Fireplace features: Gas, Living Room
Interior area
- Total structure area: 1,406
- Total interior livable area: 1,406 sqft
- Finished area above ground: 1,406
- Finished area below ground: 0
Video & virtual tour
Property
Parking
- Total spaces: 3
- Parking features: Attached, Concrete, Heated Garage
- Attached garage spaces: 3
- Details: Garage Dimensions (32x32)
Accessibility
- Accessibility features: No Stairs External, No Stairs Internal
Features
- Levels: One
- Stories: 1
- Patio & porch: Covered, Patio, Screened
- Pool features: None
- Fencing: None
Lot
- Size: 7,841 Square Feet
- Dimensions: 70 x 115 x 70 x 115
- Features: Tree Coverage - Medium
Details
- Foundation area: 1406
- Parcel number: 200850100
- Zoning description: Residential-Single Family
Construction
Type & style
- Home type: SingleFamily
- Property subtype: Single Family
Materials
- Roof: Age 8 Years or Less
Condition
- New construction: No
- Year built: 2019
Utilities & green energy
- Electric: Circuit Breakers, Power Company: Xcel Energy
- Gas: Natural Gas
- Sewer: City Sewer/Connected
- Water: City Water/Connected
- Utilities for property: Underground Utilities
Community & HOA
Community
- Subdivision: Robert Creek Preserve 1st Add
HOA
- Has HOA: No
Location
- Region: Belle Plaine
Financial & listing details
- Price per square foot: $292/sqft
- Tax assessed value: $372,800
- Annual tax amount: $6,050
- Date on market: 8/5/2026
Estimated market value
$408,500
$388,000 - $429,000
$2,292/mo
Price history
| Date | Event | Price |
|---|---|---|
| 9/22/2026 | Price change | $410,000-0.6%$292/sqft |
Source:  NorthstarMLS as distributed by MLS GRID #7117853 Report a problem NorthstarMLS as distributed by MLS GRID #7117853 Report a problem | ||
| 9/8/2026 | Price change | $412,500-0.6%$293/sqft |
Source: NorthstarMLS as distributed by MLS GRID #7117853 Report a problem | ||
| 8/19/2026 | Price change | $414,900-2.4%$295/sqft |
Source: NorthstarMLS as distributed by MLS GRID #7117853 Report a problem | ||
| 8/12/2026 | Listed for sale | $424,927+36.9%$302/sqft |
Source: NorthstarMLS as distributed by MLS GRID #7117853 Report a problem | ||
| 9/17/2019 | Sold | $310,367+4.2%$221/sqft |
Source: NorthstarMLS as distributed by MLS GRID #5215956 Report a problem | ||
| 4/18/2019 | Pending sale | $298,000$212/sqft |
Source: RE/MAX Advantage Plus #5215956 Report a problem | ||
| 4/18/2019 | Listed for sale | $298,000$212/sqft |
Source: RE/MAX Advantage Plus #5215956 Report a problem | ||
Public tax history
| Year | Property taxes | Tax assessment |
|---|---|---|
| 2026 | $6,050 +18.6% | $372,800 -1.2% |
| 2025 | $5,102 +6.1% | $377,300 +9.3% |
| 2024 | $4,808 +0.6% | $345,100 +5.9% |
| 2023 | $4,780 +17.7% | $325,800 -4.4% |
| 2022 | $4,060 +4.1% | $340,700 +30.2% |
| 2021 | $3,900 +770.5% | $261,700 +481.6% |
| 2020 | $448 | $45,000 |
| 2019 | $448 +28% | $45,000 |
| 2018 | $350 -19.7% | -- |
| 2016 | $436 | -- |
| 2014 | $436 | -- |
| 2013 | -- | $18,000 |
| 2012 | -- | $18,000 -10% |
| 2011 | $440 -38.7% | $20,000 -50% |
| 2010 | $718 -4.3% | $40,000 -11.5% |
| 2009 | $750 +79.4% | $45,200 |
| 2008 | $418 | -- |
Find assessor info on the county website
Monthly payment
Est. payment
Payment breakdown
Explore the cost of this home by adjusting the details. Changes won't be saved.Climate risks
Neighborhood: 56011
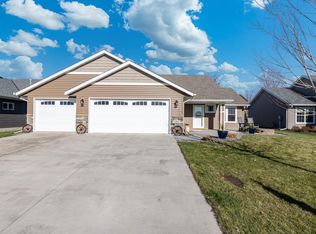
- $399,9002 bd2 ba1.4k sqft1308 Linwood Rd, Belle Plaine, MN 56011Sold
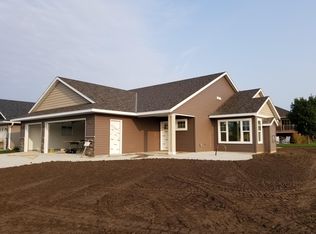
- $389,0002 bd1 ba1.4k sqft1300 Linwood Rd, Belle Plaine, MN 56011Off Market
- $370,0004 bd1 ba1.1k sqft1392 Robert Creek Curv, Belle Plaine, MN 56011Off Market
- $383,0003 bd2 ba2.2k sqft1396 Robert Creek Curv, Belle Plaine, MN 56011Off Market
Similar homes
- $399,0002 bd2 ba1.4k sqft914 Prestwick Dr, Belle Plaine, MN 56011For Sale
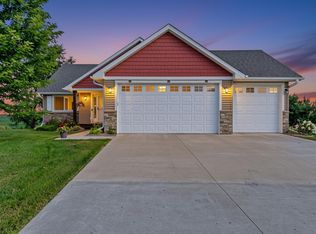
 MLS ID #7150186, Tamara Janzen, Edina Realty, Inc.. NorthstarMLS as distributed by MLS GRID
 - $379,9004 bd2 ba1.8k sqft920 W State St, Belle Plaine, MN 56011For Sale
 MLS ID #7064054, Joel D Andersen, Keller Williams Integrity NW. NorthstarMLS as distributed by MLS GRID
 - $339,9003 bd2 ba1.2k sqft961 Ivy Hills Rd, Belle Plaine, MN 56011For Sale
 MLS ID #7069596, The Stier-Ruud Home Team, Keller Williams Preferred Rlty. NorthstarMLS as distributed by MLS GRID
 - $369,0004 bd2 ba1.6k sqft1180 Farmers Ln, Belle Plaine, MN 56011For Sale
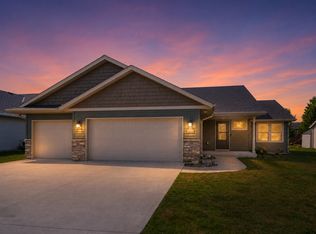 MLS ID #7097593, Kristine Jones, Edina Realty, Inc.. NorthstarMLS as distributed by MLS GRID
 - $325,0003 bd2 ba1.6k sqft817 Daniel Dr, Belle Plaine, MN 56011For SaleMLS ID #7097828, Kath Hammerseng- Sohus Real Estate Group, Edina Realty, Inc.. NorthstarMLS as distributed by MLS GRID
- $447,9003 bd2 ba1.9k sqft1401 Mallard Ln, Belle Plaine, MN 56011New ConstructionMLS ID #7076298, Daniel K Schmitt, Keller Williams Realty Integrity Lakes. NorthstarMLS as distributed by MLS GRID
- $370,0003 bd2 ba1.4k sqft332 Orchard Pkwy W, Shakopee, MN 55379For SaleMLS ID #7150061, Amber Haddy, Kris Lindahl Real Estate. NorthstarMLS as distributed by MLS GRID
- $369,9003 bd2 ba1.3k sqft916 Forest Edge Dr, Jordan, MN 55352For SaleMLS ID #7144068, Joe "Bubba" Kubes, Kubes Realty Inc. NorthstarMLS as distributed by MLS GRID
- $379,9004 bd2 ba2k sqft1027 Meadow St, Cologne, MN 55322For SaleMLS ID #7139815, Eunice Linarte, Beycome Brokerage Realty LLC. NorthstarMLS as distributed by MLS GRID
- $365,0003 bd2 ba1.5k sqft715 Boulder Pass St, Jordan, MN 55352For SaleMLS ID #7093364, Kris Lindahl, Kris Lindahl Real Estate. NorthstarMLS as distributed by MLS GRID
- $370,0004 bd2 ba2k sqft950 Herbert St, Jordan, MN 55352For SaleMLS ID #7120946, Jessica J Olson, eXp Realty. NorthstarMLS as distributed by MLS GRID
- $399,9005 bd2 ba1.8k sqft2201 Kessler Ln, Chaska, MN 55318For SaleMLS ID #7135119, Greg Winegarden, Coldwell Banker Realty. NorthstarMLS as distributed by MLS GRID
- $409,9003 bd3 ba1.7k sqft228 Snowdrop Trl, Waconia, MN 55387For SaleMLS ID #7090360, Vanderlinde Group, Vanderlinde Group | Edge Realty, Inc.. NorthstarMLS as distributed by MLS GRID
- $424,9004 bd3 ba2k sqft1945 Clearwater Rd, Waconia, MN 55387For SaleMLS ID #7134001, Chad M Haasken, Chestnut Realty Inc. NorthstarMLS as distributed by MLS GRID
- $299,9003 bd3 ba1.7k sqft811 Viburnum St, Belle Plaine, MN 56011New ConstructionMLS ID #6727681, The Stier-Ruud Home Team, Keller Williams Preferred Rlty. NorthstarMLS as distributed by MLS GRID
- $409,8504 bd2 ba1.9k sqft356 Bluestem Ave, Shakopee, MN 55379For SaleMLS ID #7136283, Jack Canny, RE/MAX Advantage Plus. NorthstarMLS as distributed by MLS GRID
- $329,9003 bd2 ba1.4k sqft124 Kenna Dr, Le Sueur, MN 56058For SaleMLS ID #7145145, Katyana Miller, Miller Real Estate. NorthstarMLS as distributed by MLS GRID
- $409,5003 bd2 ba1.7k sqft2952 Center Rd SW, Prior Lake, MN 55372For SaleMLS ID #7129832, Lori Willis, eXp Realty. NorthstarMLS as distributed by MLS GRID
- $370,5004 bd3 ba1.9k sqft1305 Mulberry Ave NE, Montgomery, MN 56069For SaleMLS ID #7136271, Scott L Adamek, RE/MAX Advantage Plus. NorthstarMLS as distributed by MLS GRID
