Move-in ready and better than new! This quality-built 2016 rambler features custom cherry cabinets, stainless steel appliances, a large walk-in pantry, and a private owner's suite with a walk-in closet and bath. The finished lower level now includes two additional bedrooms, creating even more living space for family, guests, or remote work. Enjoy the insulated and sheet-rocked 3-car garage with floor drain, concrete driveway, and rear patio. A must-see home with the space and features today's buyers are searching for!
Active
Price cut: $6K (8/26)
$369,000
1180 Farmers Ln, Belle Plaine, MN 56011
4beds
1,608sqft
Single Family
Built in 2016
9,147 Square Feet Lot
$-- Zestimate®
$229/sqft
$-- HOA
What's special
- 58 days
- 440
- 28
Zillow last checked:
Listing updated:
Listed by:
Kristine Jones 612-747-6161,
Edina Realty, Inc.
Source: NorthstarMLS as distributed by MLS GRID,MLS#: 7097593
Facts & features
Interior
Bedrooms & bathrooms
- Bedrooms: 4
- Bathrooms: 2
- Full bathrooms: 1
- 3/4 bathrooms: 1
Bedroom
- Level: Main
- Area: 165 Square Feet
- Dimensions: 15x11
Bedroom 2
- Level: Main
- Area: 132 Square Feet
- Dimensions: 12x11
Bedroom 3
- Level: Lower
Bedroom 4
- Level: Lower
Dining room
- Level: Main
- Area: 117 Square Feet
- Dimensions: 13x9
Kitchen
- Level: Main
- Area: 156 Square Feet
- Dimensions: 13x12
Living room
- Level: Main
- Area: 221 Square Feet
- Dimensions: 17x13
Heating
- Forced Air
Cooling
- Central Air
Appliances
- Included: Dishwasher, Dryer, Microwave, Range, Refrigerator, Washer
Features
- Basement: Drain Tiled,Egress Window(s),Full
- Has fireplace: No
Interior area
- Total structure area: 2,683
- Total interior livable area: 1,608 sqft
- Finished area above ground: 1,348
- Finished area below ground: 260
Property
Parking
- Total spaces: 3
- Parking features: Attached, Concrete
- Attached garage spaces: 3
Accessibility
- Accessibility features: None
Features
- Levels: One
- Stories: 1
Lot
- Size: 9,147 Square Feet
- Dimensions: 70 x 125 x 70 x 134
Details
- Foundation area: 1335
- Parcel number: 200700220
- Zoning description: Residential-Single Family
Construction
Type & style
- Home type: SingleFamily
- Property subtype: Single Family
Materials
- Roof: Age Over 8 Years
Condition
- New construction: No
- Year built: 2016
Utilities & green energy
- Gas: Natural Gas
- Sewer: City Sewer/Connected
- Water: City Water/Connected
Community & HOA
Community
- Subdivision: Farmers Ridge 1st Add
HOA
- Has HOA: No
Location
- Region: Belle Plaine
Financial & listing details
- Price per square foot: $229/sqft
- Tax assessed value: $389,500
- Annual tax amount: $6,448
- Date on market: 7/2/2026
Estimated market value
Not available
Estimated sales range
Not available
Not available
Price history
| Date | Event | Price |
|---|---|---|
| 8/26/2026 | Price change | $369,000-1.6%$229/sqft |
Source:  NorthstarMLS as distributed by MLS GRID #7097593 Report a problem NorthstarMLS as distributed by MLS GRID #7097593 Report a problem | ||
| 8/6/2026 | Price change | $375,000-1.3%$233/sqft |
Source: NorthstarMLS as distributed by MLS GRID #7097593 Report a problem | ||
| 7/6/2026 | Listed for sale | $380,000+35.7%$236/sqft |
Source: NorthstarMLS as distributed by MLS GRID #7097593 Report a problem | ||
| 3/29/2019 | Sold | $280,000$174/sqft |
Source: NorthstarMLS as distributed by MLS GRID #4993956 Report a problem | ||
| 2/14/2019 | Pending sale | $280,000$174/sqft |
Source: RE/MAX ADVANTAGE PLUS #4993956 Report a problem | ||
| 10/18/2018 | Listed for sale | $280,000+9.1%$174/sqft |
Source: Twin City Real Estate Team #4993956 Report a problem | ||
| 11/23/2016 | Sold | $256,600+0.7%$160/sqft |
Source: NorthstarMLS as distributed by MLS GRID #4746820 Report a problem | ||
| 8/3/2016 | Listed for sale | $254,900+1399.4%$159/sqft |
Source: Coldwell Banker Burnet - Carver County #4746820 Report a problem | ||
| 4/14/2010 | Sold | $17,000-65.9%$11/sqft |
Source:  Lake Superior Area Realtors as distributed by MLS GRID #1645378 Report a problem Lake Superior Area Realtors as distributed by MLS GRID #1645378 Report a problem | ||
| 10/21/2003 | Sold | $49,900$31/sqft |
Source: Public Record Report a problem | ||
Public tax history
| Year | Property taxes | Tax assessment |
|---|---|---|
| 2025 | $8,016 -0.3% | $389,500 -0.4% |
| 2024 | $8,038 +16% | $391,100 +8.5% |
| 2023 | $6,930 +42.1% | $360,300 |
| 2022 | $4,876 -5.5% | $360,300 +20.5% |
| 2021 | $5,158 +27.2% | $299,100 +24.1% |
| 2020 | $4,054 | $241,100 |
| 2019 | $4,054 +17.8% | $241,100 |
| 2018 | $3,442 +469.9% | -- |
| 2016 | $604 | -- |
| 2014 | $604 | -- |
| 2013 | -- | $25,000 |
| 2012 | -- | $25,000 |
| 2011 | $550 -23.4% | $25,000 -37.5% |
| 2010 | $718 -27.9% | $40,000 -33.3% |
| 2009 | $996 +5.5% | $60,000 |
| 2008 | $944 +18.6% | -- |
| 2007 | $796 +44.2% | -- |
| 2006 | $552 +97.1% | -- |
| 2005 | $280 +536.4% | -- |
| 2004 | $44 | -- |
Find assessor info on the county website
Monthly payment
Est. payment
Payment breakdown
Explore the cost of this home by adjusting the details. Changes won't be saved.Climate risks
Neighborhood: 56011

Similar homes
- $340,0004 bd2 ba2.2k sqft729 Heritage Ln, Belle Plaine, MN 56011For Sale
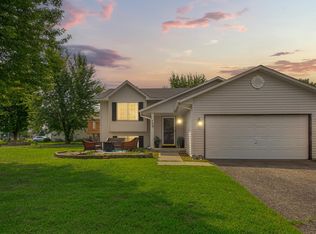
 MLS ID #7128402, Lacie Nelson, eXp Realty. NorthstarMLS as distributed by MLS GRID
 - $434,9004 bd3 ba2.3k sqft600 Pioneer Cir, Belle Plaine, MN 56011For Sale
 MLS ID #7118852, Andrew Baer, Edina Realty, Inc.. NorthstarMLS as distributed by MLS GRID
 - $379,9004 bd2 ba1.8k sqft920 W State St, Belle Plaine, MN 56011For Sale
 MLS ID #7064054, Joel D Andersen, Keller Williams Integrity NW. NorthstarMLS as distributed by MLS GRID
 - $399,9002 bd2 ba1.4k sqft914 Prestwick Dr, Belle Plaine, MN 56011For Sale
 MLS ID #7111444, Tamara Janzen, Edina Realty, Inc.. NorthstarMLS as distributed by MLS GRID
 - $339,9003 bd2 ba1.2k sqft961 Ivy Hills Rd, Belle Plaine, MN 56011For SaleMLS ID #7069596, The Stier-Ruud Home Team, Keller Williams Preferred Rlty. NorthstarMLS as distributed by MLS GRID
- $414,9002 bd2 ba1.4k sqft1304 Linwood Rd, Belle Plaine, MN 56011For SaleMLS ID #7117853, John Wichmann, RE/MAX Advantage Plus. NorthstarMLS as distributed by MLS GRID
- $370,0004 bd2 ba2k sqft950 Herbert St, Jordan, MN 55352For SaleMLS ID #7120946, Jessica J Olson, eXp Realty. NorthstarMLS as distributed by MLS GRID
- $365,0003 bd2 ba1.5k sqft715 Boulder Pass St, Jordan, MN 55352For SaleMLS ID #7093364, Kris Lindahl, Kris Lindahl Real Estate. NorthstarMLS as distributed by MLS GRID
- $400,0004 bd3 ba2.2k sqft405 Prairie View Dr, Cologne, MN 55322For SaleMLS ID #7131397, Jeffrey A. Schulz, RE/MAX Advantage Plus. NorthstarMLS as distributed by MLS GRID
- $369,0004 bd3 ba1.9k sqft1302 Prairie St NW, Montgomery, MN 56069For SaleMLS ID #7103702, Scott L Adamek, RE/MAX Advantage Plus. NorthstarMLS as distributed by MLS GRID
- $299,9003 bd3 ba1.7k sqft819 Viburnum St, Belle Plaine, MN 56011New ConstructionMLS ID #6773439, The Stier-Ruud Home Team, Keller Williams Preferred Rlty. NorthstarMLS as distributed by MLS GRID
- $295,0002 bd2 ba1.4k sqft901 W Main St, Belle Plaine, MN 56011For SaleMLS ID #7053354, Heidi S Schmidt, eXp Realty. NorthstarMLS as distributed by MLS GRID
- $425,0003 bd4 ba2.3k sqft2052 Cobblestone Dr, Cologne, MN 55322For SaleMLS ID #7133607, Wendie Taylor, Edina Realty, Inc.. NorthstarMLS as distributed by MLS GRID
- $399,9004 bd2 ba1.7k sqft1705 White Oak Dr, Chaska, MN 55318For SaleMLS ID #7121758, Scott A Lindquist, Imagine Realty. NorthstarMLS as distributed by MLS GRID
- $415,0004 bd3 ba2.1k sqft1057 Stone Creek Dr, Jordan, MN 55352For SaleMLS ID #7119805, Tom Laing, JPW Realty. NorthstarMLS as distributed by MLS GRID
- $325,0003 bd3 ba1.9k sqft838 10th Ave NE, Lonsdale, MN 55046For SaleMLS ID #7114524, Michael S. Meyer, Re/Max Advantage Plus. NorthstarMLS as distributed by MLS GRID
- $385,0004 bd2 ba1.9k sqft1228 Heritage Dr, Shakopee, MN 55379For SaleMLS ID #7101699, Mallorie Rife, Edina Realty, Inc.. NorthstarMLS as distributed by MLS GRID
- $389,9004 bd2 ba1.8k sqft443 Market St S, Shakopee, MN 55379For SaleMLS ID #7115629, Shantell K Cramer, HOMESTEAD ROAD. NorthstarMLS as distributed by MLS GRID
- $435,0004 bd4 ba2k sqft1400 Field Creek Cir, Victoria, MN 55386For SaleMLS ID #7133791, Elizabeth Gust, Pemberton RE. NorthstarMLS as distributed by MLS GRID
- $365,0003 bd3 ba1.8k sqft9651 Poplar Dr, Victoria, MN 55386For SaleMLS ID #7133673, Gregory W Lawrence, Home Avenue Flat Fee Realty. NorthstarMLS as distributed by MLS GRID
