Discover a wonderful home tucked on a quiet, non-through street and surrounded by 57 acres of city park land. The upper level features 3 comfortable bedrooms with brand-new carpet, while the finished walk out lover level expands your living and entertainment space. Peace of mind comes with recent major updates in the last two years, including a new furnace, water heater and roof. New concrete sidewalk and driveway pad also installed, adding fresh curb appeal and functionality. An attached 3-car garage provides ample parking and storage. Nature, privacy and turnkey comfort.
Active
Price cut: $7K (10/6)
$362,000
1302 Prairie St NW, Montgomery, MN 56069
4beds
1,956sqft
Single Family
Built in 2006
7,840 Square Feet Lot
$360,600 Zestimate®
$185/sqft
$-- HOA
What's special
New furnaceQuiet non-through street
- 93 days
- 212
- 14
Zillow last checked:
Listing updated:
Listed by:
Scott L Adamek 612-518-6737,
RE/MAX Advantage Plus
Source: NorthstarMLS as distributed by MLS GRID,MLS#: 7103702
Facts & features
Interior
Bedrooms & bathrooms
- Bedrooms: 4
- Bathrooms: 3
- Full bathrooms: 2
- 3/4 bathrooms: 1
Bedroom
- Level: Upper
- Area: 110 Square Feet
- Dimensions: 11x10
Bedroom 2
- Level: Upper
- Area: 121 Square Feet
- Dimensions: 11x11
Bedroom 3
- Level: Upper
- Area: 168 Square Feet
- Dimensions: 14x12
Bedroom 4
- Level: Lower
- Area: 143 Square Feet
- Dimensions: 13x11
Kitchen
- Level: Main
- Area: 260 Square Feet
- Dimensions: 20x13
Living room
- Level: Main
- Area: 168 Square Feet
- Dimensions: 14x12
Heating
- Forced Air
Cooling
- Central Air
Appliances
- Included: Dishwasher, Disposal, Dryer, Microwave, Range, Refrigerator, Stainless Steel Appliance(s), Washer, Water Softener Owned
Features
- Basement: Block
- Number of fireplaces: 1
- Fireplace features: Family Room, Gas
Interior area
- Total structure area: 2,699
- Total interior livable area: 1,956 sqft
- Finished area above ground: 1,429
- Finished area below ground: 527
Video & virtual tour
Property
Parking
- Total spaces: 3
- Parking features: Attached
- Attached garage spaces: 3
- Details: Garage Dimensions (23x27)
Accessibility
- Accessibility features: None
Features
- Levels: Four or More Level Split
Lot
- Size: 7,840 Square Feet
- Dimensions: 68 x 115
Details
- Foundation area: 1270
- Parcel number: 226000310
- Zoning description: Residential-Single Family
Construction
Type & style
- Home type: SingleFamily
- Property subtype: Single Family
Materials
- Block
- Roof: Age 8 Years or Less
Condition
- New construction: No
- Year built: 2006
Utilities & green energy
- Electric: Circuit Breakers
- Gas: Natural Gas
- Sewer: City Sewer/Connected
- Water: City Water/Connected
Community & HOA
Community
- Subdivision: North Ridge Estates
HOA
- Has HOA: No
Location
- Region: Montgomery
Financial & listing details
- Price per square foot: $185/sqft
- Tax assessed value: $326,000
- Annual tax amount: $5,420
- Date on market: 7/7/2026
Estimated market value
$360,600
$343,000 - $379,000
$2,446/mo
Price history
| Date | Event | Price |
|---|---|---|
| 10/6/2026 | Price change | $362,000-1.9%$185/sqft |
Source:  NorthstarMLS as distributed by MLS GRID #7103702 Report a problem NorthstarMLS as distributed by MLS GRID #7103702 Report a problem | ||
| 8/14/2026 | Price change | $369,000-1.6%$189/sqft |
Source: NorthstarMLS as distributed by MLS GRID #7103702 Report a problem | ||
| 7/7/2026 | Listed for sale | $375,000+70.5%$192/sqft |
Source: NorthstarMLS as distributed by MLS GRID #7103702 Report a problem | ||
| 12/19/2017 | Sold | $220,000-8.3%$112/sqft |
Source: NorthstarMLS as distributed by MLS GRID #4884728 Report a problem | ||
| 11/30/2017 | Pending sale | $239,900$123/sqft |
Source: Edina Realty, Inc., a Berkshire Hathaway affiliate #4884728 Report a problem | ||
| 10/16/2017 | Listed for sale | $239,900+20%$123/sqft |
Source: Edina Realty, Inc., a Berkshire Hathaway affiliate #4884728 Report a problem | ||
| 4/8/2014 | Listing removed | $1,200$1/sqft |
Source: Mr. Report a problem | ||
| 1/28/2014 | Listed for rent | $1,200$1/sqft |
Source: Mr. Report a problem | ||
| 2/15/2008 | Sold | $199,900$102/sqft |
Source:  Lake Superior Area Realtors as distributed by MLS GRID #1337553 Report a problem Lake Superior Area Realtors as distributed by MLS GRID #1337553 Report a problem | ||
Public tax history
| Year | Property taxes | Tax assessment |
|---|---|---|
| 2025 | $5,084 +6.7% | $326,000 |
| 2024 | $4,765 +5.9% | $326,000 -0.9% |
| 2023 | $4,498 +15.6% | $328,800 +8.3% |
| 2022 | $3,892 +1.8% | $303,700 +24.4% |
| 2021 | $3,822 +3.2% | $244,100 +3.1% |
| 2020 | $3,704 +0.4% | $236,800 +11.9% |
| 2019 | $3,689 +4.7% | $211,600 +9.6% |
| 2018 | $3,523 +13.8% | $193,000 +15.4% |
| 2017 | $3,095 +8.5% | $167,200 +12.6% |
| 2016 | $2,853 -6.4% | $148,500 |
| 2015 | $3,047 +18.9% | $148,500 +29.8% |
| 2014 | $2,563 +15.2% | $114,400 +15.4% |
| 2013 | $2,224 -4.8% | $99,100 -9.9% |
| 2012 | $2,337 -11.8% | $110,000 -20.2% |
| 2011 | $2,650 +8.1% | $137,900 -15.7% |
| 2010 | $2,452 +0.1% | $163,500 -14.5% |
| 2009 | $2,450 | $191,300 |
Find assessor info on the county website
Monthly payment
Est. payment
Payment breakdown
Explore the cost of this home by adjusting the details. Changes won't be saved.Climate risks
Neighborhood: 56069
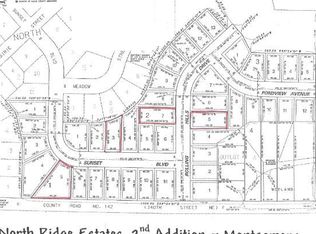

Similar homes
- $384,9005 bd3 ba2.4k sqft1106 Rolling Hills Dr NW, Montgomery, MN 56069For Sale

 MLS ID #7120199, Kyle D Thompson, Property People Realty. NorthstarMLS as distributed by MLS GRID
 - $364,9003 bd2 ba2.2k sqft822 Deer Path, Montgomery, MN 56069For Sale
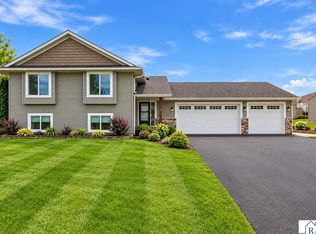 MLS ID #267041485, Lisa Holmquist, Bridge Realty. RASM
 - $367,5004 bd3 ba1.9k sqft1305 Mulberry Ave NE, Montgomery, MN 56069For Sale
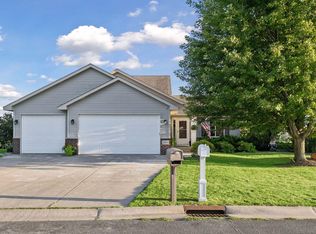 MLS ID #7136271, Scott L Adamek, RE/MAX Advantage Plus. NorthstarMLS as distributed by MLS GRID
 - $338,0004 bd2 ba2k sqft612 Deer Trl, Montgomery, MN 56069For Sale
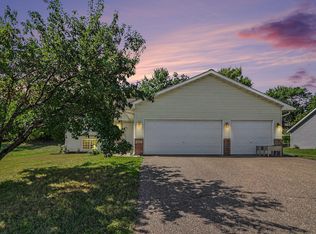 MLS ID #7123663, Carol Dietz, RE/MAX Advantage Plus. NorthstarMLS as distributed by MLS GRID
 - $399,5004 bd3 ba2.2k sqft1108 Mulberry Ave NE, Montgomery, MN 56069For SaleMLS ID #7106696, Selena Hager, Keller Williams Preferred Rlty. NorthstarMLS as distributed by MLS GRID
- $369,0005 bd3 ba2.4k sqft1008 Mulberry Ave Ne, Montgomery, MN 56069For SaleMLS ID #7092515, Michael Varner, Re/Max Advantage Plus. NorthstarMLS as distributed by MLS GRID
- $339,0003 bd2 ba2.2k sqft700 W Welco Dr, Montgomery, MN 56069For SaleMLS ID #7136838, Gothan M Krocak, Kubes Realty Inc. NorthstarMLS as distributed by MLS GRID
- $350,0005 bd2 ba2.5k sqft212 2nd St SW, New Prague, MN 56071For SaleMLS ID #7136574, Brian Stordahl, Keller Williams Preferred Rlty. NorthstarMLS as distributed by MLS GRID
- $364,9004 bd3 ba2.3k sqft38653 Woodview Cir, Le Center, MN 56057For SaleMLS ID #7098399, Danielle Glover, Core Properties. NorthstarMLS as distributed by MLS GRID
- $415,0005 bd3 ba2.3k sqft1315 English Ave NW, New Prague, MN 56071For SaleMLS ID #7022271, Cole Nelson, eXp Realty. NorthstarMLS as distributed by MLS GRID
- $279,9003 bd3 ba2k sqft503 Welco Ln W, Montgomery, MN 56069For SaleMLS ID #7076936, Brian Zimpel, RE/MAX Professionals. NorthstarMLS as distributed by MLS GRID
- $399,5004 bd3 ba2.5k sqft929 Farmers Ridge Trl, Belle Plaine, MN 56011For SaleMLS ID #7154918, Marcus Johannes, Coldwell Banker Realty. NorthstarMLS as distributed by MLS GRID
- $450,0004 bd3 ba2.1k sqft505 Ironwood Ave NE, New Prague, MN 56071For SaleMLS ID #7150686, Patrick Sullivan, RE/MAX Advantage Plus. NorthstarMLS as distributed by MLS GRID
- $389,9004 bd3 ba2.4k sqft420 9th Ave NE, Lonsdale, MN 55046For SaleMLS ID #7118128, Carol Dietz, RE/MAX Advantage Plus. NorthstarMLS as distributed by MLS GRID
- $350,0003 bd3 ba2.3k sqft720 Central Ave S, New Prague, MN 56071For SaleMLS ID #7147674, Jaxson Witty, Keller Williams Preferred Rlty. NorthstarMLS as distributed by MLS GRID
- $394,9005 bd2 ba2.2k sqft911 Cobblestone Ln, Belle Plaine, MN 56011For SaleMLS ID #7151475, Lindsey Hagen, HomeFront Realty. NorthstarMLS as distributed by MLS GRID
- $365,0004 bd2 ba2.1k sqft132 Stuart Dr, Jordan, MN 55352For SaleMLS ID #7140444, The Huerkamp Home Group, Keller Williams Preferred Rlty. NorthstarMLS as distributed by MLS GRID
- $369,9004 bd3 ba2.7k sqft830 W Church St, Belle Plaine, MN 56011For SaleMLS ID #7138012, Gregory W Schmidt, Exit Northstar Realty. NorthstarMLS as distributed by MLS GRID
- $344,9003 bd2 ba1.4k sqft820 S Maple St, Belle Plaine, MN 56011For SaleMLS ID #7154348, Sara Domer, Bridge Realty, LLC. NorthstarMLS as distributed by MLS GRID
