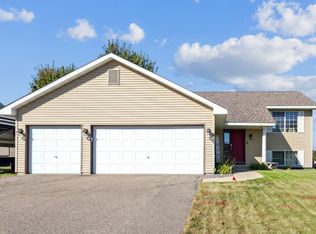
Welcome to this beautifully updated, move in ready home. Enjoy an open, bright layout with renovated kitchen that includes new stainless appliances and quartz countertops. New flooring, paint and fixtures throughout the home. Walkout basement was finished in 9/2026 to include a bedroom, living area, 3/4 bathroom and laundry room. This home also features an extra large 3 car garage for even more space. Convenient location with easy access to parks, schools, shopping and more!
Active
Price cut: $10K (10/12)
$334,900
820 S Maple St, Belle Plaine, MN 56011
3beds
1,463sqft
Single Family
Built in 2003
0.32 Acres Lot
$-- Zestimate®
$229/sqft
$-- HOA
What's special
New flooringNew stainless appliancesQuartz countertopsOpen bright layoutBeautifully updatedRenovated kitchen
- 13 days
- 321
- 56
Zillow last checked:
Listing updated:
Listed by:
Sara Domer 952-994-9007,
Bridge Realty, LLC
Source: NorthstarMLS as distributed by MLS GRID,MLS#: 7154348
Facts & features
Interior
Bedrooms & bathrooms
- Bedrooms: 3
- Bathrooms: 2
- Full bathrooms: 1
- 3/4 bathrooms: 1
Bedroom
- Level: Upper
- Area: 155 Square Feet
- Dimensions: 15.5x10
Bedroom 2
- Level: Upper
- Area: 100 Square Feet
- Dimensions: 10x10
Bedroom 3
- Level: Lower
- Area: 132 Square Feet
- Dimensions: 11x12
Bathroom
- Level: Upper
- Area: 35 Square Feet
- Dimensions: 7x5
Bathroom
- Level: Lower
- Area: 47.5 Square Feet
- Dimensions: 9.5x5
Dining room
- Level: Main
- Area: 72 Square Feet
- Dimensions: 9x8
Family room
- Level: Lower
- Area: 336 Square Feet
- Dimensions: 21x16
Foyer
- Level: Main
- Area: 34 Square Feet
- Dimensions: 8.5x4
Kitchen
- Level: Main
- Area: 84 Square Feet
- Dimensions: 10.5x8
Living room
- Level: Upper
- Area: 186 Square Feet
- Dimensions: 12x15.5
Utility room
- Level: Lower
- Area: 95 Square Feet
- Dimensions: 10x9.5
Walk in closet
- Level: Upper
- Area: 37.5 Square Feet
- Dimensions: 5x7.5
Heating
- Forced Air
Cooling
- Central Air
Appliances
- Included: Cooktop, Dishwasher, Exhaust Fan, Gas Water Heater, Microwave, Range, Refrigerator, Stainless Steel Appliance(s), Washer
- Laundry: Laundry Room
Features
- Basement: Finished,Full,Storage Space,Walk-Out Access
- Has fireplace: No
Interior area
- Total structure area: 1,558
- Total interior livable area: 1,463 sqft
- Finished area above ground: 960
- Finished area below ground: 503
Property
Parking
- Total spaces: 3
- Parking features: Attached, Asphalt, Garage Door Opener
- Attached garage spaces: 3
- Has uncovered spaces: Yes
Accessibility
- Accessibility features: None
Features
- Levels: Three Level Split
Lot
- Size: 0.32 Acres
- Dimensions: 164 x 83 x 160 x 57
- Features: Tree Coverage - Medium
Details
- Foundation area: 960
- Parcel number: 200620250
- Zoning description: Residential-Single Family
Construction
Type & style
- Home type: SingleFamily
- Property subtype: Single Family
Condition
- New construction: No
- Year built: 2003
Utilities & green energy
- Electric: Circuit Breakers, 200+ Amp Service
- Gas: Natural Gas
- Sewer: City Sewer/Connected
- Water: City Water/Connected
Community & HOA
Community
- Subdivision: Prairie Ridge 3rd Add
HOA
- Has HOA: No
Location
- Region: Belle Plaine
Financial & listing details
- Price per square foot: $229/sqft
- Tax assessed value: $278,500
- Annual tax amount: $4,344
- Date on market: 10/2/2026
Estimated market value
Not available
Estimated sales range
Not available
Not available
Price history
| Date | Event | Price |
|---|---|---|
| 10/12/2026 | Price change | $334,900-2.9%$229/sqft |
Source:  NorthstarMLS as distributed by MLS GRID #7154348 Report a problem NorthstarMLS as distributed by MLS GRID #7154348 Report a problem | ||
| 10/2/2026 | Listed for sale | $344,900+50%$236/sqft |
Source: NorthstarMLS as distributed by MLS GRID #7154348 Report a problem | ||
| 6/30/2026 | Sold | $230,000-4.2%$157/sqft |
Source: Public Record Report a problem | ||
| 2/1/2021 | Sold | $240,000+6.7%$164/sqft |
Source: NorthstarMLS as distributed by MLS GRID #5695359 Report a problem | ||
| 12/23/2020 | Pending sale | $225,000$154/sqft |
Source: NorthstarMLS as distributed by MLS GRID #5695359 Report a problem | ||
| 12/21/2020 | Listed for sale | $225,000+22.9%$154/sqft |
Source: Keller Williams Classic Realty #5695359 Report a problem | ||
| 4/10/2003 | Sold | $183,089$125/sqft |
Source: Public Record Report a problem | ||
Public tax history
| Year | Property taxes | Tax assessment |
|---|---|---|
| 2026 | $4,344 +16.9% | $278,500 -1.2% |
| 2025 | $3,716 +5.8% | $282,000 +7.7% |
| 2024 | $3,512 +0.9% | $261,900 +6.4% |
| 2023 | $3,480 +19.1% | $246,200 -4% |
| 2022 | $2,922 +10.3% | $256,500 +30.1% |
| 2021 | $2,648 +3.7% | $197,100 +10% |
| 2020 | $2,554 | $179,200 |
| 2019 | $2,554 +9.3% | $179,200 |
| 2018 | $2,336 -1.4% | -- |
| 2016 | $2,368 | -- |
| 2014 | $2,368 | -- |
| 2013 | -- | $117,100 |
| 2012 | -- | $117,100 -4.5% |
| 2011 | $2,212 +1% | $122,600 -25.9% |
| 2010 | $2,190 -4.4% | $165,400 -10.8% |
| 2009 | $2,290 -1.7% | $185,400 |
| 2008 | $2,330 +14.9% | -- |
| 2007 | $2,028 -0.2% | -- |
| 2006 | $2,032 +25.9% | -- |
| 2005 | $1,614 +647.2% | -- |
| 2004 | $216 -2.7% | -- |
| 2003 | $222 +484.2% | -- |
| 2002 | $38 | -- |
Find assessor info on the county website
Monthly payment
Est. payment
Payment breakdown
Explore the cost of this home by adjusting the details. Changes won't be saved.Climate risks
Neighborhood: 56011

Similar homes
- $339,9003 bd2 ba1.2k sqft961 Ivy Hills Rd, Belle Plaine, MN 56011For Sale

 MLS ID #7069596, The Stier-Ruud Home Team, Keller Williams Preferred Rlty. NorthstarMLS as distributed by MLS GRID
 - $380,0004 bd2 ba1.8k sqft1118 W State St, Belle Plaine, MN 56011For Sale
 MLS ID #7127508, Ethan McCarty, Edina Realty, Inc.. NorthstarMLS as distributed by MLS GRID
 - $410,0002 bd2 ba1.4k sqft1304 Linwood Rd, Belle Plaine, MN 56011For Sale
 MLS ID #7117853, John Wichmann, RE/MAX Advantage Plus. NorthstarMLS as distributed by MLS GRID
 - $447,9003 bd2 ba1.9k sqft1401 Mallard Ln, Belle Plaine, MN 56011New Construction
 MLS ID #7076298, Daniel K Schmitt, Keller Williams Realty Integrity Lakes. NorthstarMLS as distributed by MLS GRID
 - $320,0004 bd2 ba2k sqft950 Herbert St, Jordan, MN 55352For SaleMLS ID #7120946, Jessica J Olson, eXp Realty. NorthstarMLS as distributed by MLS GRID
- $365,0004 bd2 ba2.1k sqft132 Stuart Dr, Jordan, MN 55352For SaleMLS ID #7140444, The Huerkamp Home Group, Keller Williams Preferred Rlty. NorthstarMLS as distributed by MLS GRID
- $349,9003 bd2 ba1.8k sqft17181 Panama Ave, Prior Lake, MN 55372For SaleMLS ID #7153884, Ryan Rischmiller, Coldwell Banker Realty. NorthstarMLS as distributed by MLS GRID
- $299,9003 bd3 ba1.7k sqft811 Viburnum St, Belle Plaine, MN 56011New ConstructionMLS ID #6727681, The Stier-Ruud Home Team, Keller Williams Preferred Rlty. NorthstarMLS as distributed by MLS GRID
- $310,0004 bd2 ba1.7k sqft24 Main St E, Nya, MN 55397For SaleMLS ID #7157595, Shelly Kilibarda, Coldwell Banker Realty. NorthstarMLS as distributed by MLS GRID
- $379,9004 bd2 ba2k sqft1027 Meadow St, Cologne, MN 55322For SaleMLS ID #7139815, Eunice Linarte, Beycome Brokerage Realty LLC. NorthstarMLS as distributed by MLS GRID
- $310,0003 bd2 ba1k sqft409 Clay St S, Shakopee, MN 55379For SaleMLS ID #7134448, Thomas Scott, RE/MAX Advantage Plus. NorthstarMLS as distributed by MLS GRID
- $309,9003 bd2 ba1.6k sqft903 Parallel St, Chaska, MN 55318For SaleMLS ID #7133039, Billy Pauling, Keller Williams Premier Realty Lake Minnetonka. NorthstarMLS as distributed by MLS GRID
- $229,9002 bd1 ba875 sqft7815 Inwood Rd, Cologne, MN 55322For SaleMLS ID #7149919, Robert Kieffer, RE/MAX Results. NorthstarMLS as distributed by MLS GRID
- $339,9003 bd2 ba2k sqft1851 Lakeridge Way, Waconia, MN 55387For SaleMLS ID #7152013, Ann Smothers, RE/MAX Advantage Plus. NorthstarMLS as distributed by MLS GRID
- $334,9003 bd3 ba1.6k sqft9122 Fox Ct, Victoria, MN 55386For SaleMLS ID #7126705, Randy L Kellogg, Edina Realty, Inc.. NorthstarMLS as distributed by MLS GRID
- $349,6903 bd3 ba1.7k sqft228 Huntington Dr, Waconia, MN 55387New ConstructionMLS ID #7160465, Lennar Minnesota, Lennar Sales Corp. NorthstarMLS as distributed by MLS GRID
- $329,5003 bd3 ba1.7k sqft15345 Wilderness Ridge Rd NW, Prior Lake, MN 55372For SaleMLS ID #7139787, Martha S Hoover, RE/MAX Preferred. NorthstarMLS as distributed by MLS GRID
- $342,5002 bd2 ba1.4k sqft1308 Naples Ave, Cologne, MN 55322For SaleMLS ID #7123253, Jeffrey Marwede, Lakes Area Realty G.V.. NorthstarMLS as distributed by MLS GRID
- $399,9003 bd3 ba1.7k sqft228 Snowdrop Trl, Waconia, MN 55387For SaleMLS ID #7156455, Vanderlinde Group, Vanderlinde Group | Edge Realty, Inc.. NorthstarMLS as distributed by MLS GRID
