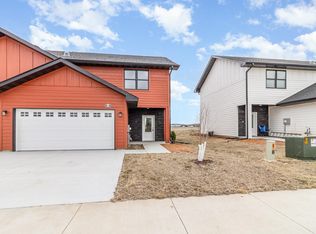
Welcome home to this brand-new 3-bedroom, 3-bathroom townhome nestled within the Prairie Gardens Development close to schools and walking trails. Crafted with meticulous attention to detail by renowned builder Gary Crosby Construction, this home is a true masterpiece. Step inside and bask in the radiant glow of natural light streaming through oversized windows, creating a warm and inviting atmosphere throughout the home. The open and spacious floor plan seamlessly connects the living, dining, and kitchen areas, making it perfect for both everyday living and entertaining. Step into the kitchen which boasts High definition custom laminate countertops, a center island, pantry, and top-of-the-line stainless steel appliances, Luxury Vinyl. Dine al fresco with the patio door conveniently located by the kitchen. The spacious primary bedroom offers a private oasis with a beautifully designed en-suite bathroom and ample closet space.
Active
$299,900
811 Viburnum St, Belle Plaine, MN 56011
3beds
1,770sqft
(TH) Side x Side
Built in 2024
-- sqft lot
$298,600 Zestimate®
$169/sqft
$250/mo HOA
What's special
Center islandBeautifully designed en-suite bathroomOversized windowsAmple closet spaceTop-of-the-line stainless steel appliancesPatio doorLuxury vinyl
- 436 days
- 195
- 10
Zillow last checked:
Listing updated:
Listed by:
The Stier-Ruud Home Team 952-486-3477,
Keller Williams Preferred Rlty,
The Stier-Ruud Home Team 612-598-7771
Source: NorthstarMLS as distributed by MLS GRID,MLS#: 6727681
Facts & features
Interior
Bedrooms & bathrooms
- Bedrooms: 3
- Bathrooms: 3
- Full bathrooms: 2
- 1/2 bathrooms: 1
Bedroom
- Level: Upper
- Area: 234 Square Feet
- Dimensions: 18x13
Bedroom 2
- Level: Upper
- Area: 130 Square Feet
- Dimensions: 13x10
Bedroom 3
- Level: Upper
- Area: 130 Square Feet
- Dimensions: 13x10
Kitchen
- Level: Main
- Area: 130 Square Feet
- Dimensions: 13x10
Living room
- Level: Main
- Area: 234.9 Square Feet
- Dimensions: 13.5x17.4
Walk in closet
- Level: Upper
- Area: 45 Square Feet
- Dimensions: 5x9
Heating
- Forced Air
Cooling
- Central Air
Appliances
- Included: Dishwasher, Microwave, Range, Refrigerator, Stainless Steel Appliance(s)
Features
- Basement: None
Interior area
- Total structure area: 1,770
- Total interior livable area: 1,770 sqft
- Finished area above ground: 1,770
- Finished area below ground: 0
Video & virtual tour
Property
Parking
- Total spaces: 2
- Parking features: Attached, Concrete, Garage Door Opener
- Attached garage spaces: 2
- Has uncovered spaces: Yes
Accessibility
- Accessibility features: None
Features
- Levels: Two
- Stories: 2
- Patio & porch: Patio
- Fencing: None
Lot
- Dimensions: 107 x 68 x 90 x 32
- Features: Tree Coverage - Light
Details
- Foundation area: 600
- Parcel number: 201060060
- Zoning description: Residential-Single Family
Construction
Type & style
- Home type: Townhouse
- Property subtype: (TH) Side x Side
- Attached to another structure: Yes
Materials
- Frame
- Roof: Age 8 Years or Less
Condition
- New construction: Yes
- Year built: 2024
Details
- Builder name: GARY CROSBY CONSTRUCTION LLC
Utilities & green energy
- Electric: Circuit Breakers
- Gas: Natural Gas
- Sewer: City Sewer/Connected
- Water: City Water/Connected
Community & HOA
Community
- Subdivision: Prairie Gardens
HOA
- Has HOA: Yes
- Services included: Maintenance Structure, Lawn Care, Snow Removal
- HOA fee: $250 monthly
- HOA name: Prairie Gardens of Belle Plaine Homeowner Associat
- HOA phone: 612-245-6363
Location
- Region: Belle Plaine
Financial & listing details
- Price per square foot: $169/sqft
- Tax assessed value: $154,800
- Annual tax amount: $2,070
- Date on market: 6/18/2025
- Road surface type: Paved
Estimated market value
$298,600
$284,000 - $314,000
$2,526/mo
Price history
| Date | Event | Price |
|---|---|---|
| 6/18/2025 | Listed for sale | $299,900$169/sqft |
Source:  NorthstarMLS as distributed by MLS GRID #6727681 Report a problem NorthstarMLS as distributed by MLS GRID #6727681 Report a problem | ||
Public tax history
| Year | Property taxes | Tax assessment |
|---|---|---|
| 2025 | $2,070 +73.1% | $154,800 +14.8% |
| 2024 | $1,196 +438.7% | $134,800 +69.1% |
| 2023 | $222 | $79,700 +149.8% |
| 2022 | -- | $31,900 |
Find assessor info on the county website
Monthly payment
Est. payment
Payment breakdown
Explore the cost of this home by adjusting the details. Changes won't be saved.Climate risks
Neighborhood: 56011


Similar homes
- $299,9003 bd3 ba1.7k sqft819 Viburnum St, Belle Plaine, MN 56011New Construction

 MLS ID #6773439, The Stier-Ruud Home Team, Keller Williams Preferred Rlty. NorthstarMLS as distributed by MLS GRID
 - $302,9003 bd3 ba1.7k sqft803 Viburnum St, Belle Plaine, MN 56011New Construction
 MLS ID #7116751, The Stier-Ruud Home Team, Keller Williams Preferred Rlty. NorthstarMLS as distributed by MLS GRID
 - $339,9003 bd2 ba1.2k sqft961 Ivy Hills Rd, Belle Plaine, MN 56011For Sale
 MLS ID #7069596, The Stier-Ruud Home Team, Keller Williams Preferred Rlty. NorthstarMLS as distributed by MLS GRID
 - $295,0002 bd2 ba1.4k sqft901 W Main St, Belle Plaine, MN 56011For Sale
 MLS ID #7053354, Heidi S Schmidt, eXp Realty. NorthstarMLS as distributed by MLS GRID
 - $399,9002 bd2 ba1.4k sqft914 Prestwick Dr, Belle Plaine, MN 56011For SaleMLS ID #7111444, Tamara Janzen, Edina Realty, Inc.. NorthstarMLS as distributed by MLS GRID
- $414,9002 bd2 ba1.4k sqft1304 Linwood Rd, Belle Plaine, MN 56011For SaleMLS ID #7117853, John Wichmann, RE/MAX Advantage Plus. NorthstarMLS as distributed by MLS GRID
- $415,0005 bd3 ba2.5k sqft908 Ashford Rd, Belle Plaine, MN 56011For SaleMLS ID #7117619, Zachary Stebbing, Pemberton RE. NorthstarMLS as distributed by MLS GRID
- $274,9003 bd2 ba1.7k sqft305 Chatum Ln, Jordan, MN 55352For SaleMLS ID #7133825, Adam L Fuchs, Central MN Realty LLC. NorthstarMLS as distributed by MLS GRID
- $447,9003 bd2 ba1.9k sqft1401 Mallard Ln, Belle Plaine, MN 56011New ConstructionMLS ID #7076298, Daniel K Schmitt, Keller Williams Realty Integrity Lakes. NorthstarMLS as distributed by MLS GRID
- $425,0004 bd3 ba2.5k sqft929 Farmers Ridge Trl, Belle Plaine, MN 56011For SaleMLS ID #7046249, Marcus Johannes, Coldwell Banker Realty. NorthstarMLS as distributed by MLS GRID
- $319,9003 bd2 ba1.7k sqft573 Ravencroft Rd, Waconia, MN 55387For SaleMLS ID #7121162, Timothy D. Landon, RE/MAX Advantage Plus. NorthstarMLS as distributed by MLS GRID
- $259,9002 bd3 ba1.4k sqft1574 Liberty Cir, Shakopee, MN 55379For SaleMLS ID #7134596, Lisa L Martin, Epique Realty. NorthstarMLS as distributed by MLS GRID
- $339,6583 bd3 ba1.7k sqft214 Huntington Dr, Waconia, MN 55387New ConstructionMLS ID #7133041, Lennar Minnesota, Lennar Sales Corp. NorthstarMLS as distributed by MLS GRID
- $285,0002 bd3 ba1.6k sqft1646 White Pine Way Unit A, Carver, MN 55315For SaleMLS ID #7099961, Elise Dorion, BRIX Real Estate. NorthstarMLS as distributed by MLS GRID
- $289,9003 bd3 ba1.6k sqft1692 Liberty Cir, Shakopee, MN 55379For SaleMLS ID #7104678, Nematullah G. JanetKhan, RE/MAX Advantage Plus. NorthstarMLS as distributed by MLS GRID
- $264,9003 bd3 ba1.6k sqft1524 Liberty Cir, Shakopee, MN 55379For SaleMLS ID #7130223, Joe S Maselter, Fuze Real Estate. NorthstarMLS as distributed by MLS GRID
- $279,0003 bd3 ba1.7k sqft868 Princeton Ave, Shakopee, MN 55379For SaleMLS ID #7091799, Jacqueline Nguyen-Shulstad, Coldwell Banker Realty. NorthstarMLS as distributed by MLS GRID
- $325,0003 bd3 ba1.6k sqft3141 Clover Ridge Dr, Chaska, MN 55318For SaleMLS ID #7118557, Jeffrey J Dewing, Coldwell Banker Realty. NorthstarMLS as distributed by MLS GRID
- $280,0003 bd2 ba1.5k sqft2782 Spy Glass Dr, Chaska, MN 55318For SaleMLS ID #7106153, Amber Simon, eXp Realty. NorthstarMLS as distributed by MLS GRID
- $365,0003 bd2 ba1.5k sqft715 Boulder Pass St, Jordan, MN 55352For SaleMLS ID #7093364, Kris Lindahl, Kris Lindahl Real Estate. NorthstarMLS as distributed by MLS GRID
