Welcome home to this brand-new 3-bedroom, 3-bathroom end unit townhome nestled within the Prairie Gardens Development close to schools and walking trails. Crafted with meticulous attention to detail by renowned builder Gary Crosby Construction, this home is a true masterpiece. Step inside and bask in the radiant glow of natural light streaming through oversized windows, creating a warm and inviting atmosphere throughout the home. The open and spacious floor plan seamlessly connects the living, dining, and kitchen areas, making it perfect for both everyday living and entertaining. Step into the kitchen which boasts High definition custom laminate countertops, a center island, pantry, and top-of-the-line stainless steel appliances, Luxury Vinyl. Dine al fresco with the patio door conveniently located by the kitchen. The spacious primary bedroom offers a private oasis with a beautifully designed en-suite bathroom and ample closet space. Enjoy added privacy and scenic views as an end unit.
Closed
$309,000
815 Viburnum St, Belle Plaine, MN 56011
3beds
1,770sqft
(TH) Side x Side
Built in 2024
-- sqft lot
$308,300 Zestimate®
$175/sqft
$2,672 Estimated rent
Home value
$308,300
$287,000 - $333,000
$2,672/mo
Zestimate® history
Owner options
List your home for rent
$2,672/mo
Rent Zestimate®
Find your next renter with Zillow Rental Manager. Plus, with online applications, you can quickly screen prospective tenants – for free.
$2,672/mo
Rent Zestimate®
Refinance and save
$2,193/mo
Est. payment
Refinancing to a lower rate could help reduce your monthly payments and save thousands over the life of the loan.
$2,193/mo
Est. payment
Explore your selling options
Work with a Zillow partner agent
Leverage their expertise and Zillow's premium Showcase listings to get your home seen by more buyers.
Get startedList with your own agent
Get your home in front of millions of buyers by listing it on Zillow.
Learn how to do itSell it yourself
Take full control of how buyers see your home on Zillow by listing For Sale by Owner (FSBO).
List your homeWhat's special
Center islandEnd unit townhomeBeautifully designed en-suite bathroomOversized windowsAmple closet spaceTop-of-the-line stainless steel appliancesLuxury vinyl
Zillow last checked:
Listing updated:
Listed by:
The Stier-Ruud Home Team 612-598-7771,
Keller Williams Preferred Rlty,
The Stier-Ruud Home Team 952-486-3477
Bought with:
Jeffery Wilkinson
Engel & Volkers Lake Minnetonka
Source: NorthstarMLS as distributed by MLS GRID,MLS#: 6676787
Facts & features
Interior
Bedrooms & bathrooms
- Bedrooms: 3
- Bathrooms: 3
- Full bathrooms: 2
- 1/2 bathrooms: 1
Bedroom
- Level: Upper
- Area: 234 Square Feet
- Dimensions: 18x13
Bedroom 2
- Level: Upper
- Area: 130 Square Feet
- Dimensions: 13x10
Bedroom 3
- Level: Upper
- Area: 130 Square Feet
- Dimensions: 13x10
Kitchen
- Level: Main
- Area: 130 Square Feet
- Dimensions: 13x10
Living room
- Level: Main
- Area: 234.9 Square Feet
- Dimensions: 13.5x17.4
Walk in closet
- Level: Upper
- Area: 45 Square Feet
- Dimensions: 5x9
Heating
- Forced Air
Cooling
- Central Air
Appliances
- Included: Dishwasher, Microwave, Range, Refrigerator, Stainless Steel Appliance(s)
Features
- Basement: None
Interior area
- Total structure area: 1,770
- Total interior livable area: 1,770 sqft
- Finished area above ground: 1,770
- Finished area below ground: 0
Property
Parking
- Total spaces: 2
- Parking features: Attached, Concrete, Garage Door Opener
- Attached garage spaces: 2
- Has uncovered spaces: Yes
Accessibility
- Accessibility features: None
Features
- Levels: Two
- Stories: 2
- Patio & porch: Patio
- Fencing: None
Lot
- Dimensions: 107 x 68 x 90 x 32
- Features: Tree Coverage - Light
Details
- Foundation area: 600
- Parcel number: 201060080
- Zoning description: Residential-Multi-Family
Construction
Type & style
- Home type: Townhouse
- Property subtype: (TH) Side x Side
- Attached to another structure: Yes
Materials
- Frame
- Roof: Age 8 Years or Less
Condition
- New construction: Yes
- Year built: 2024
Details
- Builder name: GARY CROSBY CONSTRUCTION LLC
Utilities & green energy
- Electric: Circuit Breakers
- Gas: Natural Gas
- Sewer: City Sewer/Connected
- Water: City Water/Connected
Community & HOA
Community
- Subdivision: Prairie Gardens
HOA
- Has HOA: Yes
- Services included: Maintenance Structure, Lawn Care, Sanitation, Snow Removal
- HOA fee: $250 monthly
- HOA name: Prairie Gardens of Belle Plaine Homeowner Associat
- HOA phone: 612-245-6363
Location
- Region: Belle Plaine
Financial & listing details
- Price per square foot: $175/sqft
- Tax assessed value: $299,100
- Annual tax amount: $1,222
- Date on market: 2/27/2025
- Cumulative days on market: 65 days
- Road surface type: Paved
Price history
| Date | Event | Price |
|---|---|---|
| 5/23/2025 | Sold | $309,000+3%$175/sqft |
Source:  NorthstarMLS as distributed by MLS GRID #6676787 Report a problem NorthstarMLS as distributed by MLS GRID #6676787 Report a problem | ||
| 5/2/2025 | Pending sale | $299,900$169/sqft |
Source: NorthstarMLS as distributed by MLS GRID #6676787 Report a problem | ||
| 2/27/2025 | Listed for sale | $299,900$169/sqft |
Source: NorthstarMLS as distributed by MLS GRID #6676787 Report a problem | ||
Public tax history
| Year | Property taxes | Tax assessment |
|---|---|---|
| 2025 | $2,098 +71.7% | $299,100 +119% |
| 2024 | $1,222 +426.7% | $136,600 +67.8% |
| 2023 | $232 | $81,400 +143% |
| 2022 | -- | $33,500 |
Find assessor info on the county website
Neighborhood: 56011
Nearby homes
- $298,5003 bd3 ba1.7k sqft813 Viburnum St, Belle Plaine, MN 56011Sold

- $299,9003 bd3 ba1.7k sqft811 Viburnum St, Belle Plaine, MN 56011New Construction

- $302,5003 bd3 ba1.7k sqft809 Viburnum St, Belle Plaine, MN 56011Sold

- $299,9003 bd3 ba1.7k sqft821 Viburnum St, Belle Plaine, MN 56011Sold
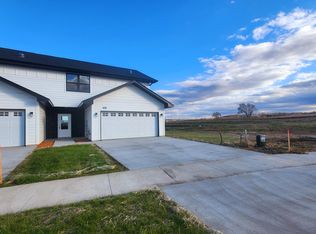
- $302,9003 bd3 ba1.7k sqft805 Viburnum St, Belle Plaine, MN 56011Sold
- $302,9003 bd3 ba1.7k sqft807 Viburnum St, Belle Plaine, MN 56011Sold
- $302,9003 bd3 ba1.7k sqft803 Viburnum St, Belle Plaine, MN 56011New Construction
- $198,300-- bd-- ba-- sqftXxx Commerce Dr W #1, Belle Plaine, MN 56011Off Market
Nearby schools
GreatSchools rating
- 7/10Oak Crest Elementary SchoolGrades: 3-6Distance: 0.4 mi
- 7/10Belle Plaine Junior High SchoolGrades: 7-8Distance: 0.7 mi
- 6/10Belle Plaine Senior High SchoolGrades: 9-12Distance: 0.7 mi
Get a cash offer in 3 minutes
Find out how much your home could sell for in as little as 3 minutes with a no-obligation cash offer.
Estimated market value
$308,300
Get a cash offer in 3 minutes
Find out how much your home could sell for in as little as 3 minutes with a no-obligation cash offer.
Estimated market value
$308,300
- Minnesota
- Scott County
- Belle Plaine
- 56011
- 815 Viburnum St
Nearby cities
Nearby zip codes
Other Belle Plaine Topics
