End-unit townhome situated on a spacious corner lot. Open main level with abundant natural light, breakfast bar, large walk-in pantry, and convenient half bath. Upper level offers 2 spacious bedrooms, 2 baths, a versatile loft (potential 3rd bedroom), and laundry/storage room. Owner’s suite includes walk-in closet and private full bath. XL two-car garage with tall ceilings. Up to 2 dogs/cats allowed. Prime location near neighborhood park and walking trails, short walk to Carver Elementary, and quick access to Hwy 212, shopping, and dining.
Coming soon 08/16
$285,000
1646 White Pine Way Unit A, Carver, MN 55315
2beds
1,640sqft
:
Get pre-qualified$2,198/mo
(TH) Side x Side
Built in 2010
871 Square Feet Lot
$-- Zestimate®
$174/sqft
$380/mo HOA
What's special
- 3 days |
- 161 |
- 2 |
Zillow last checked:
Listing updated:
Listed by:
Elise Dorion 763-458-3297,
BRIX Real Estate
Source: NorthstarMLS as distributed by MLS GRID,MLS#: 7099961
Facts & features
Interior
Bedrooms & bathrooms
- Bedrooms: 2
- Bathrooms: 3
- Full bathrooms: 1
- 3/4 bathrooms: 1
- 1/2 bathrooms: 1
Bedroom
- Level: Upper
- Area: 223.5 Square Feet
- Dimensions: 18'x12'5"
Bedroom 2
- Level: Upper
- Area: 120 Square Feet
- Dimensions: 10'8"x11'3"
Dining room
- Level: Main
- Area: 116.19 Square Feet
- Dimensions: 11'11"x9'9"
Kitchen
- Level: Main
- Area: 223.44 Square Feet
- Dimensions: 11'11"x18'9"
Laundry
- Level: Upper
- Area: 93.33 Square Feet
- Dimensions: 8'x11'8"
Living room
- Level: Main
- Area: 238.33 Square Feet
- Dimensions: 18'4"x13'
Loft
- Level: Upper
- Area: 198.44 Square Feet
- Dimensions: 18'9x10'7"
Heating
- Forced Air
Cooling
- Central Air
Appliances
- Included: Dishwasher, Disposal, Dryer, Microwave, Range, Refrigerator, Stainless Steel Appliance(s), Washer
- Laundry: Upper Level
Features
- Basement: None
- Has fireplace: No
Interior area
- Total structure area: 1,640
- Total interior livable area: 1,640 sqft
- Finished area above ground: 1,640
- Finished area below ground: 0
Property
Parking
- Total spaces: 2
- Parking features: Attached, Asphalt
- Attached garage spaces: 2
- Details: Garage Dimensions (24'4"x18'5")
Accessibility
- Accessibility features: None
Features
- Levels: Two
- Stories: 2
Lot
- Size: 871 Square Feet
Details
- Foundation area: 680
- Parcel number: 201412105
- Zoning description: Residential-Single Family
Construction
Type & style
- Home type: Townhouse
- Property subtype: (TH) Side x Side
- Attached to another structure: Yes
Condition
- New construction: No
- Year built: 2010
Utilities & green energy
- Gas: Natural Gas
- Sewer: City Sewer/Connected
- Water: City Water/Connected
Community & HOA
Community
- Subdivision: Glen At Spring Creek Condos
HOA
- Has HOA: Yes
- Services included: Maintenance Structure, Hazard Insurance, Lawn Care, Maintenance Grounds, Professional Mgmt, Sanitation, Snow Removal
- HOA fee: $380 monthly
- HOA name: Glassen
- HOA phone: 952-922-5575
Location
- Region: Carver
Financial & listing details
- Price per square foot: $174/sqft
- Tax assessed value: $276,800
- Annual tax amount: $3,308
- Date on market: 8/6/2026
Estimated market value
Not available
Estimated sales range
Not available
Not available
Price history
| Date | Event | Price |
|---|---|---|
| 5/18/2018 | Sold | $207,000+1.5%$126/sqft |
Source:  NorthstarMLS as distributed by MLS GRID #4917018 Report a problem NorthstarMLS as distributed by MLS GRID #4917018 Report a problem | ||
| 3/19/2018 | Pending sale | $203,999$124/sqft |
Source: Keller Williams Realty Integrity Edina #4917018 Report a problem | ||
| 3/17/2018 | Listed for sale | $203,999+16.6%$124/sqft |
Source: Keller Williams Realty Integrity Edina #4917018 Report a problem | ||
| 6/29/2015 | Sold | $174,900-2.8%$107/sqft |
Source: NorthstarMLS as distributed by MLS GRID #4586831 Report a problem | ||
| 3/11/2015 | Listed for sale | $179,900+53.7%$110/sqft |
Source: Chestnut Realty #4570473 Report a problem | ||
| 7/7/2008 | Sold | $117,055$71/sqft |
Source: Public Record Report a problem | ||
Public tax history
| Year | Property taxes | Tax assessment |
|---|---|---|
| 2025 | $3,006 +0.9% | $276,800 +4.7% |
| 2024 | $2,980 +2.7% | $264,400 +1.8% |
| 2023 | $2,902 +1.8% | $259,600 +0.4% |
| 2022 | $2,850 +12.9% | $258,600 +19.1% |
| 2021 | $2,524 +2.5% | $217,200 +6.9% |
| 2020 | $2,462 +8.9% | $203,200 +6.6% |
| 2019 | $2,260 | $190,600 +11.2% |
| 2017 | $2,260 -5.2% | $171,400 +16.5% |
| 2016 | $2,384 | $147,100 +15.7% |
| 2015 | $2,384 +43.4% | $127,100 +35.5% |
| 2014 | $1,662 -4.6% | $93,800 -22% |
| 2013 | $1,742 -21% | $120,200 |
| 2012 | $2,206 +6.9% | $120,200 -20.8% |
| 2011 | $2,064 -6.4% | $151,800 |
| 2010 | $2,206 +687.9% | -- |
| 2009 | $280 | $24,200 |
Find assessor info on the county website
Monthly payment
Est. payment
Payment breakdown
Explore the cost of this home by adjusting the details. Changes won't be saved.Climate risks
Neighborhood: 55315
Nearby schools
GreatSchools rating
- 7/10Carver Elementary SchoolGrades: K-5Distance: 0.4 mi
- 8/10Pioneer Ridge Middle SchoolGrades: 6-8Distance: 4.9 mi
- 9/10Chaska High SchoolGrades: 9-12Distance: 4.7 mi
- $235,0002 bd3 ba1.5k sqft1646 White Pine Way UNIT B, Carver, MN 55315For Sale

- $292,9002 bd3 ba1.6k sqft1646 White Pine Way UNIT H, Carver, MN 55315Off Market
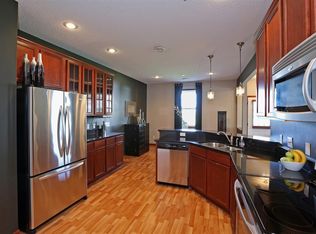
- $297,5003 bd3 ba1.6k sqft1646 White Pine Way UNIT D, Carver, MN 55315Off Market
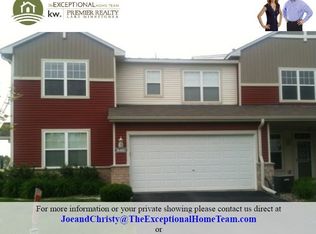
- $267,7002 bd3 ba1.5k sqft1646 White Pine Way UNIT G, Carver, MN 55315Off Market
- $480,500-- bd-- ba-- sqft1646 White Pine Way, Carver, MN 55315Off Market
- $343,0003 bd3 ba1.6k sqft1646 White Pine Way UNIT E, Carver, MN 55315Off Market
- $270,0002 bd3 ba1.5k sqft1646 White Pine Way UNIT F, Carver, MN 55315Sold
- $303,3002 bd3 ba1.4k sqft1646 White Pine Way, Chaska, MN 55318Off Market
A local agent can set up tours, give advice and negotiate with sellers.
Similar homes
- $235,0002 bd3 ba1.5k sqft1646 White Pine Way Unit B, Carver, MN 55315For Sale
 MLS ID #7104361, Geoffrey D Bray, Engel & Volkers Minneapolis. NorthstarMLS as distributed by MLS GRID
 - $329,9002 bd2 ba1.4k sqft2013 Stahlke Way, Chaska, MN 55318For Sale
 MLS ID #7122757, Brian Gute, RE/MAX Advantage Plus. NorthstarMLS as distributed by MLS GRID
 - $269,9003 bd3 ba1.6k sqft1524 Liberty Cir, Shakopee, MN 55379For Sale
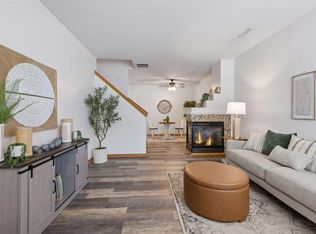 MLS ID #7120068, Joe S Maselter, Fuze Real Estate. NorthstarMLS as distributed by MLS GRID
 - $314,9002 bd3 ba1.6k sqft111302 Village Rd Unit 2, Chaska, MN 55318For Sale
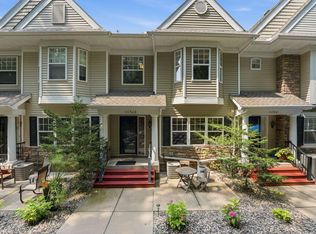 MLS ID #7114740, David B Joas, Pemberton RE. NorthstarMLS as distributed by MLS GRID
 - $280,0003 bd2 ba1.5k sqft2782 Spy Glass Dr, Chaska, MN 55318For SaleMLS ID #7106153, Amber Simon, eXp Realty. NorthstarMLS as distributed by MLS GRID
- $299,9003 bd3 ba1.5k sqft2066 Wellens St, Chaska, MN 55318For SaleMLS ID #7108064, Rebecca L Simonton, RE/MAX Results. NorthstarMLS as distributed by MLS GRID
- $225,0003 bd3 ba1.5k sqft2935 Hemingway Dr, Chaska, MN 55318For SaleMLS ID #7120232, Heidi Huseth, RE/MAX Advantage Plus. NorthstarMLS as distributed by MLS GRID
- $303,0002 bd2 ba1.5k sqft9124 Fox Ct, Victoria, MN 55386For SaleMLS ID #7114895, Joseph Marrone, Ashworth Real Estate. NorthstarMLS as distributed by MLS GRID
- $350,0002 bd2 ba1.4k sqft1308 Naples Ave, Cologne, MN 55322For SaleMLS ID #7123253, Jeffrey Marwede, Lakes Area Realty G.V.. NorthstarMLS as distributed by MLS GRID
- $275,0002 bd2 ba1.5k sqft1853 Pintail Ave, Shakopee, MN 55379For SaleMLS ID #7116680, Brenda L Schmitz, RE/MAX Experience. NorthstarMLS as distributed by MLS GRID
- $279,9003 bd3 ba1.6k sqft1713 Countryside Dr, Shakopee, MN 55379For SaleMLS ID #7114674, Kimberly Rusche-Fiebelkorn, Real Broker, LLC. NorthstarMLS as distributed by MLS GRID
- $305,0003 bd3 ba1.8k sqft806 Boldt St, Chaska, MN 55318For SaleMLS ID #7084144, Aaron Anderson, Keller Williams Classic Rlty NW. NorthstarMLS as distributed by MLS GRID
- $250,0002 bd2 ba1.4k sqft2245 River Rock Ln, Shakopee, MN 55379For SaleMLS ID #7115834, Thomas Scott, RE/MAX Advantage Plus. NorthstarMLS as distributed by MLS GRID
- $260,0002 bd2 ba1.3k sqft429 Wilderness Dr, Chaska, MN 55318For SaleMLS ID #7117165, Nick Weis, RE/MAX Results. NorthstarMLS as distributed by MLS GRID
- $279,0003 bd3 ba1.7k sqft868 Princeton Ave, Shakopee, MN 55379For SaleMLS ID #7091799, Jacqueline Nguyen-Shulstad, Coldwell Banker Realty. NorthstarMLS as distributed by MLS GRID
- $339,9003 bd4 ba2.2k sqft7745 Madelyn Creek Dr, Victoria, MN 55386For SaleMLS ID #7119002, Vanderlinde Group, Vanderlinde Group | Edge Realty, Inc.. NorthstarMLS as distributed by MLS GRID
- $270,0003 bd3 ba1.4k sqft966 Princeton Ave, Shakopee, MN 55379For SaleMLS ID #7115425, Hillary J Slama, Engel & Volkers Prior Lake. NorthstarMLS as distributed by MLS GRID
- $269,0002 bd2 ba1.3k sqft2754 Wagon Wheel Trl, Chaska, MN 55318For SaleMLS ID #7112068, Ricardo R Sereno, Lakes Area Realty. NorthstarMLS as distributed by MLS GRID
- $250,0002 bd2 ba1.3k sqft14106 Alabama Ave S, Savage, MN 55378For SaleMLS ID #7115631, Steven W Schneeberger, Keller Williams Realty Integrity. NorthstarMLS as distributed by MLS GRID
- $285,0003 bd2 ba1.5k sqft4244 Jarmann Ln, Shakopee, MN 55379For SaleMLS ID #7115088, Thomas Scott, RE/MAX Advantage Plus. NorthstarMLS as distributed by MLS GRID
