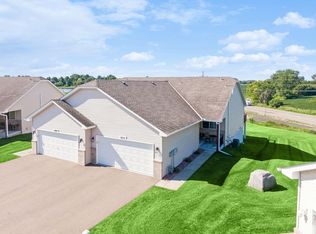
Priced to sell!! Beautiful townhome close to downtown Victoria. This 3-bedroom, 4 bath home with open floor plan features a primary owner’s suite with a private ¾ tile bath with dual sinks, walk-in closet and tray vault. Kitchen boasts center island, granite tops, tile backsplash and new stainless-steel appliances including a Bosch whisper quiet dishwasher, Whirlpool French door refrigerator, GE Profile convection and air fry microwave and double-oven convection range. Stone gas fireplace, built-ins, upgraded light fixtures and faucets, engineered hardwood floors, upper-level laundry, finished garage and more. Pool table with pool rack, electric dartboard, pub table/chairs and any tv’s, soundbar and sub-woofer can be included with the sale. Great location near Madelyn Creek Park. Everything is done here - quick close available!
Active
$339,900
7745 Madelyn Creek Dr, Victoria, MN 55386
3beds
2,218sqft
:
Get pre-qualified$2,517/mo
(TH) Side x Side
Built in 2012
871 Square Feet Lot
$-- Zestimate®
$153/sqft
$350/mo HOA
What's special
Stone gas fireplaceEngineered hardwood floorsKitchen boasts center islandTray vaultOpen floor planNew stainless-steel appliancesTile backsplash
- 3 days |
- 380 |
- 14 |
Likely to sell faster than
Zillow last checked:
Listing updated:
Listed by:
Vanderlinde Group 763-972-4540,
Vanderlinde Group | Edge Realty, Inc.
Source: NorthstarMLS as distributed by MLS GRID,MLS#: 7119002
Facts & features
Interior
Bedrooms & bathrooms
- Bedrooms: 3
- Bathrooms: 4
- Full bathrooms: 1
- 3/4 bathrooms: 1
- 1/2 bathrooms: 2
Bedroom
- Level: Upper
- Area: 208 Square Feet
- Dimensions: 16x13
Bedroom 2
- Level: Upper
- Area: 150 Square Feet
- Dimensions: 15x10
Bedroom 3
- Level: Upper
- Area: 110 Square Feet
- Dimensions: 11x10
Dining room
- Level: Main
- Area: 72 Square Feet
- Dimensions: 9x8
Family room
- Level: Lower
- Area: 336 Square Feet
- Dimensions: 21x16
Kitchen
- Level: Main
- Area: 96 Square Feet
- Dimensions: 12x8
Laundry
- Level: Upper
- Area: 40 Square Feet
- Dimensions: 8x5
Living room
- Level: Main
- Area: 210 Square Feet
- Dimensions: 15x14
Loft
- Level: Upper
- Area: 204 Square Feet
- Dimensions: 17x12
Heating
- Forced Air, Fireplace(s)
Cooling
- Central Air
Appliances
- Included: Dishwasher, Disposal, Dryer, Electric Water Heater, Microwave, Range, Refrigerator, Stainless Steel Appliance(s), Water Softener Owned
- Laundry: Electric Dryer Hookup, Laundry Room, Upper Level, Washer Hookup
Features
- Basement: Drain Tiled,Egress Window(s),Finished,Full,Sump Pump
- Number of fireplaces: 1
- Fireplace features: Brick, Gas
Interior area
- Total structure area: 2,145
- Total interior livable area: 2,218 sqft
- Finished area above ground: 1,629
- Finished area below ground: 589
Property
Parking
- Total spaces: 2
- Parking features: Attached, Asphalt, Garage
- Attached garage spaces: 2
- Details: Garage Dimensions (22x21)
Accessibility
- Accessibility features: None
Features
- Levels: Two
- Stories: 2
Lot
- Size: 871 Square Feet
- Dimensions: 22 x 56
- Features: Tree Coverage - Light
Details
- Foundation area: 628
- Parcel number: 653251000
- Zoning description: Residential-Single Family
Construction
Type & style
- Home type: Townhouse
- Property subtype: (TH) Side x Side
- Attached to another structure: Yes
Materials
- Frame
- Roof: Age 8 Years or Less,Asphalt,Pitched
Condition
- New construction: No
- Year built: 2012
Utilities & green energy
- Electric: Circuit Breakers
- Gas: Natural Gas
- Sewer: City Sewer/Connected
- Water: City Water/Connected
Community & HOA
Community
- Subdivision: Madelyn Creek
HOA
- Has HOA: Yes
- Services included: Maintenance Structure, Hazard Insurance, Lawn Care, Maintenance Grounds, Professional Mgmt, Sanitation, Snow Removal
- HOA fee: $350 monthly
- HOA name: Sharper Image
- HOA phone: 952-224-4777
Location
- Region: Victoria
Financial & listing details
- Price per square foot: $153/sqft
- Tax assessed value: $358,300
- Annual tax amount: $3,974
- Date on market: 8/5/2026
- Cumulative days on market: 112 days
- Road surface type: Paved
Estimated market value
Not available
Estimated sales range
Not available
Not available
Price history
| Date | Event | Price |
|---|---|---|
| 8/5/2026 | Listed for sale | $339,900-1.4%$153/sqft |
Source:  NorthstarMLS as distributed by MLS GRID #7119002 Report a problem NorthstarMLS as distributed by MLS GRID #7119002 Report a problem | ||
| 7/30/2026 | Listing removed | $344,900$156/sqft |
Source: NorthstarMLS as distributed by MLS GRID #7053617 Report a problem | ||
| 7/8/2026 | Price change | $344,900-1.4%$156/sqft |
Source: NorthstarMLS as distributed by MLS GRID #7053617 Report a problem | ||
| 6/10/2026 | Price change | $349,900-2.8%$158/sqft |
Source: NorthstarMLS as distributed by MLS GRID #7053617 Report a problem | ||
| 5/20/2026 | Price change | $359,900-2.7%$162/sqft |
Source: NorthstarMLS as distributed by MLS GRID #7053617 Report a problem | ||
| 5/7/2026 | Price change | $369,900-1.3%$167/sqft |
Source: NorthstarMLS as distributed by MLS GRID #7053617 Report a problem | ||
| 4/20/2026 | Price change | $374,900-1.3%$169/sqft |
Source: NorthstarMLS as distributed by MLS GRID #7053617 Report a problem | ||
| 4/13/2026 | Listed for sale | $379,900+72%$171/sqft |
Source: NorthstarMLS as distributed by MLS GRID #7053617 Report a problem | ||
| 2/25/2013 | Sold | $220,900$100/sqft |
Source: NorthstarMLS as distributed by MLS GRID #4149643 Report a problem | ||
| 5/6/2012 | Listed for sale | $220,900$100/sqft |
Source: Coldwell Banker Burnet - Carver County #4149643 Report a problem | ||
Public tax history
| Year | Property taxes | Tax assessment |
|---|---|---|
| 2025 | $3,622 +2% | $358,300 +5.4% |
| 2024 | $3,552 -5.2% | $340,000 +2.5% |
| 2023 | $3,746 +8% | $331,700 -5.8% |
| 2022 | $3,470 +7.7% | $352,000 +22% |
| 2021 | $3,222 +2.3% | $288,500 +5.4% |
| 2020 | $3,150 +8.8% | $273,700 +3.9% |
| 2019 | $2,894 | $263,400 +14.1% |
| 2017 | $2,894 -13.6% | $230,800 -0.5% |
| 2016 | $3,350 | $232,000 +4.4% |
| 2015 | $3,350 +6.8% | $222,300 +10.9% |
| 2014 | $3,136 +507.8% | $200,500 -8.1% |
| 2013 | $516 +3.2% | $218,100 +719.9% |
| 2012 | $500 +1.2% | $26,600 |
| 2011 | $494 -23.5% | $26,600 |
| 2010 | $646 +55.3% | -- |
| 2009 | $416 +0.5% | $25,600 +1.2% |
| 2008 | $414 | $25,300 |
Find assessor info on the county website
Monthly payment
Est. payment
Payment breakdown
Explore the cost of this home by adjusting the details. Changes won't be saved.Climate risks
Neighborhood: 55386
Nearby schools
GreatSchools rating
- 9/10Victoria Elementary SchoolGrades: K-5Distance: 2.2 mi
- 8/10Chaska Middle School EastGrades: 6-8Distance: 4.5 mi
- 9/10Chanhassen High SchoolGrades: 9-12Distance: 3.5 mi
- $380,5003 bd4 ba2.1k sqft7743 Madelyn Creek Dr, Victoria, MN 55386Off Market
- $372,4003 bd4 ba2.1k sqft7747 Madelyn Creek Dr, Victoria, MN 55386Off Market

- $360,8003 bd4 ba2.2k sqft7749 Madelyn Creek Dr, Victoria, MN 55386Off Market
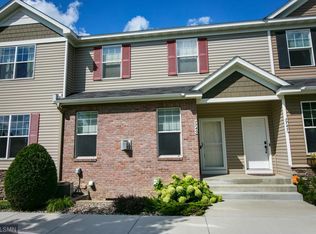
- $437,7003 bd4 ba2.2k sqft7741 Madelyn Creek Dr #VC1, Victoria, MN 55386Off Market
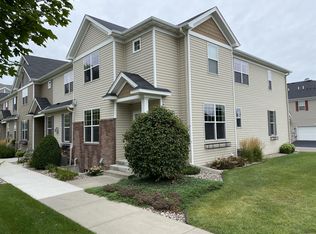
- $380,9003 bd4 ba2.2k sqft7741 Madelyn Creek Dr, Victoria, MN 55386Off Market
- $381,9003 bd4 ba2.3k sqft7751 Madelyn Creek Dr, Victoria, MN 55386Off Market
- $375,0003 bd4 ba2.2k sqft7786 Madelyn Creek Dr, Victoria, MN 55386Sold
- $358,8003 bd4 ba2.2k sqft7784 Madelyn Creek Dr, Victoria, MN 55386Off Market
A local agent can set up tours, give advice and negotiate with sellers.
Similar homes
- $414,9003 bd3 ba2.5k sqft7680 Anthony Pl, Victoria, MN 55386For Sale
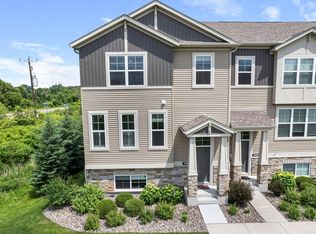
 MLS ID #7050246, Shantelle Odegard, RE/MAX Results. NorthstarMLS as distributed by MLS GRID
 - $303,0002 bd2 ba1.5k sqft9124 Fox Ct, Victoria, MN 55386For Sale
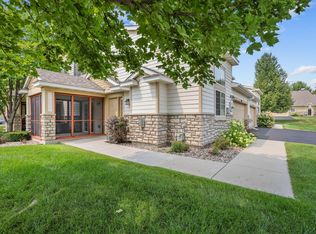 MLS ID #7114895, Joseph Marrone, Ashworth Real Estate. NorthstarMLS as distributed by MLS GRID
 - $365,0003 bd3 ba1.8k sqft1952 Commonwealth Blvd Unit 4, Chanhassen, MN 55317For Sale
 MLS ID #7119822, Shelly Kilibarda, Coldwell Banker Realty. NorthstarMLS as distributed by MLS GRID
 - $399,0003 bd2 ba2k sqft1851 Lakeridge Way, Waconia, MN 55387For Sale
 MLS ID #7110974, Ann Smothers, RE/MAX Advantage Plus. NorthstarMLS as distributed by MLS GRID
 - $314,9002 bd3 ba1.6k sqft111302 Village Rd Unit 2, Chaska, MN 55318For SaleMLS ID #7114740, David B Joas, Pemberton RE. NorthstarMLS as distributed by MLS GRID
- $374,9004 bd4 ba2.6k sqft14338 Brookmere Blvd NW, Prior Lake, MN 55372For SaleMLS ID #7117115, Bridgette L Prew, Redfin Corporation. NorthstarMLS as distributed by MLS GRID
- $350,0002 bd2 ba1.4k sqft1308 Naples Ave, Cologne, MN 55322For SaleMLS ID #7123253, Jeffrey Marwede, Lakes Area Realty G.V.. NorthstarMLS as distributed by MLS GRID
- $259,0002 bd2 ba1.2k sqft17918 Cobblestone Way, Eden Prairie, MN 55347For SaleMLS ID #7123238, Sean O Sander, Redfin Corporation. NorthstarMLS as distributed by MLS GRID
- $395,0004 bd4 ba2.5k sqft9531 Declaration Dr, Chanhassen, MN 55317For SaleMLS ID #7077873, Betsy Bohlig, RE/MAX Results. NorthstarMLS as distributed by MLS GRID
- $280,0003 bd2 ba1.5k sqft2782 Spy Glass Dr, Chaska, MN 55318For SaleMLS ID #7106153, Amber Simon, eXp Realty. NorthstarMLS as distributed by MLS GRID
- $360,0003 bd4 ba2k sqft1671 Windigo Ln, Shakopee, MN 55379For SaleMLS ID #7116056, Emmanuel Olagbaju, Real Broker, LLC. NorthstarMLS as distributed by MLS GRID
- $321,9003 bd3 ba1.4k sqft6453 Regency Ln, Eden Prairie, MN 55344For SaleMLS ID #7101046, John Teilborg, Edina Realty, Inc.. NorthstarMLS as distributed by MLS GRID
- $337,5002 bd2 ba1.5k sqft6313 Brook Ln, Savage, MN 55378For SaleMLS ID #7119591, William G Wilson, RE/MAX Results. NorthstarMLS as distributed by MLS GRID
- $418,0003 bd3 ba2.4k sqft8808 Preserve Trl, Savage, MN 55378For SaleMLS ID #7123459, Paul Bothof, RE/MAX Advantage Plus. NorthstarMLS as distributed by MLS GRID
- $279,9002 bd3 ba1.4k sqft2058 Parkway Ave, Shakopee, MN 55379For SaleMLS ID #7076594, Israel Garcia, National Realty Guild. NorthstarMLS as distributed by MLS GRID
- $339,0003 bd4 ba2k sqft8262 Labont Way #5, Eden Prairie, MN 55344For SaleMLS ID #7089244, Peter Trinh, REMAX Results. NorthstarMLS as distributed by MLS GRID
- $287,0003 bd3 ba1.5k sqft2171 Shamrock Pl, Chaska, MN 55318For SaleMLS ID #7079061, Infinity Homes Team, RE/MAX Advantage Plus. NorthstarMLS as distributed by MLS GRID
- $279,9002 bd2 ba1.4k sqft7229 Bren Ln, Eden Prairie, MN 55346For SaleMLS ID #7122090, Becky Thompson, RE/MAX Advantage Plus. NorthstarMLS as distributed by MLS GRID
- $385,0004 bd4 ba2.2k sqft1802 Colonial Ln Unit 1, Chanhassen, MN 55317For SaleMLS ID #7075851, Katey Bean & Company, Keller Williams Realty Integrity Lakes. NorthstarMLS as distributed by MLS GRID
- $299,5002 bd2 ba1.6k sqft2033 Poppy Dr, Chanhassen, MN 55317For SaleMLS ID #7106707, Stephanie Schmitz, Real Broker, LLC. NorthstarMLS as distributed by MLS GRID
