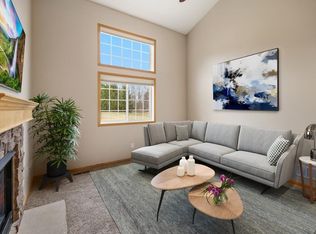
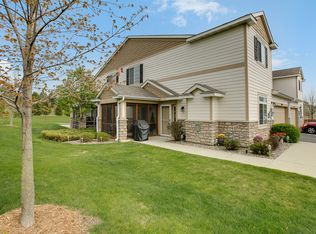
***Back on the market due to buyer financing falling through***Move right into this beautifully updated home located on a quiet dead-end street in beautiful Victoria! The bright, open floor plan features soaring vaulted ceilings, spacious living areas, and generously sized bedrooms. Relax and enjoy Minnesota summers from the inviting screened porch overlooking the beautifully maintained surroundings. Within the past two years, this home has been extensively updated with new flooring, kitchen cabinets, kitchen sink, electric range, microwave, dishwasher, updated electrical, and HVAC. This home combines modern updates with comfort, style, and a fantastic location close to parks, trails, shopping, and dining. A rare opportunity to own a truly move-in ready home!
Active
Price cut: $10K (10/13)
$289,900
9124 Fox Ct, Victoria, MN 55386
2beds
1,517sqft
(TH) Quad/4 Corners
Built in 2006
2,178 Square Feet Lot
$299,000 Zestimate®
$191/sqft
$350/mo HOA
What's special
New flooringInviting screened porchSoaring vaulted ceilingsBright open floor planKitchen cabinetsElectric rangeKitchen sink
- 75 days
- 1,038
- 52
Likely to sell faster than
Zillow last checked:
Listing updated:
Listed by:
Joseph Marrone 651-335-2969,
Ashworth Real Estate
Source: NorthstarMLS as distributed by MLS GRID,MLS#: 7114895
Facts & features
Interior
Bedrooms & bathrooms
- Bedrooms: 2
- Bathrooms: 2
- Full bathrooms: 1
- 1/2 bathrooms: 1
Bedroom
- Level: Upper
- Area: 204 Square Feet
- Dimensions: 17X12
Bedroom 2
- Level: Upper
- Area: 170 Square Feet
- Dimensions: 17X10
Dining room
- Level: Main
- Area: 130 Square Feet
- Dimensions: 13X10
Kitchen
- Level: Main
- Area: 156 Square Feet
- Dimensions: 13X12
Laundry
- Level: Main
- Area: 54 Square Feet
- Dimensions: 9X6
Living room
- Level: Main
- Area: 156 Square Feet
- Dimensions: 13X12
Loft
- Level: Upper
- Area: 84 Square Feet
- Dimensions: 14X6
Screened porch
- Level: Main
- Area: 100 Square Feet
- Dimensions: 10X10
Heating
- Forced Air
Cooling
- Central Air
Appliances
- Included: Dishwasher, Dryer, Range, Refrigerator, Washer
Features
- Basement: None
- Number of fireplaces: 1
- Fireplace features: Gas
Interior area
- Total structure area: 1,517
- Total interior livable area: 1,517 sqft
- Finished area above ground: 1,517
- Finished area below ground: 0
Video & virtual tour
Property
Parking
- Total spaces: 2
- Parking features: Attached, Asphalt
- Attached garage spaces: 2
- Details: Garage Dimensions (19X17)
Accessibility
- Accessibility features: None
Features
- Levels: Two
- Stories: 2
Lot
- Size: 2,178 Square Feet
Details
- Foundation area: 1088
- Parcel number: 653180180
- Zoning description: Residential-Single Family
Construction
Type & style
- Home type: Townhouse
- Property subtype: (TH) Quad/4 Corners
- Attached to another structure: Yes
Condition
- New construction: No
- Year built: 2006
Utilities & green energy
- Gas: Natural Gas
- Sewer: City Sewer/Connected
- Water: City Water/Connected
Community & HOA
Community
- Subdivision: Laketown 2nd Add
HOA
- Has HOA: Yes
- Services included: Maintenance Structure, Hazard Insurance, Maintenance Grounds, Professional Mgmt, Sanitation, Shared Amenities
- HOA fee: $350 monthly
- HOA name: Associa -MN
- HOA phone: 763-225-6400
Location
- Region: Victoria
Financial & listing details
- Price per square foot: $191/sqft
- Tax assessed value: $278,600
- Annual tax amount: $3,068
- Date on market: 7/30/2026
- Cumulative days on market: 11 days
Estimated market value
$299,000
$284,000 - $314,000
$2,217/mo
Price history
| Date | Event | Price |
|---|---|---|
| 10/13/2026 | Price change | $289,900-3.3%$191/sqft |
Source:  NorthstarMLS as distributed by MLS GRID #7114895 Report a problem NorthstarMLS as distributed by MLS GRID #7114895 Report a problem | ||
| 9/21/2026 | Price change | $299,900-1%$198/sqft |
Source: NorthstarMLS as distributed by MLS GRID #7114895 Report a problem | ||
| 8/11/2026 | Listed for sale | $303,000$200/sqft |
Source: NorthstarMLS as distributed by MLS GRID #7114895 Report a problem | ||
| 8/11/2026 | Pending sale | $303,000$200/sqft |
Source: NorthstarMLS as distributed by MLS GRID #7114895 Report a problem | ||
| 7/31/2026 | Listed for sale | $303,000+40.9%$200/sqft |
Source: NorthstarMLS as distributed by MLS GRID #7114895 Report a problem | ||
| 7/24/2017 | Sold | $215,000-2.3%$142/sqft |
Source: NorthstarMLS as distributed by MLS GRID #4843386 Report a problem | ||
| 6/16/2017 | Listed for sale | $220,000+18.3%$145/sqft |
Source: Earthstone Realty #4843386 Report a problem | ||
| 6/19/2010 | Listing removed | $185,900$123/sqft |
Source: FreeHomeListingOnLine.com #9996 Report a problem | ||
| 6/15/2010 | Listed for sale | $185,900-9.3%$123/sqft |
Source: FreeHomeListingOnLine.com #9996 Report a problem | ||
| 5/6/2010 | Listing removed | $204,900$135/sqft |
Source: Counselor Realty #3577214 Report a problem | ||
| 12/23/2009 | Listed for sale | $204,900+7.8%$135/sqft |
Source: Counselor Realty #3577214 Report a problem | ||
| 3/8/2007 | Sold | $190,000$125/sqft |
Source: Public Record Report a problem | ||
Public tax history
| Year | Property taxes | Tax assessment |
|---|---|---|
| 2025 | $3,068 +1.7% | $278,600 +0.6% |
| 2024 | $3,016 +9% | $277,000 |
| 2023 | $2,768 -2.5% | $277,000 +7.8% |
| 2022 | $2,840 +5.3% | $257,000 +12.2% |
| 2021 | $2,696 +2.4% | $229,100 +3.9% |
| 2020 | $2,632 +17.2% | $220,600 +4.5% |
| 2019 | $2,246 | $211,100 +14.1% |
| 2017 | $2,246 +7.9% | $185,000 +42.9% |
| 2016 | $2,082 | $129,500 +4.5% |
| 2015 | $2,082 +8.4% | $123,900 +2.9% |
| 2014 | $1,920 -7.8% | $120,400 -16.7% |
| 2013 | $2,082 -10.1% | $144,600 -2.9% |
| 2012 | $2,316 -0.8% | $148,900 -10.9% |
| 2011 | $2,334 +9.4% | $167,100 |
| 2010 | $2,134 -4% | -- |
| 2009 | $2,224 -18.3% | $180,000 -15.7% |
| 2008 | $2,722 | $213,500 +310.6% |
| 2007 | -- | $52,000 +7.4% |
| 2005 | -- | $48,400 |
Find assessor info on the county website
Monthly payment
Est. payment
Payment breakdown
Explore the cost of this home by adjusting the details. Changes won't be saved.Climate risks
Neighborhood: 55386
Similar homes
- $334,9003 bd3 ba1.6k sqft9122 Fox Ct, Victoria, MN 55386For Sale
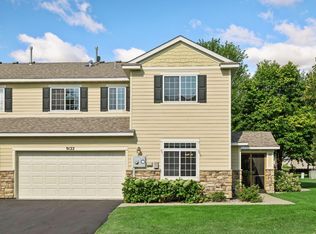
 MLS ID #7126705, Randy L Kellogg, Edina Realty, Inc.. NorthstarMLS as distributed by MLS GRID
 - $300,0002 bd3 ba1.6k sqft111302 Village Rd Unit 2, Chaska, MN 55318For Sale
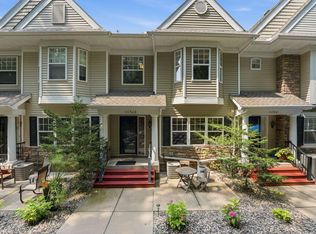 MLS ID #7156415, David B Joas, Pemberton RE. NorthstarMLS as distributed by MLS GRID
 - $285,0002 bd2 ba1.5k sqft2036 Chicory Way, Chanhassen, MN 55317For Sale
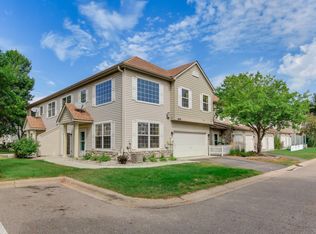 MLS ID #7142947, Amber Haddy, Kris Lindahl Real Estate. NorthstarMLS as distributed by MLS GRID
 - $272,5002 bd2 ba1.4k sqft17980 Cobblestone Way, Eden Prairie, MN 55347For Sale
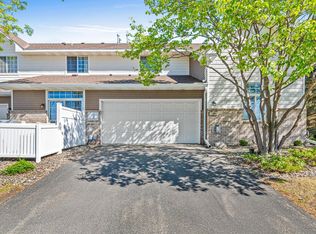 MLS ID #7146416, Tho Kim Huynh, Creative Results. NorthstarMLS as distributed by MLS GRID
 - $220,0003 bd3 ba1.5k sqft2935 Hemingway Dr, Chaska, MN 55318For SaleMLS ID #7157411, Heidi Huseth, RE/MAX Advantage Plus. NorthstarMLS as distributed by MLS GRID
- $259,9003 bd2 ba1.4k sqft2407 Harvest Way, Chanhassen, MN 55317For SaleMLS ID #7143713, Tim Schepers, Park Street Realty, LLC. NorthstarMLS as distributed by MLS GRID
- $298,9002 bd2 ba1.5k sqft17679 Hackberry Ct, Eden Prairie, MN 55347For SaleMLS ID #7150015, Kerby & Cristina Real Estate Experts, RE/MAX Results. NorthstarMLS as distributed by MLS GRID
- $265,0002 bd2 ba1.4k sqft533 Ravoux Rd, Chaska, MN 55318For SaleMLS ID #7149091, Emily Rome Welter, Coldwell Banker Realty. NorthstarMLS as distributed by MLS GRID
- $269,9003 bd2 ba1.6k sqft4104 Jarmann Ln, Shakopee, MN 55379For SaleMLS ID #7157138, Kenneth W Johnson, Coldwell Banker Realty - Southwest Regional. NorthstarMLS as distributed by MLS GRID
- $290,0002 bd2 ba1.5k sqft17471 Deerfield Dr SE, Prior Lake, MN 55372For SaleMLS ID #7149532, Lauren L Peters, RE/MAX Preferred. NorthstarMLS as distributed by MLS GRID
- $239,0002 bd2 ba1.2k sqft8399 Kimball Dr, Eden Prairie, MN 55347For SaleMLS ID #7116924, Jacqueline Day & Partners, Jen Cutter, Edina Realty, Inc.. NorthstarMLS as distributed by MLS GRID
- $284,9002 bd2 ba1.5k sqft7291 Bren Ln, Eden Prairie, MN 55346For SaleMLS ID #7111686, William C Keller, eXp Realty. NorthstarMLS as distributed by MLS GRID
- $269,9002 bd2 ba1.1k sqft446 Mission Hills Way E, Chanhassen, MN 55317For SaleMLS ID #7129656, Jared Stoneman, Pemberton RE. NorthstarMLS as distributed by MLS GRID
- $300,0003 bd2 ba1.8k sqft10015 Liatris Ln, Eden Prairie, MN 55347For SaleMLS ID #7119288, Darin Bjerknes - Minnesotan, Real Broker, LLC. NorthstarMLS as distributed by MLS GRID
- $279,9002 bd3 ba1.4k sqft2058 Parkway Ave, Shakopee, MN 55379For SaleMLS ID #7076594, Israel Garcia, National Realty Guild. NorthstarMLS as distributed by MLS GRID
- $290,5002 bd2 ba1.7k sqft16303 70th Ave N, Maple Grove, MN 55311For SaleMLS ID #7125473, John H Gellerman, Counselor Realty, Inc. NorthstarMLS as distributed by MLS GRID
- $274,9003 bd2 ba1.9k sqft1234 Crystal Pl E, Chaska, MN 55318For SaleMLS ID #7070952, Heather Reichenberger Fabish, RE/MAX Results. NorthstarMLS as distributed by MLS GRID
- $284,9003 bd2 ba1.6k sqft1020 Princeton Ave, Shakopee, MN 55379For SaleMLS ID #7107152, Scott A Lindquist, Imagine Realty. NorthstarMLS as distributed by MLS GRID
- $279,5002 bd2 ba1.5k sqft616 Jefferson Ave SW, Watertown, MN 55388For SaleMLS ID #7108597, Butcher Real Estate Team, Edina Realty, Inc.. NorthstarMLS as distributed by MLS GRID
- $289,9003 bd3 ba1.7k sqft14165 Wilds Path NW, Prior Lake, MN 55372For SaleMLS ID #7132812, Isaac Johnson, Keller Williams Realty Integrity Lakes. NorthstarMLS as distributed by MLS GRID
