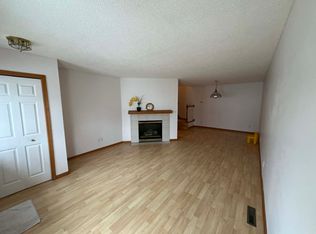
Fantastic single-owner townhome in a prime Chanhassen neighborhood! This home has a great layout and is move-in-ready. The front door opens to a spacious living room with gas fireplace, adjacent dining space, large kitchen with plenty of cabinet and counter space, and half bath. The upper level has an ideal layout with three bedrooms, including a primary suite with large walk-in closet and walk thru full bath with separate tub and shower, and a convenient laundry room. Two-stall attached garage and front patio. The HOA also covers all exterior maintenance, lawn care, snow removal, and sanitation. Enjoy low maintenance living in an in-demand neighborhood with close proximity to Highway 5, lakes, trails, restaurants, retail, Bluff Creek Elementary School and the Chanhassen Recreation Center. Ready to move in and enjoy!
Active
Price cut: $10K (8/5)
$269,900
2407 Harvest Way, Chanhassen, MN 55317
3beds
1,415sqft
(TH) Side x Side
Built in 1998
871 Square Feet Lot
$269,100 Zestimate®
$191/sqft
$354/mo HOA
What's special
- 78 days
- 416
- 15
Zillow last checked:
Listing updated:
Listed by:
Tim Schepers 612-743-6670,
Park Street Realty, LLC
Source: NorthstarMLS as distributed by MLS GRID,MLS#: 7096590
Facts & features
Interior
Bedrooms & bathrooms
- Bedrooms: 3
- Bathrooms: 2
- Full bathrooms: 1
- 1/2 bathrooms: 1
Bedroom
- Level: Upper
- Area: 168 Square Feet
- Dimensions: 14x12
Bedroom 2
- Level: Upper
- Area: 117 Square Feet
- Dimensions: 13x9
Bedroom 3
- Level: Upper
- Area: 90 Square Feet
- Dimensions: 10x9
Dining room
- Level: Main
- Area: 100 Square Feet
- Dimensions: 10x10
Kitchen
- Level: Main
- Area: 102 Square Feet
- Dimensions: 17x6
Living room
- Level: Main
- Area: 208 Square Feet
- Dimensions: 16x13
Patio
- Level: Main
- Area: 130 Square Feet
- Dimensions: 13x10
Heating
- Forced Air, Fireplace(s)
Cooling
- Central Air
Appliances
- Included: Dishwasher, Dryer, Gas Water Heater, Range, Refrigerator, Washer
- Laundry: Laundry Room, Upper Level, Washer Hookup
Features
- Basement: None
- Number of fireplaces: 1
- Fireplace features: Gas, Living Room
Interior area
- Total structure area: 1,415
- Total interior livable area: 1,415 sqft
- Finished area above ground: 1,415
- Finished area below ground: 0
Property
Parking
- Total spaces: 2
- Parking features: Attached, Asphalt, Electric, Garage Door Opener
- Attached garage spaces: 2
- Has uncovered spaces: Yes
Accessibility
- Accessibility features: None
Features
- Levels: Two
- Stories: 2
- Patio & porch: Patio
- Pool features: None
- Fencing: None
Lot
- Size: 871 Square Feet
- Features: Tree Coverage - Medium
Details
- Foundation area: 843
- Parcel number: 250880720
- Zoning description: Residential-Single Family
Construction
Type & style
- Home type: Townhouse
- Property subtype: (TH) Side x Side
- Attached to another structure: Yes
Materials
- Roof: Asphalt,Pitched
Condition
- New construction: No
- Year built: 1998
Utilities & green energy
- Electric: Circuit Breakers
- Gas: Natural Gas
- Sewer: City Sewer/Connected
- Water: City Water/Connected
- Utilities for property: Underground Utilities
Community & HOA
Community
- Subdivision: Autumn Ridge 3rd Add Cic #25
HOA
- Has HOA: Yes
- Services included: Maintenance Structure, Hazard Insurance, Lawn Care, Maintenance Grounds, Professional Mgmt, Sanitation
- HOA fee: $354 monthly
- HOA name: First Service Residential
- HOA phone: 952-277-2700
Location
- Region: Chanhassen
Financial & listing details
- Price per square foot: $191/sqft
- Tax assessed value: $275,400
- Annual tax amount: $2,767
- Date on market: 6/21/2026
- Road surface type: Paved
Estimated market value
$269,100
$256,000 - $283,000
$2,321/mo
Price history
| Date | Event | Price |
|---|---|---|
| 8/5/2026 | Price change | $269,900-3.6%$191/sqft |
Source:  NorthstarMLS as distributed by MLS GRID #7096590 Report a problem NorthstarMLS as distributed by MLS GRID #7096590 Report a problem | ||
| 6/25/2026 | Listed for sale | $279,900+129.6%$198/sqft |
Source: NorthstarMLS as distributed by MLS GRID #7096590 Report a problem | ||
| 9/24/1999 | Sold | $121,900$86/sqft |
Source: Agent Provided Report a problem | ||
Public tax history
| Year | Property taxes | Tax assessment |
|---|---|---|
| 2025 | $2,502 -0.6% | $275,400 +6.4% |
| 2024 | $2,516 +0.8% | $258,900 +1.6% |
| 2023 | $2,496 +15% | $254,800 +0% |
| 2022 | $2,170 +5.6% | $254,700 +27.4% |
| 2021 | $2,054 +3% | $199,900 +2.4% |
| 2020 | $1,994 +5.3% | $195,300 +4.9% |
| 2019 | $1,894 | $186,200 +11.4% |
| 2017 | $1,894 +8.9% | $167,200 +37.5% |
| 2016 | $1,740 | $121,600 +8.6% |
| 2015 | $1,740 +8.1% | $112,000 +6.8% |
| 2014 | $1,610 -1.3% | $104,900 -19.6% |
| 2013 | $1,632 -4% | $130,400 +2.3% |
| 2012 | $1,700 -5% | $127,500 -6% |
| 2011 | $1,790 +3.6% | $135,600 |
| 2010 | $1,728 -3.1% | -- |
| 2009 | $1,784 -7.3% | $160,700 -5.3% |
| 2008 | $1,924 | $169,700 +0.6% |
| 2007 | -- | $168,647 +6.3% |
| 2005 | -- | $158,599 -1.7% |
| 2004 | -- | $161,419 |
| 2002 | -- | -- |
| 2001 | $1,701 +2884.2% | -- |
| 2000 | $57 | -- |
Find assessor info on the county website
Monthly payment
Est. payment
Payment breakdown
Explore the cost of this home by adjusting the details. Changes won't be saved.Climate risks
Neighborhood: 55317

Similar homes
- $219,0002 bd2 ba942 sqft2875 Arboretum Village Trl, Chanhassen, MN 55317For Sale

 MLS ID #7104670, Andrew J Wolf, Edina Realty, Inc.. NorthstarMLS as distributed by MLS GRID
 - $275,0002 bd2 ba1.4k sqft8271 Kimball Dr, Eden Prairie, MN 55347For Sale
 MLS ID #7120593, CJ Cashman, Edina Realty, Inc.. NorthstarMLS as distributed by MLS GRID
 - $274,9002 bd2 ba1.4k sqft17980 Cobblestone Way, Eden Prairie, MN 55347For Sale
 MLS ID #7103686, Han Le, Creative Results. NorthstarMLS as distributed by MLS GRID
 - $359,9003 bd3 ba1.8k sqft9540 Washington Blvd Unit 5, Chanhassen, MN 55317For Sale
 MLS ID #7135140, Christy H Haasken Schuler, Chestnut Realty Inc. NorthstarMLS as distributed by MLS GRID
 - $227,5002 bd1 ba1k sqft493 Marshland Trl, Chanhassen, MN 55317For SaleMLS ID #7125515, Nicole Mueller, Keller Williams Realty Integrity Lakes. NorthstarMLS as distributed by MLS GRID
- $250,0003 bd3 ba1.4k sqft966 Princeton Ave, Shakopee, MN 55379For SaleMLS ID #7138923, Hillary J Slama, Engel & Volkers Prior Lake. NorthstarMLS as distributed by MLS GRID
- $299,0003 bd4 ba1.6k sqft14309 Bedford Dr, Eden Prairie, MN 55346For SaleMLS ID #7113699, Elizabeth C Ulrich, Compass. NorthstarMLS as distributed by MLS GRID
- $276,9003 bd2 ba1.3k sqft11256 Providence Ln, Eden Prairie, MN 55344For SaleMLS ID #7075455, Jin "Dida" Hansen, Longhouse Realty. NorthstarMLS as distributed by MLS GRID
- $289,9003 bd2 ba1.3k sqft8087 Curtis Ln, Eden Prairie, MN 55347For SaleMLS ID #7126627, James Stiller, Keller Williams Classic Realty. NorthstarMLS as distributed by MLS GRID
- $299,9003 bd3 ba1.5k sqft2066 Wellens St, Chaska, MN 55318For SaleMLS ID #7108064, Rebecca L Simonton, RE/MAX Results. NorthstarMLS as distributed by MLS GRID
- $270,0003 bd2 ba1.5k sqft6603 Olive Ln N, Maple Grove, MN 55311For SaleMLS ID #7097351, Kelsey Riesgraf, Edina Realty, Inc.. NorthstarMLS as distributed by MLS GRID
- $279,0003 bd3 ba1.7k sqft868 Princeton Ave, Shakopee, MN 55379For SaleMLS ID #7091799, Jacqueline Nguyen-Shulstad, Coldwell Banker Realty. NorthstarMLS as distributed by MLS GRID
- $267,9002 bd2 ba1.4k sqft18034 69th Pl N, Maple Grove, MN 55311For SaleMLS ID #7132198, Malee Vang, Engel & Volkers Minneapolis. NorthstarMLS as distributed by MLS GRID
- $259,9003 bd3 ba1.6k sqft1524 Liberty Cir, Shakopee, MN 55379For SaleMLS ID #7130223, Joe S Maselter, Fuze Real Estate. NorthstarMLS as distributed by MLS GRID
- $265,0003 bd2 ba1.2k sqft4052 Blakewood Dr, Shakopee, MN 55379For SaleMLS ID #7131604, Jen Packard, Real Broker, LLC. NorthstarMLS as distributed by MLS GRID
- $300,0002 bd2 ba1.6k sqft17847 Evener Way, Eden Prairie, MN 55346For SaleMLS ID #7097160, Richard S Webb, RE/MAX Results. NorthstarMLS as distributed by MLS GRID
- $265,0002 bd2 ba1.2k sqft13533 Carmody Dr, Eden Prairie, MN 55344For SaleMLS ID #7101938, Cole D. Nesgoda, Edina Realty, Inc.. NorthstarMLS as distributed by MLS GRID
- $244,9003 bd2 ba1.3k sqft1191 Highpoint Curv, Shakopee, MN 55379For SaleMLS ID #7127250, Michael Kootsikas, Northstar Real Estate Associates. NorthstarMLS as distributed by MLS GRID
- $314,9002 bd3 ba1.6k sqft111302 Village Rd Unit 2, Chaska, MN 55318For SaleMLS ID #7114740, David B Joas, Pemberton RE. NorthstarMLS as distributed by MLS GRID
- $250,0002 bd2 ba1.4k sqft2245 River Rock Ln, Shakopee, MN 55379For SaleMLS ID #7115834, Thomas Scott, RE/MAX Advantage Plus. NorthstarMLS as distributed by MLS GRID
