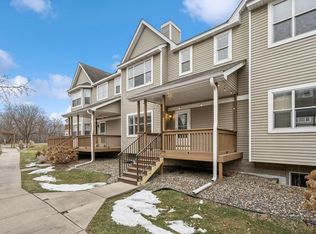
Welcome to Old Towne Chaska, where charm, space, and location come together in this 2-bedroom, 2-bath townhome near the Minnesota River. If you're looking for low-maintenance living without giving up the extra space you need, this one is worth a look! The main level features 9-foot ceilings, a bright and open living area, kitchen with breakfast bar seating, and plenty of natural light. The lower level adds even more usable living space with a separate family room perfect for movie nights, a home office, workout space, or guest area. Many have turned this into a 3rd Bedroom. Both bedrooms offer generous space, while the attached 2-car garage provides the storage and convenience that's hard to find at this price point. Step outside and enjoy the nostalgic front porch and peaceful, park-like surroundings of this established Minnesota Riverfront townhome community. Located close to historic Downtown Chaska, walking and biking trails, parks, restaurants, shopping, and everyday conveniences, you'll love having so much nearby while still enjoying a quieter neighborhood setting.
Great location. Extra living space. 2-car garage. And a price that's hard to beat. Come see what makes this Old Towne Chaska townhome such a great find! ** SOME PHOTOS VIRTUALLY STAGED
Active
$255,000
21 River Bend Pl, Chaska, MN 55318
2beds
2,010sqft
(TH) Side x Side
Built in 1997
1,306 Square Feet Lot
$254,600 Zestimate®
$127/sqft
$420/mo HOA
What's special
Nostalgic front porchPlenty of natural lightSeparate family roomPeaceful park-like surroundings
- 158 days
- 306
- 19
Zillow last checked:
Listing updated:
Listed by:
Cynthia M. Segna 612-802-7775,
Keller Williams Preferred Rlty,
Maria L McDonald Zang 612-810-5771
Source: NorthstarMLS as distributed by MLS GRID,MLS#: 7073524
Facts & features
Interior
Bedrooms & bathrooms
- Bedrooms: 2
- Bathrooms: 2
- Full bathrooms: 1
- 1/2 bathrooms: 1
Bedroom
- Level: Upper
- Area: 176 Square Feet
- Dimensions: 16x11
Bedroom 2
- Level: Upper
- Area: 160 Square Feet
- Dimensions: 16x10
Dining room
- Level: Main
- Area: 143 Square Feet
- Dimensions: 13x11
Family room
- Level: Lower
- Area: 152 Square Feet
- Dimensions: 19x8
Kitchen
- Level: Main
- Area: 117 Square Feet
- Dimensions: 13x9
Laundry
- Level: Upper
- Area: 54 Square Feet
- Dimensions: 9x6
Living room
- Level: Main
- Area: 210 Square Feet
- Dimensions: 15x14
Porch
- Level: Main
- Area: 96 Square Feet
- Dimensions: 12x8
Heating
- Forced Air
Cooling
- Central Air
Appliances
- Included: Disposal, Dryer, Microwave, Range, Refrigerator, Washer, Water Softener Rented
Features
- Basement: None
- Has fireplace: No
Interior area
- Total structure area: 1,733
- Total interior livable area: 2,010 sqft
- Finished area above ground: 1,733
- Finished area below ground: 277
Video & virtual tour
Property
Parking
- Total spaces: 2
- Parking features: Attached
- Attached garage spaces: 2
Accessibility
- Accessibility features: None
Features
- Levels: More Than 2 Stories
Lot
- Size: 1,306 Square Feet
Details
- Foundation area: 864
- Parcel number: 305560090
- Zoning description: Residential-Single Family
Construction
Type & style
- Home type: Townhouse
- Property subtype: (TH) Side x Side
- Attached to another structure: Yes
Condition
- New construction: No
- Year built: 1997
Utilities & green energy
- Gas: Natural Gas
- Sewer: City Sewer/Connected
- Water: City Water/Connected
Community & HOA
Community
- Subdivision: River Bend Twnhms
HOA
- Has HOA: Yes
- Services included: Hazard Insurance, Lawn Care, Professional Mgmt, Sanitation, Snow Removal
- HOA fee: $420 monthly
- HOA name: Crawford Mgmt
- HOA phone: 952-236-9006
Location
- Region: Chaska
Financial & listing details
- Price per square foot: $127/sqft
- Tax assessed value: $248,500
- Annual tax amount: $2,912
- Date on market: 5/14/2026
Estimated market value
$254,600
$242,000 - $267,000
$2,139/mo
Price history
| Date | Event | Price |
|---|---|---|
| 6/29/2026 | Price change | $255,000-3.8%$127/sqft |
Source:  NorthstarMLS as distributed by MLS GRID #7073524 Report a problem | ||
| 5/14/2026 | Listed for sale | $265,000+85.8%$132/sqft |
Source: NorthstarMLS as distributed by MLS GRID #7073524 Report a problem | ||
| 8/25/1999 | Sold | $142,621$71/sqft |
Source: Public Record Report a problem | ||
Public tax history
| Year | Property taxes | Tax assessment |
|---|---|---|
| 2025 | $2,754 | $248,500 |
| 2024 | $2,754 +4.7% | $248,500 +0.9% |
| 2023 | $2,630 +10.8% | $246,400 -8.9% |
| 2022 | $2,374 +9.5% | $270,500 +32.5% |
| 2021 | $2,168 -0.7% | $204,200 +4.8% |
| 2020 | $2,184 +7% | $194,800 +0.2% |
| 2019 | $2,042 | $194,500 +11.3% |
| 2017 | $2,042 +5.9% | $174,700 +29.6% |
| 2016 | $1,928 | $134,800 +10.4% |
| 2015 | $1,928 +10.4% | $122,100 +4.5% |
| 2014 | $1,746 +5.2% | $116,800 -17.3% |
| 2013 | $1,660 -12.1% | $141,300 +7.9% |
| 2012 | $1,888 -2.4% | $130,900 -13.6% |
| 2011 | $1,934 +2.7% | $151,500 |
| 2010 | $1,884 +4.9% | -- |
| 2009 | $1,796 -16.1% | $169,000 -14.2% |
| 2008 | $2,140 | $196,900 +1.8% |
| 2007 | -- | $193,490 +5.5% |
| 2005 | -- | $183,482 +0% |
| 2004 | -- | $183,403 |
| 2002 | -- | -- |
| 2001 | $1,825 +6% | -- |
| 2000 | $1,721 | -- |
Find assessor info on the county website
Monthly payment
Est. payment
Payment breakdown
Explore the cost of this home by adjusting the details. Changes won't be saved.Climate risks
Neighborhood: 55318
Similar homes
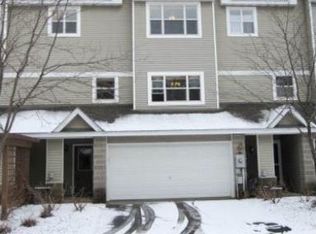
- $257,5003 bd2 ba1.4k sqft2898 Clover Ridge Dr, Chaska, MN 55318For Sale
 MLS ID #7053807, Cindy K Hanson Welu, Athena Realty +. NorthstarMLS as distributed by MLS GRID
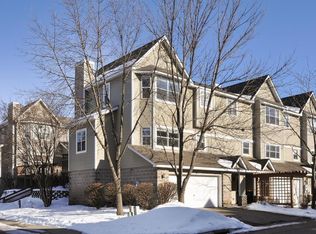
- $300,0002 bd3 ba1.6k sqft111302 Village Rd Unit 2, Chaska, MN 55318For Sale
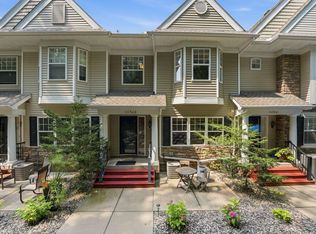 MLS ID #7156415, David B Joas, Pemberton RE. NorthstarMLS as distributed by MLS GRID
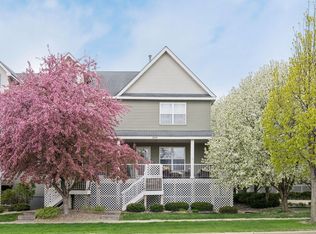
- $220,0003 bd3 ba1.5k sqft2935 Hemingway Dr, Chaska, MN 55318For Sale
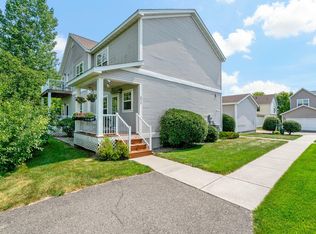 MLS ID #7157411, Heidi Huseth, RE/MAX Advantage Plus. NorthstarMLS as distributed by MLS GRID
- $250,0002 bd3 ba1.7k sqft7807 W 110th St, Minneapolis, MN 55438For Sale
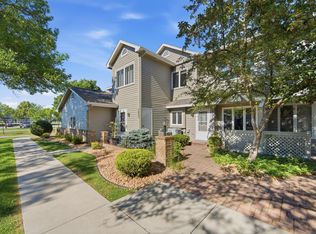 MLS ID #7142097, Alyssa M. Hurlock, Edina Realty, Inc.. NorthstarMLS as distributed by MLS GRID
- $239,0002 bd2 ba1.2k sqft8399 Kimball Dr, Eden Prairie, MN 55347For SaleMLS ID #7116924, Jacqueline Day & Partners, Jen Cutter, Edina Realty, Inc.. NorthstarMLS as distributed by MLS GRID
- $250,0003 bd3 ba1.4k sqft966 Princeton Ave, Shakopee, MN 55379For SaleMLS ID #7138923, Hillary J Slama, Engel & Volkers Prior Lake. NorthstarMLS as distributed by MLS GRID
- $249,9003 bd2 ba1.4k sqft2407 Harvest Way, Chanhassen, MN 55317For SaleMLS ID #7143713, Tim Schepers, Park Street Realty, LLC. NorthstarMLS as distributed by MLS GRID
- $249,9003 bd3 ba1.6k sqft1524 Liberty Cir, Shakopee, MN 55379For SaleMLS ID #7130223, Joe S Maselter, Pemberton RE. NorthstarMLS as distributed by MLS GRID
- $239,9003 bd2 ba1.5k sqft1545 Chartreux Ave, Shakopee, MN 55379For SaleMLS ID #7153820, Taylor Doolittle, RE/MAX Results. NorthstarMLS as distributed by MLS GRID
- $245,9003 bd3 ba1.6k sqft14389 Bedford Dr, Eden Prairie, MN 55346For SaleMLS ID #7146955, Terry L Eggan, Bridge Realty, LLC. NorthstarMLS as distributed by MLS GRID
- $285,0002 bd2 ba1.5k sqft2036 Chicory Way, Chanhassen, MN 55317For SaleMLS ID #7142947, Amber Haddy, Kris Lindahl Real Estate. NorthstarMLS as distributed by MLS GRID
- $238,8882 bd2 ba1.2k sqft1030 Providence Dr, Shakopee, MN 55379For SaleMLS ID #7137381, Charles Borrell, ERA Prospera Real Estate. NorthstarMLS as distributed by MLS GRID
- $274,9002 bd2 ba1.6k sqft14109 Wilds Path NW, Prior Lake, MN 55372For SaleMLS ID #7134141, Kyle Reilly, Bridge Realty, LLC. NorthstarMLS as distributed by MLS GRID
- $239,9002 bd2 ba1.3k sqft11679 Langford Cir #904, Burnsville, MN 55337For SaleMLS ID #7159864, Sam Beebe, Real Broker, LLC. NorthstarMLS as distributed by MLS GRID
- $284,9003 bd2 ba1.6k sqft1020 Princeton Ave, Shakopee, MN 55379For SaleMLS ID #7107152, Scott A Lindquist, Imagine Realty. NorthstarMLS as distributed by MLS GRID
- $275,0002 bd2 ba1.2k sqft8012 Stratford Cir S, Shakopee, MN 55379For SaleMLS ID #7142596, Lecia Marie Rasmussen, Trekk Properties. NorthstarMLS as distributed by MLS GRID
- $219,9002 bd1 ba1k sqft493 Marshland Trl, Chanhassen, MN 55317For SaleMLS ID #7125515, Nicole Mueller, Keller Williams Realty Integrity Lakes. NorthstarMLS as distributed by MLS GRID
- $265,0002 bd2 ba1.8k sqft5750 Village Trl, Mound, MN 55364For SaleMLS ID #7081964, Claire Bisanz Distad, Coldwell Banker Realty. NorthstarMLS as distributed by MLS GRID
- $230,0002 bd2 ba1.3k sqft7232 Woodstock Curv, Bloomington, MN 55438For SaleMLS ID #7148227, Kathi Vetter, RE/MAX Results. NorthstarMLS as distributed by MLS GRID
