One-level living with a private southwest-facing patio and access to a shared HOA dock on Mitchell Lake. Fresh paint, newer vinyl flooring throughout, updated lighting, refrigerator, stove and double-drawer dishwasher. A two-sided fireplace adds warmth and ambiance to the living room and primary bedroom. The primary ensuite features a private full bath. A versatile den provides space for a home office. A separate guest half bath includes a full-size washer and dryer. Attached, insulated two-car garage; HOA driveways replaced in 2025. Shared lakeside fire pit, picnic table, canoe/kayak storage and paddleboat. Near Smith Coffee & Cafe, Kowalski’s Market, Miller Park, trails, Round Lake Park, Eden Prairie Community Center and Eden Prairie Center shopping and dining.
Active
Price cut: $5K (11/17)
$234,900
8020 Timber Lake Dr, Eden Prairie, MN 55347
1beds
1,036sqft
(TH) Quad/4 Corners
Built in 1983
0.87 Acres Lot
$231,800 Zestimate®
$227/sqft
$377/mo HOA
What's special
- 30 days
- 487
- 59
Zillow last checked:
Listing updated:
Listed by:
Lindsey R Ronning 612-275-5594,
Keller Williams Realty Integrity,
Christopher Stewart 612-270-1200
Source: NorthstarMLS as distributed by MLS GRID,MLS#: 7151825
Facts & features
Interior
Bedrooms & bathrooms
- Bedrooms: 1
- Bathrooms: 2
- Full bathrooms: 1
- 1/2 bathrooms: 1
Bedroom
- Level: Main
- Area: 187 Square Feet
- Dimensions: 17 x 11
Primary bathroom
- Level: Main
- Area: 49 Square Feet
- Dimensions: 07 x 07
Den
- Level: Main
- Area: 110 Square Feet
- Dimensions: 11 x 10
Foyer
- Level: Main
- Area: 48 Square Feet
- Dimensions: 16 x 03
Kitchen
- Level: Main
- Area: 104 Square Feet
- Dimensions: 13 x 08
Living room
- Level: Main
- Area: 323 Square Feet
- Dimensions: 19 x 17
Patio
- Level: Main
- Area: 72 Square Feet
- Dimensions: 09 x 08
Heating
- Forced Air
Cooling
- Central Air
Appliances
- Included: Dishwasher, Dryer, Gas Water Heater, Microwave, Range, Refrigerator, Stainless Steel Appliance(s), Washer
- Laundry: Gas Dryer Hookup, Laundry Closet, Main Level, In Unit, Washer Hookup
Features
- Basement: None
- Number of fireplaces: 1
- Fireplace features: Double Sided, Brick, Living Room, Primary Bedroom
Interior area
- Total structure area: 1,036
- Total interior livable area: 1,036 sqft
- Finished area above ground: 1,036
- Finished area below ground: 0
Video & virtual tour
Property
Parking
- Total spaces: 2
- Parking features: Attached, Asphalt, Garage, Garage Door Opener, Guest, Insulated Garage
- Attached garage spaces: 2
- Has uncovered spaces: Yes
- Details: Garage Dimensions (19 x 17)
Accessibility
- Accessibility features: No Stairs External, No Stairs Internal
Features
- Levels: One
- Stories: 1
- Patio & porch: Patio
- Pool features: None
Lot
- Size: 0.87 Acres
- Features: Irregular Lot
Details
- Foundation area: 1036
- Parcel number: 1711622130058
- Zoning description: Residential-Single Family
Construction
Type & style
- Home type: Townhouse
- Property subtype: (TH) Quad/4 Corners
- Attached to another structure: Yes
Materials
- Roof: Age Over 8 Years,Asphalt,Pitched
Condition
- New construction: No
- Year built: 1983
Utilities & green energy
- Electric: Circuit Breakers, Power Company: Xcel Energy
- Gas: Natural Gas
- Sewer: City Sewer/Connected
- Water: City Water/Connected
Community & HOA
Community
- Subdivision: The Townhomes of North Bay
HOA
- Has HOA: Yes
- Amenities included: Boat Dock, Other
- Services included: Dock, Electricity, Lawn Care, Professional Mgmt, Sanitation, Shared Amenities, Snow Removal
- HOA fee: $377 monthly
- HOA name: Sharper Management
- HOA phone: 952-224-4777
Location
- Region: Eden Prairie
Financial & listing details
- Price per square foot: $227/sqft
- Tax assessed value: $236,300
- Annual tax amount: $2,686
- Date on market: 10/20/2026
Estimated market value
$231,800
$220,000 - $243,000
$1,636/mo
Price history
| Date | Event | Price |
|---|---|---|
| 11/17/2026 | Price change | $234,900-2.1%$227/sqft |
Source:  NorthstarMLS as distributed by MLS GRID #7151825 Report a problem | ||
| 10/22/2026 | Listed for sale | $239,900+26.3%$232/sqft |
Source: NorthstarMLS as distributed by MLS GRID #7151825 Report a problem | ||
| 3/21/2005 | Sold | $190,000+9%$183/sqft |
Source: Public Record Report a problem | ||
| 9/13/2004 | Sold | $174,375+34.2%$168/sqft |
Source: Public Record Report a problem | ||
| 5/2/2001 | Sold | $129,900$125/sqft |
Source: Public Record Report a problem | ||
Public tax history
| Year | Property taxes | Tax assessment |
|---|---|---|
| 2026 | $3,394 +5.1% | $236,300 |
| 2025 | $3,228 +8.4% | $236,300 +1% |
| 2024 | $2,979 +7.8% | $234,000 +5% |
| 2023 | $2,762 +4.4% | $222,900 +8.5% |
| 2022 | $2,646 +7.5% | $205,500 +11.2% |
| 2021 | $2,462 +0.3% | $184,800 +5.9% |
| 2020 | $2,455 -0.3% | $174,500 +2% |
| 2019 | $2,462 +0.3% | $171,100 +5.9% |
| 2018 | $2,455 +18% | $161,500 +16.8% |
| 2017 | $2,080 +5% | $138,300 |
| 2016 | $1,980 +0.3% | $138,300 +6.9% |
| 2015 | $1,974 +3.4% | $129,400 +6% |
| 2014 | $1,909 +32.3% | $122,100 -1.5% |
| 2013 | $1,443 -13.4% | $123,900 -7.7% |
| 2012 | $1,666 +2.3% | $134,300 -3.9% |
| 2011 | $1,628 +2.8% | $139,800 -4.8% |
| 2010 | $1,584 -3.1% | $146,900 -7% |
| 2009 | $1,635 +3.5% | $157,900 +5.7% |
| 2006 | $1,580 +5.5% | $149,400 +4% |
| 2005 | $1,498 +13.9% | $143,700 +11.9% |
| 2004 | $1,315 +4.9% | $128,400 +11.9% |
| 2002 | $1,253 -37.6% | $114,700 |
| 2001 | $2,007 | -- |
Find assessor info on the county website
Monthly payment
Est. payment
Payment breakdown
Explore the cost of this home by adjusting the details. Changes won't be saved.Climate risks
Neighborhood: 55347
- $230,2002 bd2 ba1k sqft7940 Timber Lake Dr, Eden Prairie, MN 55347Off Market
- $262,1002 bd2 ba1.3k sqft7944 Timber Lake Dr, Eden Prairie, MN 55347Off Market
- $205,2001 bd2 ba1k sqft7946 Timber Lake Dr, Eden Prairie, MN 55347Off Market
- $273,4002 bd2 ba1.3k sqft8022 Timber Lake Dr, Eden Prairie, MN 55347Off Market
Similar homes
- $186,0002 bd2 ba1k sqft17587 Pond Cir, Eden Prairie, MN 55346For Sale
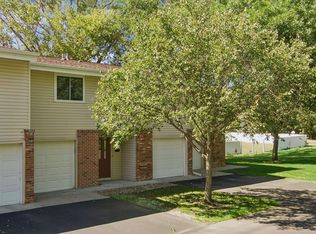
 MLS ID #7162638, Madelyn Picka, Schatz Real Estate Group. NorthstarMLS as distributed by MLS GRID
- $199,0002 bd2 ba1.1k sqft8948 Neill Lake Rd #B, Eden Prairie, MN 55347For Sale
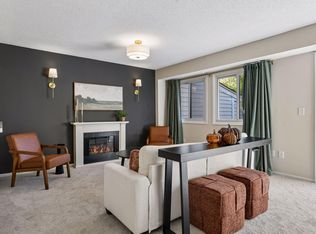 MLS ID #7140462, Welcome Home Co., Welcome Home Productions, LLC. NorthstarMLS as distributed by MLS GRID
- $289,9002 bd2 ba1.5k sqft10237 Arrowwood Dr, Eden Prairie, MN 55347For Sale
 MLS ID #7174235, Bruce E Bjorklund, Bjorklund Realty, Inc.. NorthstarMLS as distributed by MLS GRID
- $234,9002 bd2 ba1.1k sqft14411 Fairway Dr, Eden Prairie, MN 55344For Sale
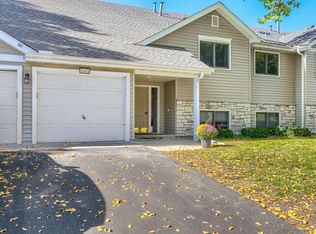 MLS ID #7154711, Wade R. Ryan, Re/Max Advantage Plus. NorthstarMLS as distributed by MLS GRID
- $250,0001 bd1 ba889 sqft14319 Stewart Ln APT 102, Minnetonka, MN 55345For SaleMLS ID #7170699, William C MacKenzie, Coldwell Banker Realty - Lakes. NorthstarMLS as distributed by MLS GRID
- $199,0002 bd2 ba1.3k sqft4980 Garland Ct N APT G, Plymouth, MN 55446For SaleMLS ID #7174485, Kelly Yoon, Redfin Corporation. NorthstarMLS as distributed by MLS GRID
- $214,9002 bd2 ba1.2k sqft6040 Chasewood Pkwy APT 2, Minnetonka, MN 55343For SaleMLS ID #7133877, Paige Bieker, eXp Realty. NorthstarMLS as distributed by MLS GRID
- $179,9002 bd2 ba1k sqft11160 Anderson Lakes Pkwy APT 214, Eden Prairie, MN 55344For SaleMLS ID #7152991, Christy H Haasken Schuler, Chestnut Realty Inc. NorthstarMLS as distributed by MLS GRID
- $230,0002 bd2 ba1.3k sqft6115 Lincoln Dr APT 353, Edina, MN 55436For SaleMLS ID #7153027, Levi Schatz, Schatz Real Estate Group. NorthstarMLS as distributed by MLS GRID
- $269,9002 bd2 ba1.4k sqft7112 Pontiac Cir, Chanhassen, MN 55317For SaleMLS ID #7160036, Robert Lorentz Zabel, RE/MAX Preferred. NorthstarMLS as distributed by MLS GRID
- $232,0002 bd3 ba1.2k sqft3040 Shields Dr APT 104, Eagan, MN 55121For SaleMLS ID #7157306, Andrew Nguyen, LPT Realty, LLC. NorthstarMLS as distributed by MLS GRID
- $194,9001 bd1 ba1.1k sqft7294 Vista Ct, Eden Prairie, MN 55346For SaleMLS ID #7131415, Philip Bremer, Pemberton RE. NorthstarMLS as distributed by MLS GRID
- $225,0002 bd2 ba1k sqft6155 Chasewood Pkwy APT 201, Minnetonka, MN 55343For SaleMLS ID #7135269, Sarah Page, LPT Realty, LLC. NorthstarMLS as distributed by MLS GRID
- $255,0002 bd2 ba993 sqft215 Barry Ave S APT 217, Wayzata, MN 55391For SaleMLS ID #7140579, Jill Amundson, Lakes Sotheby's International Realty. NorthstarMLS as distributed by MLS GRID
- $210,0002 bd2 ba1.3k sqft6085 Lincoln Dr APT 225, Edina, MN 55436For SaleMLS ID #7108559, David J Kramer, Keller Williams Classic Rlty NW. NorthstarMLS as distributed by MLS GRID
- $204,7072 bd2 ba1k sqft4860 Park Commons Dr APT 309, Saint Louis Park, MN 55416For SaleMLS ID #7164172, Martin P. Morgan, Morgan And Trust Realty. NorthstarMLS as distributed by MLS GRID
- $229,9002 bd2 ba995 sqft7605 Edinborough Way APT 6117, Edina, MN 55435For SaleMLS ID #7167071, Amy E Kerber, Coldwell Banker Realty - Southwest Regional. NorthstarMLS as distributed by MLS GRID
- $185,0002 bd2 ba1.1k sqft6500 Woodlake Dr APT 710, Richfield, MN 55423For SaleMLS ID #7167632, Brette M Hermann, Edina Realty, Inc.. NorthstarMLS as distributed by MLS GRID
- $279,9002 bd2 ba1.5k sqft4835 Orchid Ln N, Plymouth, MN 55446For SaleMLS ID #7173419, Shantelle Odegard, RE/MAX Results. NorthstarMLS as distributed by MLS GRID
- $269,9002 bd2 ba1.2k sqft11143 Vessey Cir, Bloomington, MN 55437For SaleMLS ID #7135446, Nora Webb, Verve Realty. NorthstarMLS as distributed by MLS GRID
