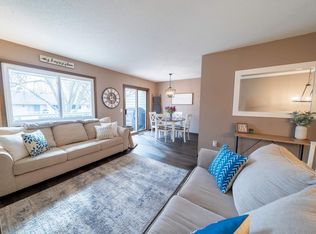
Welcome home to this well-maintained two-bedroom, 1.5-bathroom split-level townhome in a quiet West Bloomington neighborhood, featuring an attached two-car garage and a fantastic location close to parks, trails, dining and everyday amenities. The main level offers a comfortable living room, dining room, and updated kitchen with a new dishwasher, along with two bedrooms and a full bathroom featuring an acrylic shower surround by Bath Fitter. Step outside to enjoy the oversized balcony, perfect for relaxing or enjoying some fresh air. The lower level walkout basement provides additional living space with a family room, half bathroom, laundry room, and convenient access to the attached two-car garage. Washer replaced in 2025. Windows replaced in 2009. Main level balcony door replaced in 2025. Furnace and AC replaced 2020, and has a whole home Aprilaire humidifier. Heritage HOA maintains majority of exteriors, along with snow removal and lawn care. Just finished exterior painting. Roof replaced in 2019. Enjoy a quiet neighborhood in a fantastic location, near the MN Valley State Trail, Highland Lake Park Reserve, and Bloomington Off Leash Dog Park. You'll also appreciate the convenience of having restaurants, groceries, and other great amenities nearby. A great opportunity to enjoy comfortable townhome living with an excellent combination of updates, outdoor space, and location.
Active
$269,900
11143 Vessey Cir, Bloomington, MN 55437
2beds
1,243sqft
(TH) Quad/4 Corners
Built in 1981
5,227 Square Feet Lot
$268,800 Zestimate®
$217/sqft
$510/mo HOA
What's special
Dining roomHalf bathroomJust finished exterior paintingAttached two-car garageLaundry roomWhole home aprilaire humidifier
- 19 days
- 285
- 13
Zillow last checked:
Listing updated:
Listed by:
Nora Webb 612-245-9205,
Verve Realty,
Hannah Lane 651-497-1074
Source: NorthstarMLS as distributed by MLS GRID,MLS#: 7135446
Facts & features
Interior
Bedrooms & bathrooms
- Bedrooms: 2
- Bathrooms: 2
- Full bathrooms: 1
- 1/2 bathrooms: 1
Bedroom
- Level: Main
- Area: 160 Square Feet
- Dimensions: 16x10
Bedroom 2
- Level: Main
- Area: 95 Square Feet
- Dimensions: 10x9.5
Dining room
- Level: Main
- Area: 70 Square Feet
- Dimensions: 10x7
Family room
- Level: Lower
- Area: 154 Square Feet
- Dimensions: 14x11
Flex room
- Level: Lower
- Area: 71.25 Square Feet
- Dimensions: 9.5x7.5
Kitchen
- Level: Main
- Area: 91 Square Feet
- Dimensions: 13x7
Living room
- Level: Main
- Area: 168 Square Feet
- Dimensions: 14x12
Heating
- Forced Air
Cooling
- Central Air
Appliances
- Included: Dishwasher, Disposal, Dryer, Humidifier, Gas Water Heater, Microwave, Range, Refrigerator, Washer
- Laundry: Electric Dryer Hookup, Lower Level, Sink, In Unit, Washer Hookup
Features
- Basement: Finished,Storage Space,Walk-Out Access
- Has fireplace: No
Interior area
- Total structure area: 1,764
- Total interior livable area: 1,243 sqft
- Finished area above ground: 882
- Finished area below ground: 361
Property
Parking
- Total spaces: 2
- Parking features: Attached, Asphalt, Garage Door Opener, Tuckunder Garage
- Attached garage spaces: 2
- Has uncovered spaces: Yes
- Details: Garage Dimensions (20x20)
Accessibility
- Accessibility features: None
Features
- Levels: Multi/Split
- Patio & porch: Composite Decking, Deck
Lot
- Size: 5,227 Square Feet
- Features: Tree Coverage - Medium
Details
- Foundation area: 882
- Parcel number: 0411521210131
- Zoning description: Other
Construction
Type & style
- Home type: Townhouse
- Property subtype: (TH) Quad/4 Corners
- Attached to another structure: Yes
Materials
- Roof: Age 8 Years or Less,Architectural Shingle
Condition
- New construction: No
- Year built: 1981
Utilities & green energy
- Electric: Circuit Breakers, 100 Amp Service
- Gas: Natural Gas
- Sewer: City Sewer/Connected
- Water: City Water/Connected
Community & HOA
Community
- Subdivision: Heritage HOA / Valley Green 3
HOA
- Has HOA: Yes
- Amenities included: In-Ground Sprinkler System
- Services included: Maintenance Structure, Lawn Care, Maintenance Grounds, Professional Mgmt, Snow Removal
- HOA fee: $510 monthly
- HOA name: Gassen Company
- HOA phone: 952-922-5575
Location
- Region: Bloomington
Financial & listing details
- Price per square foot: $217/sqft
- Tax assessed value: $220,600
- Annual tax amount: $2,825
- Date on market: 10/20/2026
- Cumulative days on market: 36 days
Estimated market value
$268,800
$255,000 - $282,000
$2,068/mo
Price history
| Date | Event | Price |
|---|---|---|
| 10/20/2026 | Listed for sale | $269,900$217/sqft |
Source:  NorthstarMLS as distributed by MLS GRID #7135446 Report a problem | ||
| 10/13/2026 | Listing removed | $269,900$217/sqft |
Source: NorthstarMLS as distributed by MLS GRID #7135446 Report a problem | ||
| 9/28/2026 | Price change | $269,900-3.6%$217/sqft |
Source: NorthstarMLS as distributed by MLS GRID #7135446 Report a problem | ||
| 9/11/2026 | Listed for sale | $279,900$225/sqft |
Source: NorthstarMLS as distributed by MLS GRID #7135446 Report a problem | ||
Public tax history
| Year | Property taxes | Tax assessment |
|---|---|---|
| 2026 | $2,825 +6.3% | $220,600 -3.1% |
| 2025 | $2,658 +2.3% | $227,700 +0.1% |
| 2024 | $2,598 +8.9% | $227,500 -1% |
| 2023 | $2,385 +1.7% | $229,900 +5.4% |
| 2022 | $2,345 +14.9% | $218,200 +9.2% |
| 2021 | $2,040 -0.3% | $199,800 +11.7% |
| 2020 | $2,047 +0.3% | $178,900 +2.1% |
| 2019 | $2,040 -0.3% | $175,200 +3.8% |
| 2018 | $2,047 +17.2% | $168,800 +26.9% |
| 2017 | $1,747 +15.7% | $133,000 +5.6% |
| 2016 | $1,510 +1.9% | $126,000 +2.9% |
| 2015 | $1,482 -0.4% | $122,400 -0.7% |
| 2014 | $1,487 -3.6% | $123,300 +0.3% |
| 2013 | $1,543 -1.9% | $122,900 -6.2% |
| 2012 | $1,572 -6.9% | $131,000 -7% |
| 2011 | $1,689 +2% | $140,900 -5.4% |
| 2010 | $1,655 -1.3% | $148,900 -7.6% |
| 2009 | $1,677 +2.7% | $161,100 -1.4% |
| 2006 | $1,633 +8.9% | $163,400 +10.7% |
| 2005 | $1,499 +12.4% | $147,600 +15% |
| 2004 | $1,334 +17% | $128,400 +11.9% |
| 2002 | $1,140 -35.6% | $114,700 |
| 2001 | $1,771 | -- |
Find assessor info on the county website
Monthly payment
Est. payment
Payment breakdown
Explore the cost of this home by adjusting the details. Changes won't be saved.Climate risks
Neighborhood: 55437

Similar homes
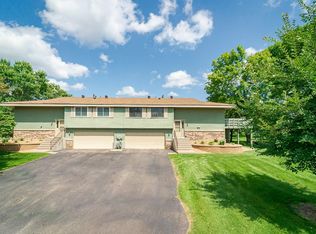
- $270,0003 bd2 ba1.5k sqft11032 Trail West Rd, Bloomington, MN 55437For Sale

 MLS ID #7075023, Cedar Haven Real Estate Group, Keller Williams Preferred Rlty. NorthstarMLS as distributed by MLS GRID
- $300,0003 bd3 ba1.6k sqft10203 Scarborough Rd, Bloomington, MN 55437For Sale
 MLS ID #7165656, Beth Petersen Randall, eXp Realty. NorthstarMLS as distributed by MLS GRID
- $254,0002 bd2 ba1.6k sqft9500 Collegeview Rd APT 206, Bloomington, MN 55437For Sale
 MLS ID #7047054, Krista Marie Forsberg, Keller Williams Realty Integrity. NorthstarMLS as distributed by MLS GRID
- $275,0002 bd2 ba1.2k sqft1521 Clemson Dr #B, Eagan, MN 55122For Sale
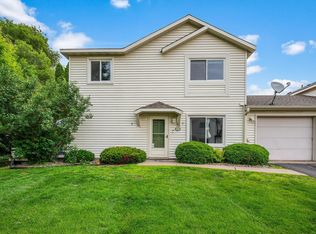 MLS ID #7159284, Erin Koch, RE/MAX Results. NorthstarMLS as distributed by MLS GRID
- $189,9002 bd2 ba1.1k sqft3801 W 98th St APT 306, Minneapolis, MN 55431For SaleMLS ID #7162281, Mary E Hollway, Hollway Real Estate. NorthstarMLS as distributed by MLS GRID
- $300,0002 bd2 ba1.5k sqft10237 Arrowwood Dr, Eden Prairie, MN 55347For SaleMLS ID #7152790, Bruce E Bjorklund, Bjorklund Realty, Inc.. NorthstarMLS as distributed by MLS GRID
- $250,0002 bd2 ba1.3k sqft520 Oak Hill Cir, Chaska, MN 55318For SaleMLS ID #7154993, Minnesota Homes, Keller Williams Select Realty. NorthstarMLS as distributed by MLS GRID
- $265,0003 bd2 ba1.2k sqft1711 Hickory Hill Dr, Saint Paul, MN 55122For SaleMLS ID #7159456, Tara J. Welch, Coldwell Banker Realty. NorthstarMLS as distributed by MLS GRID
- $290,0003 bd2 ba1.7k sqft52 Birnamwood Dr, Burnsville, MN 55337For SaleMLS ID #7156919, Connie Waring, Edina Realty, Inc.. NorthstarMLS as distributed by MLS GRID
- $269,9002 bd2 ba1.4k sqft7112 Pontiac Cir, Chanhassen, MN 55317For SaleMLS ID #7160036, Robert Lorentz Zabel, RE/MAX Preferred. NorthstarMLS as distributed by MLS GRID
- $280,0003 bd2 ba1.3k sqft1010 E 145th St, Burnsville, MN 55337For SaleMLS ID #7126072, Niki H Moeller, RE/MAX Results. NorthstarMLS as distributed by MLS GRID
- $229,9002 bd2 ba909 sqft6487 Barrie Rd, Edina, MN 55435For SaleMLS ID #7106511, Andrew Ryan Beitler, National Realty Guild. NorthstarMLS as distributed by MLS GRID
- $295,0002 bd2 ba1.5k sqft17294 Marshfield Ln, Prior Lake, MN 55372For SaleMLS ID #7164911, Tina Krebs, eXp Realty. NorthstarMLS as distributed by MLS GRID
- $250,0003 bd2 ba1.3k sqft4490 Woodgate Point, Eagan, MN 55122For SaleMLS ID #7146345, The Jason Gorman Real Estate Team, Keller Williams Premier Realty. NorthstarMLS as distributed by MLS GRID
- $189,9002 bd2 ba1k sqft7501 W 101st St APT 206, Minneapolis, MN 55438For SaleMLS ID #7102716, Angella Meyer, RE/MAX Results. NorthstarMLS as distributed by MLS GRID
- $264,9003 bd2 ba1.4k sqft7714 157th St W, Apple Valley, MN 55124For SaleMLS ID #7147835, Sue M Jacobs, Kubes Realty Inc. NorthstarMLS as distributed by MLS GRID
- $260,0003 bd2 ba1.4k sqft13906 Herald Way, Apple Valley, MN 55124For SaleMLS ID #7094854, Julian Scott, Coldwell Banker Realty. NorthstarMLS as distributed by MLS GRID
- $260,0003 bd2 ba1.2k sqft4052 Blakewood Dr, Shakopee, MN 55379For SaleMLS ID #7131604, Jen Packard, Real Broker, LLC. NorthstarMLS as distributed by MLS GRID
- $242,0002 bd2 ba1.3k sqft7600 Southridge Ct, Savage, MN 55378For SaleMLS ID #7127415, Amy L. Jurek, RE/MAX Advantage Plus. NorthstarMLS as distributed by MLS GRID
- $239,9001 bd2 ba1k sqft8020 Timber Lake Dr, Eden Prairie, MN 55347For SaleMLS ID #7151825, Lindsey R Ronning, Keller Williams Realty Integrity. NorthstarMLS as distributed by MLS GRID
