Let's talk lifestyle. The oversized deck off the main living is about to become your favorite room. Enjoy long alfresco dinners, showstopping sunsets, and easy indoor/outdoor living you never expected in a townhome.
Welcome to 10203 Scarborough Road, a beautifully kept 3-bed, 3-bath Bloomington townhome with 1,632 finished square feet, tucked on a quiet cul-de-sac where lock-and-leave living meets a neighborhood that actually feels like one. The remodeled kitchen flows into the living and dining spaces and out to that deck. Downstairs: a spacious rec room, three-quarter bath, and storage for days. Upstairs: three bedrooms and a stylish remodeled full bath, plus an attached two-car garage and driveway parking.
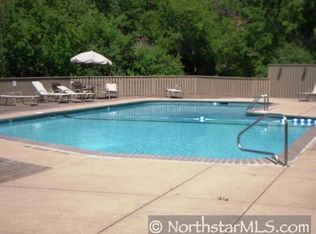
The big stuff is done: newer roof, freshly painted cedar siding, updated kitchen and baths. The HOA covers exterior maintenance, lawn, snow, water, cable, and internet, so your weekends are yours. Steps to a heated community pool and clubhouse, plus quick access to shopping, dining, highways, and MSP. Schedule your private tour today!
Active
Price cut: $17.1K (8/18)
$299,900
10203 Scarborough Rd, Bloomington, MN 55437
3beds
1,632sqft
(TH) Side x Side
Built in 1972
1,306 Square Feet Lot
$-- Zestimate®
$184/sqft
$547/mo HOA
What's special
Remodeled kitchenNewer roofUpdated kitchen and bathsFreshly painted cedar sidingAttached two-car garageSpacious rec roomDriveway parking
- 46 days
- 882
- 47
Zillow last checked:
Listing updated:
Listed by:
Beth Petersen Randall 612-865-2840,
eXp Realty
Source: NorthstarMLS as distributed by MLS GRID,MLS#: 7122682
Facts & features
Interior
Bedrooms & bathrooms
- Bedrooms: 3
- Bathrooms: 3
- Full bathrooms: 1
- 3/4 bathrooms: 1
- 1/2 bathrooms: 1
Bedroom
- Level: Upper
- Area: 143 Square Feet
- Dimensions: 13x11
Bedroom 2
- Level: Upper
- Area: 143 Square Feet
- Dimensions: 13x11
Bedroom 3
- Level: Upper
- Area: 132 Square Feet
- Dimensions: 12x11
Bathroom
- Level: Upper
- Area: 55 Square Feet
- Dimensions: 11x5
Bathroom
- Level: Main
- Area: 25 Square Feet
- Dimensions: 5x5
Bathroom
- Level: Lower
- Area: 45 Square Feet
- Dimensions: 9x5
Deck
- Level: Main
- Area: 352 Square Feet
- Dimensions: 22x16
Dining room
- Level: Main
- Area: 90 Square Feet
- Dimensions: 10x9
Foyer
- Level: Main
- Area: 169 Square Feet
- Dimensions: 13x13
Garage
- Level: Main
- Area: 484 Square Feet
- Dimensions: 22x22
Informal dining room
- Level: Main
- Area: 72 Square Feet
- Dimensions: 9x8
Kitchen
- Level: Main
- Area: 99 Square Feet
- Dimensions: 11x9
Living room
- Level: Main
- Area: 208 Square Feet
- Dimensions: 16x13
Recreation room
- Level: Lower
- Area: 418 Square Feet
- Dimensions: 22x19
Utility room
- Level: Lower
- Area: 286 Square Feet
- Dimensions: 22x13
Heating
- Forced Air
Cooling
- Central Air
Appliances
- Included: Dishwasher, Disposal, Dryer, Freezer, Microwave, Range, Refrigerator, Washer
- Laundry: In Basement, Laundry Room, Sink, Washer Hookup
Features
- Basement: Block,Daylight,Finished,Full,Partially Finished,Storage Space
- Has fireplace: No
Interior area
- Total structure area: 1,872
- Total interior livable area: 1,632 sqft
- Finished area above ground: 1,248
- Finished area below ground: 384
Video & virtual tour
Property
Parking
- Total spaces: 2
- Parking features: Attached, Asphalt, Electric, Garage Door Opener
- Attached garage spaces: 2
- Has uncovered spaces: Yes
- Details: Garage Dimensions (22x22)
Accessibility
- Accessibility features: None
Features
- Levels: Two
- Stories: 2
- Patio & porch: Deck
- Has private pool: Yes
- Pool features: In Ground, Heated, Outdoor Pool, Shared
- Fencing: None
Lot
- Size: 1,306 Square Feet
- Dimensions: 30 x 22 x 22 x 22
- Features: Near Public Transit, Tree Coverage - Medium
Details
- Foundation area: 624
- Parcel number: 1902724220053
- Zoning description: Residential-Single Family
Construction
Type & style
- Home type: Townhouse
- Property subtype: (TH) Side x Side
- Attached to another structure: Yes
Materials
- Block
- Roof: Age 8 Years or Less,Asphalt
Condition
- New construction: No
- Year built: 1972
Utilities & green energy
- Electric: Circuit Breakers, Power Company: Xcel Energy
- Gas: Natural Gas
- Sewer: City Sewer/Connected
- Water: City Water/Connected
Community & HOA
Community
- Subdivision: Scarborough Twnhs 2nd Add
HOA
- Has HOA: Yes
- Services included: Cable TV, Internet, Lawn Care, Maintenance Grounds, Professional Mgmt, Recreation Facility, Sanitation, Snow Removal, Water
- HOA fee: $547 monthly
- HOA name: Cedar Management, Inc.
- HOA phone: 763-574-1500
Location
- Region: Bloomington
Financial & listing details
- Price per square foot: $184/sqft
- Tax assessed value: $243,100
- Annual tax amount: $3,054
- Date on market: 8/6/2026
- Cumulative days on market: 90 days
Estimated market value
Not available
Estimated sales range
Not available
Not available
Price history
| Date | Event | Price |
|---|---|---|
| 8/18/2026 | Price change | $299,900-5.4%$184/sqft |
Source:  NorthstarMLS as distributed by MLS GRID #7122682 Report a problem NorthstarMLS as distributed by MLS GRID #7122682 Report a problem | ||
| 8/6/2026 | Listed for sale | $317,000-0.9%$194/sqft |
Source: NorthstarMLS as distributed by MLS GRID #7122682 Report a problem | ||
| 8/5/2026 | Listing removed | $320,000$196/sqft |
Source: eXp Realty #7067212 Report a problem | ||
| 7/27/2026 | Price change | $320,000-1.5%$196/sqft |
Source: NorthstarMLS as distributed by MLS GRID #7067212 Report a problem | ||
| 6/22/2026 | Price change | $325,000-7.1%$199/sqft |
Source: NorthstarMLS as distributed by MLS GRID #7067212 Report a problem | ||
| 5/29/2026 | Listed for sale | $350,000+264.6%$214/sqft |
Source: NorthstarMLS as distributed by MLS GRID #7067212 Report a problem | ||
| 5/1/1991 | Sold | $96,000$59/sqft |
Source: Agent Provided Report a problem | ||
Public tax history
| Year | Property taxes | Tax assessment |
|---|---|---|
| 2025 | $2,951 +0.6% | $243,100 -2.2% |
| 2024 | $2,933 +6% | $248,500 -2.9% |
| 2023 | $2,767 +6.7% | $255,800 +2.9% |
| 2022 | $2,593 +3.1% | $248,500 +14.1% |
| 2021 | $2,514 +2.7% | $217,700 +1.9% |
| 2020 | $2,449 -2.6% | $213,600 +4.8% |
| 2019 | $2,514 +2.7% | $203,800 +16% |
| 2018 | $2,449 +16.4% | $175,700 +17.7% |
| 2017 | $2,104 +20.3% | $149,300 -1.1% |
| 2016 | $1,749 -6.3% | $150,900 +1.1% |
| 2015 | $1,867 -2.8% | $149,300 +0.9% |
| 2014 | $1,920 -2.3% | $148,000 -0.2% |
| 2013 | $1,965 -6.1% | $148,300 -9.8% |
| 2012 | $2,092 -3% | $164,400 -4.9% |
| 2011 | $2,156 -2.5% | $172,800 -8.9% |
| 2010 | $2,210 -0.9% | $189,700 -7.3% |
| 2009 | $2,231 +15.5% | $204,700 +9% |
| 2006 | $1,932 +7.1% | $187,800 +9.4% |
| 2005 | $1,804 +2.9% | $171,600 +7.3% |
| 2004 | $1,753 +12.9% | $159,900 +12% |
| 2002 | $1,553 -34.8% | $142,800 |
| 2001 | $2,382 | -- |
Find assessor info on the county website
Monthly payment
Est. payment
Payment breakdown
Explore the cost of this home by adjusting the details. Changes won't be saved.Climate risks
Neighborhood: 55437
- $347,7003 bd3 ba2.4k sqft10201 Scarborough Rd, Bloomington, MN 55437Off Market
- $305,7002 bd2 ba1.9k sqft10205 Scarborough Rd, Bloomington, MN 55437Off Market
- $293,100-- bd-- ba-- sqft5103 102nd St W, Bloomington, MN 55437Off Market
- $309,5003 bd3 ba1.9k sqft10207 Scarborough Rd, Bloomington, MN 55437Off Market
Similar homes
- $279,9002 bd2 ba1.2k sqft11143 Vessey Cir, Bloomington, MN 55437For Sale

 MLS ID #7135446, Nora Webb, Verve Realty. NorthstarMLS as distributed by MLS GRID
 - $304,9003 bd3 ba2k sqft13315 Morgan Ave S, Burnsville, MN 55337For Sale
 MLS ID #7147488, Christina Meyer, Inspire Realty. NorthstarMLS as distributed by MLS GRID
 - $309,9003 bd3 ba2k sqft4302 McColl Dr, Savage, MN 55378For Sale
 MLS ID #7141586, Brian Barnes, eXp Realty. NorthstarMLS as distributed by MLS GRID
 - $289,5003 bd4 ba1.6k sqft14309 Bedford Dr, Eden Prairie, MN 55346For Sale
 MLS ID #7113699, Elizabeth C Ulrich, Compass. NorthstarMLS as distributed by MLS GRID
 - $309,9002 bd2 ba1.5k sqft10237 Arrowwood Dr, Eden Prairie, MN 55347For SaleMLS ID #7137249, Bruce E Bjorklund, Bjorklund Realty, Inc.. NorthstarMLS as distributed by MLS GRID
- $279,9001 bd2 ba1.2k sqft6100 Auto Club Rd APT 305, Bloomington, MN 55438For SaleMLS ID #7117264, Karissa W. White, RE/MAX Advantage Plus. NorthstarMLS as distributed by MLS GRID
- $240,0002 bd2 ba1.3k sqft7232 Woodstock Curv, Bloomington, MN 55438For SaleMLS ID #7114003, Kathi Vetter, RE/MAX Results. NorthstarMLS as distributed by MLS GRID
- $215,0003 bd3 ba1.6k sqft8948 Neill Lake Rd #155E, Eden Prairie, MN 55347For SaleMLS ID #7135696, Shannon Marti, eXp Realty. NorthstarMLS as distributed by MLS GRID
- $305,0003 bd3 ba2.1k sqft1335 Spencer Rd W, Saint Paul, MN 55108For SaleMLS ID #7145878, Katrina DeWit, Compass. NorthstarMLS as distributed by MLS GRID
- $285,0003 bd4 ba1.8k sqft14307 Bedford Dr, Eden Prairie, MN 55346For SaleMLS ID #7123652, Nathan D Roise, Rize Realty. NorthstarMLS as distributed by MLS GRID
- $289,9003 bd2 ba1.3k sqft8087 Curtis Ln, Eden Prairie, MN 55347For SaleMLS ID #7126627, James Stiller, Keller Williams Classic Realty. NorthstarMLS as distributed by MLS GRID
- $294,9003 bd2 ba1.5k sqft2241 Country Ln, Minnetonka, MN 55305For SaleMLS ID #7134061, Terry Friedlein, Keller Williams Premier Realty Lake Minnetonka. NorthstarMLS as distributed by MLS GRID
- $265,0003 bd3 ba1.6k sqft2103 Marquis Rd, Golden Valley, MN 55427For SaleMLS ID #7114167, Ben Mains, Keller Williams Select Realty. NorthstarMLS as distributed by MLS GRID
- $280,0003 bd2 ba1.3k sqft1010 E 145th St, Burnsville, MN 55337For SaleMLS ID #7126072, Niki H Moeller, RE/MAX Results. NorthstarMLS as distributed by MLS GRID
- $269,9003 bd2 ba1.4k sqft1501 W 140th St, Burnsville, MN 55337For SaleMLS ID #7125832, Mark A Nelson, Nelson Family Realty. NorthstarMLS as distributed by MLS GRID
- $296,9002 bd2 ba1.7k sqft1154 Aston Cir, Burnsville, MN 55337For SaleMLS ID #7123786, Matthew V. Ebbighausen, iMetro Property. NorthstarMLS as distributed by MLS GRID
- $399,9003 bd3 ba1.9k sqft6304 Falcon Ct, Edina, MN 55436For SaleMLS ID #7140999, Marissa Winegarden, eXp Realty. NorthstarMLS as distributed by MLS GRID
- $279,0003 bd3 ba1.7k sqft868 Princeton Ave, Shakopee, MN 55379For SaleMLS ID #7091799, Jacqueline Nguyen-Shulstad, Coldwell Banker Realty. NorthstarMLS as distributed by MLS GRID
- $299,0002 bd2 ba1.5k sqft4902 Bayswater Rd, Minnetonka, MN 55345For SaleMLS ID #7140684, Alyssa Swenson, Keller Williams Realty Integrity. NorthstarMLS as distributed by MLS GRID
- $249,9002 bd2 ba2k sqft91 Birnamwood Dr, Burnsville, MN 55337For SaleMLS ID #7144526, Zach Skattum, RE/MAX Advantage Plus. NorthstarMLS as distributed by MLS GRID
