Only the 2nd owner of this fantastic 3-Bedroom, 2-bath townhome in a fantastic walkable neighborhood. Hardwood floors, custom open staircase, updated kitchen with stainless appliances, 2 updated baths and newly finished lower level & private patio. Easy access to downtown Minneapolis and downtown St. Paul. Easy walking distance to great restaurants, shopping, coffee shops, bars and entertainment including St. Anthony Main, Kramarczuk's, Alma, Aster Cafe, the Main Cinema, Watershed Spa, the Mississippi River Parks and Trails, Saint Anthony Falls, Nicollet Island and Downtown Minneapolis. Don't miss out, set up a viewing today!
Active
$300,000
234 8th St SE, Minneapolis, MN 55414
3beds
912sqft
(TH) Side x Side
Built in 1975
740 Square Feet Lot
$298,000 Zestimate®
$329/sqft
$459/mo HOA
What's special
- 10 days
- 687
- 49
Likely to sell faster than
Zillow last checked:
Listing updated:
Listed by:
Adam Duckwall 651-353-4650,
BRIX Real Estate
Source: NorthstarMLS as distributed by MLS GRID,MLS#: 7158930
Facts & features
Interior
Bedrooms & bathrooms
- Bedrooms: 3
- Bathrooms: 2
- Full bathrooms: 1
- 3/4 bathrooms: 1
Bedroom
- Level: Upper
- Area: 150 Square Feet
- Dimensions: 15x10
Bedroom 2
- Level: Upper
- Area: 110 Square Feet
- Dimensions: 11x10
Bedroom 3
- Level: Lower
- Area: 154 Square Feet
- Dimensions: 14x11
Bathroom
- Level: Upper
- Area: 52.56 Square Feet
- Dimensions: 7.25x7.25
Bathroom
- Level: Lower
- Area: 45.5 Square Feet
- Dimensions: 7x6.5
Kitchen
- Level: Main
- Area: 80 Square Feet
- Dimensions: 10x8
Laundry
- Level: Lower
- Area: 48 Square Feet
- Dimensions: 8x6
Laundry
- Level: Lower
- Area: 52.5 Square Feet
- Dimensions: 7.5x7
Living room
- Level: Main
- Area: 224 Square Feet
- Dimensions: 16x14
Patio
- Level: Main
- Area: 108.75 Square Feet
- Dimensions: 7.5x14.5
Heating
- Forced Air
Cooling
- Central Air
Appliances
- Included: Cooktop, Dryer, Microwave, Refrigerator, Wall Oven, Washer
- Laundry: Lower Level, Laundry Room
Features
- Basement: Block,Daylight,Full,Unfinished
- Number of fireplaces: 1
- Fireplace features: Gas, Living Room
Interior area
- Total structure area: 1,344
- Total interior livable area: 912 sqft
- Finished area above ground: 912
- Finished area below ground: 0
Property
Parking
- Total spaces: 1
- Parking features: Detached Garage, Garage Door Opener
- Garage spaces: 1
- Has uncovered spaces: Yes
Accessibility
- Accessibility features: None
Features
- Levels: Two
- Stories: 2
- Patio & porch: Patio
- Pool features: None
- Fencing: Wood
Lot
- Size: 740 Square Feet
- Dimensions: 15 x 32
- Features: Near Public Transit
Details
- Foundation area: 432
- Parcel number: 2302924110184
- Zoning description: Residential-Multi-Family
Construction
Type & style
- Home type: Townhouse
- Property subtype: (TH) Side x Side
- Attached to another structure: Yes
Materials
- Frame
- Roof: Asphalt,Pitched
Condition
- New construction: No
- Year built: 1975
Utilities & green energy
- Electric: Circuit Breakers, 100 Amp Service, Power Company: Xcel Energy
- Gas: Natural Gas
- Sewer: City Sewer/Connected
- Water: City Water/Connected
Community & HOA
Community
- Subdivision: Manor Homes Of Old St Anthony
HOA
- Has HOA: Yes
- Services included: Maintenance Structure, Hazard Insurance, Maintenance Grounds, Professional Mgmt
- HOA fee: $459 monthly
- HOA name: Manor Homes of Old Saint Anthony
- HOA phone: 651-233-1307
Location
- Region: Minneapolis
Financial & listing details
- Price per square foot: $329/sqft
- Tax assessed value: $287,100
- Annual tax amount: $3,969
- Date on market: 10/22/2026
Estimated market value
$298,000
$283,000 - $313,000
$1,800/mo
Price history
| Date | Event | Price |
|---|---|---|
| 10/23/2026 | Listed for sale | $300,000+30.4%$329/sqft |
Source:  NorthstarMLS as distributed by MLS GRID #7158930 Report a problem | ||
| 1/31/2019 | Sold | $230,000+2.2%$252/sqft |
Source: NorthstarMLS as distributed by MLS GRID #5134934 Report a problem | ||
| 1/4/2019 | Listed for sale | $225,000$247/sqft |
Source: Grand Realty, LLC #5134934 Report a problem | ||
Public tax history
| Year | Property taxes | Tax assessment |
|---|---|---|
| 2026 | $3,970 +12.7% | $287,100 +4% |
| 2025 | $3,524 +13% | $276,100 +7% |
| 2024 | $3,117 +2.4% | $258,000 +2.4% |
| 2023 | $3,045 -8.8% | $252,000 +2.9% |
| 2022 | $3,340 +3.5% | $245,000 -3.5% |
| 2021 | $3,227 +5.4% | $254,000 |
| 2020 | $3,061 -5.2% | $254,000 +12.4% |
| 2019 | $3,227 +5.4% | $226,000 +5.1% |
| 2018 | $3,061 +10.6% | $215,000 +13.5% |
| 2017 | $2,767 +4.5% | $189,500 +7.4% |
| 2016 | $2,648 +5.3% | $176,500 +23% |
| 2015 | $2,513 +22.8% | $143,500 -8.6% |
| 2014 | $2,047 -23.5% | $157,000 -6.5% |
| 2013 | $2,675 -6.3% | $168,000 -7.2% |
| 2012 | $2,856 -3.3% | $181,000 -4% |
| 2011 | $2,952 +15.7% | $188,500 |
| 2010 | $2,551 -9.7% | $188,500 -7.5% |
| 2009 | $2,825 +49.2% | $203,800 +36.2% |
| 2006 | $1,893 +11.7% | $149,600 +15% |
| 2005 | $1,695 +14.2% | $130,100 +19% |
| 2004 | $1,483 +15.5% | $109,300 +13.3% |
| 2002 | $1,285 -50.3% | $96,500 |
| 2001 | $2,587 | -- |
Find assessor info on the county website
Monthly payment
Est. payment
Payment breakdown
Explore the cost of this home by adjusting the details. Changes won't be saved.Climate risks
Neighborhood: Marcy Holmes
Similar homes
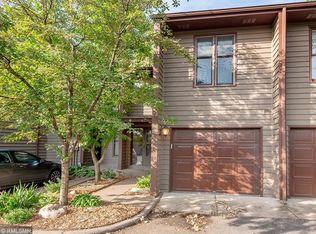
- $285,0002 bd1 ba1k sqft246 3rd Ave NE, Minneapolis, MN 55413For Sale

 MLS ID #7156437, Hanan Absah, Coldwell Banker Realty. NorthstarMLS as distributed by MLS GRID
- $299,0002 bd3 ba1.3k sqft820 Emerald St APT 117, Saint Paul, MN 55114For Sale
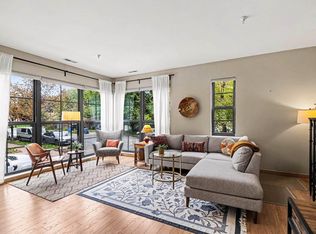 MLS ID #7153430, Linda Alter, Coldwell Banker Realty. NorthstarMLS as distributed by MLS GRID
- $269,9004 bd3 ba1.2k sqft3810 Thomas Ave N, Minneapolis, MN 55412For Sale
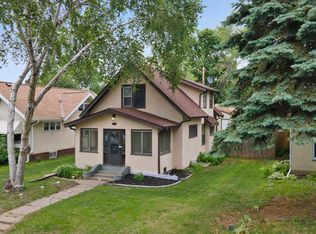 MLS ID #7165971, Joe Mueller, RE/MAX Results. NorthstarMLS as distributed by MLS GRID
- $315,0002 bd2 ba1.3k sqft3008 Lake Shore Dr, Minneapolis, MN 55416For Sale
 MLS ID #7140603, Lisa Fratzke, Coldwell Banker Realty. NorthstarMLS as distributed by MLS GRID
- $289,9002 bd2 ba1.3k sqft846 Trenton Ln N, Plymouth, MN 55441For SaleMLS ID #7134890, Donavon DesMarais, Keller Williams Premier Realty Lake Minnetonka. NorthstarMLS as distributed by MLS GRID
- $285,0003 bd3 ba1.3k sqft3640 Independence Ave S APT 83, Saint Louis Park, MN 55426For SaleMLS ID #7152786, Jennifer Eibensteiner, RE/MAX Results. NorthstarMLS as distributed by MLS GRID
- $280,0003 bd2 ba1.2k sqft4112 Sylvia Ln S, Shoreview, MN 55126For SaleMLS ID #7138798, Aaron Zehnpfennig, eXp Realty. NorthstarMLS as distributed by MLS GRID
- $365,0003 bd2 ba1.2k sqft2523 Arthur St NE, Minneapolis, MN 55418For SaleMLS ID #7138540, Frances Hoekstra Bakke, Coldwell Banker Realty - Southwest Regional. NorthstarMLS as distributed by MLS GRID
- $265,0002 bd2 ba1.2k sqft1217 Brighton Sq, New Brighton, MN 55112For SaleMLS ID #7067899, Shane M. Montoya, Coldwell Banker Realty. NorthstarMLS as distributed by MLS GRID
- $299,9002 bd2 ba1.2k sqft3102 Manitou Dr, White Bear Lake, MN 55110For SaleMLS ID #7136048, Shana Schaffer, Real Broker, LLC. NorthstarMLS as distributed by MLS GRID
- $269,9002 bd2 ba1.2k sqft11143 Vessey Cir, Bloomington, MN 55437For SaleMLS ID #7135446, Nora Webb, Verve Realty. NorthstarMLS as distributed by MLS GRID
- $275,0002 bd2 ba1.2k sqft1521 Clemson Dr #B, Eagan, MN 55122For SaleMLS ID #7159284, Erin Koch, RE/MAX Results. NorthstarMLS as distributed by MLS GRID
- $280,0003 bd2 ba1.3k sqft1010 E 145th St, Burnsville, MN 55337For SaleMLS ID #7126072, Niki H Moeller, RE/MAX Results. NorthstarMLS as distributed by MLS GRID
- $265,0003 bd2 ba1.2k sqft1711 Hickory Hill Dr, Saint Paul, MN 55122For SaleMLS ID #7159456, Tara J. Welch, Coldwell Banker Realty. NorthstarMLS as distributed by MLS GRID
- $229,9002 bd2 ba909 sqft6487 Barrie Rd, Edina, MN 55435For SaleMLS ID #7106511, Andrew Ryan Beitler, National Realty Guild. NorthstarMLS as distributed by MLS GRID
- $250,0003 bd2 ba1.3k sqft225 Birnamwood Dr, Burnsville, MN 55337For SaleMLS ID #7159024, Dawn E Davis, BRIX Real Estate. NorthstarMLS as distributed by MLS GRID
- $270,0002 bd2 ba1.3k sqft1055 Bridge St, Shoreview, MN 55126For SaleMLS ID #7116134, Lee R Shelton, Home Avenue Flat Fee Realty. NorthstarMLS as distributed by MLS GRID
- $309,9002 bd2 ba1.3k sqft3000 Saint Albans Mill Rd APT 103, Minnetonka, MN 55305For SaleMLS ID #7022449, Heather Reichenberger Fabish, RE/MAX Results. NorthstarMLS as distributed by MLS GRID
- $325,0003 bd1 ba1.1k sqft1536 122nd Ln NE, Blaine, MN 55449For SaleMLS ID #7108496, Travis Sommerfield, Coldwell Banker Realty. NorthstarMLS as distributed by MLS GRID
- $245,0002 bd2 ba1.3k sqft15665 24th Ave N Unit A, Plymouth, MN 55447For SaleMLS ID #7155031, Michael T Walz, RE/MAX Results. NorthstarMLS as distributed by MLS GRID
