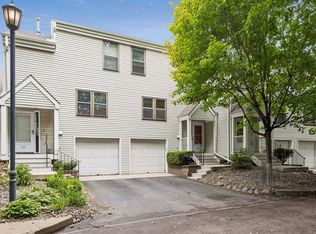
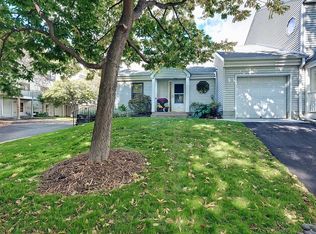
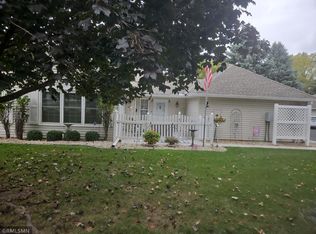
Enjoy an exceptional walkability to the vibrant St. Anthony Main district, the iconic Stone Arch Bridge, scenic riverfront trails, Surdyk's and dozens restaurants, shops, and entertainment. Surrounded by mature trees, this inviting residence offers a wonderful blend of an urban lifestyle with private and natural surroundings.
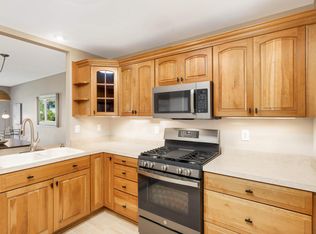
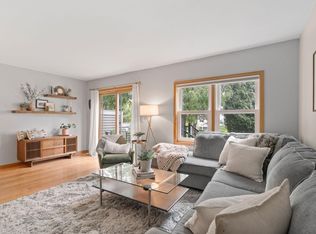
The thoughtfully designed kitchen features ceiling-height oak cabinetry and granite countertops. Seller added beautiful oak hardwood floors to the living and dining area. Two generously sized bedrooms provide comfortable living spaces, including a spacious primary bedroom with a walk-in closet that includes a full closet system.
Step outside onto the beautiful low-maintenance deck, complete with stairs leading to a shared green space and patio for grilling, perfect for outdoor relaxation and entertaining. Additional highlights include several rooms have been repainted and a newer central air conditioning system. Great potential to add a second bathroom in the lower level for instant equity.
A fantastic opportunity to enjoy comfortable, low-maintenance living just steps from some of Minneapolis' most beloved destinations!
Active
$285,000
246 3rd Ave NE, Minneapolis, MN 55413
2beds
1,008sqft
(TH) Side x Side
Built in 1985
871 Square Feet Lot
$-- Zestimate®
$283/sqft
$500/mo HOA
What's special
Beautiful oak hardwood floorsBeautiful low-maintenance deckThoughtfully designed kitchenCeiling-height oak cabinetryGranite countertopsSurrounded by mature treesGenerously sized bedrooms
- 1 day
- 211
- 13
Zillow last checked:
Listing updated:
Listed by:
Hanan Absah 315-278-7324,
Coldwell Banker Realty,
Cassandra Yarbrough 651-808-1065
Source: NorthstarMLS as distributed by MLS GRID,MLS#: 7156437
Facts & features
Interior
Bedrooms & bathrooms
- Bedrooms: 2
- Bathrooms: 1
- Full bathrooms: 1
Bedroom
- Level: Upper
- Area: 208 Square Feet
- Dimensions: 13x16
Bedroom 2
- Level: Upper
- Area: 117 Square Feet
- Dimensions: 9x13
Deck
- Level: Main
- Area: 135 Square Feet
- Dimensions: 15x9
Informal dining room
- Level: Main
- Area: 55 Square Feet
- Dimensions: 11x5
Kitchen
- Level: Main
- Area: 99 Square Feet
- Dimensions: 11x9
Laundry
- Level: Lower
- Area: 105 Square Feet
- Dimensions: 7x15
Living room
- Level: Main
- Area: 198 Square Feet
- Dimensions: 18x11
Other
- Level: Lower
- Area: 70 Square Feet
- Dimensions: 10x7
Heating
- Forced Air
Cooling
- Central Air
Appliances
- Included: Dishwasher, Disposal, Dryer, Exhaust Fan, Gas Water Heater, Microwave, Range, Refrigerator, Washer
- Laundry: Lower Level
Features
- Basement: Block,Storage/Locker,Unfinished
- Has fireplace: No
Interior area
- Total structure area: 1,512
- Total interior livable area: 1,008 sqft
- Finished area above ground: 1,008
- Finished area below ground: 0
Video & virtual tour
Property
Parking
- Total spaces: 1
- Parking features: Asphalt, Garage Door Opener, Guest, Tuckunder Garage
- Attached garage spaces: 1
- Has uncovered spaces: Yes
- Details: Garage Dimensions (12x20)
Accessibility
- Accessibility features: None
Features
- Levels: Two
- Stories: 2
- Patio & porch: Composite Decking, Deck
Lot
- Size: 871 Square Feet
- Features: Near Public Transit, Tree Coverage - Medium
Details
- Foundation area: 504
- Parcel number: 2302924210351
- Zoning description: Residential-Single Family
Construction
Type & style
- Home type: Townhouse
- Property subtype: (TH) Side x Side
- Attached to another structure: Yes
Materials
- Concrete
- Roof: Age Over 8 Years
Condition
- New construction: No
- Year built: 1985
Utilities & green energy
- Electric: 100 Amp Service
- Gas: Natural Gas
- Sewer: City Sewer/Connected
- Water: City Water/Connected
Community & HOA
Community
- Subdivision: St Anthony In Towne Twnhms
HOA
- Has HOA: Yes
- Services included: Maintenance Structure, Hazard Insurance, Lawn Care, Maintenance Grounds, Professional Mgmt, Sanitation, Shared Amenities, Snow Removal
- HOA fee: $500 monthly
- HOA name: Westport Properties
- HOA phone: 952-465-3600
Location
- Region: Minneapolis
Financial & listing details
- Price per square foot: $283/sqft
- Tax assessed value: $332,000
- Annual tax amount: $4,905
- Date on market: 10/16/2026
- Cumulative days on market: 113 days
Estimated market value
Not available
Estimated sales range
Not available
$1,873/mo
Price history
| Date | Event | Price |
|---|---|---|
| 10/16/2026 | Listed for sale | $285,000-5%$283/sqft |
Source:  NorthstarMLS as distributed by MLS GRID #7156437 Report a problem NorthstarMLS as distributed by MLS GRID #7156437 Report a problem | ||
| 10/1/2026 | Listing removed | $299,900$298/sqft |
Source: NorthstarMLS as distributed by MLS GRID #7089797 Report a problem | ||
| 7/30/2026 | Price change | $299,900-3.5%$298/sqft |
Source: NorthstarMLS as distributed by MLS GRID #7089797 Report a problem | ||
| 7/21/2026 | Price change | $310,900-3.1%$308/sqft |
Source: NorthstarMLS as distributed by MLS GRID #7089797 Report a problem | ||
| 7/5/2026 | Price change | $320,900-2.7%$318/sqft |
Source: NorthstarMLS as distributed by MLS GRID #7089797 Report a problem | ||
| 6/27/2026 | Price change | $329,900-2.9%$327/sqft |
Source: NorthstarMLS as distributed by MLS GRID #7089797 Report a problem | ||
| 6/18/2026 | Price change | $339,900-5.6%$337/sqft |
Source: NorthstarMLS as distributed by MLS GRID #7089797 Report a problem | ||
| 6/11/2026 | Listed for sale | $359,900+71.4%$357/sqft |
Source: NorthstarMLS as distributed by MLS GRID #7089797 Report a problem | ||
| 11/19/2003 | Sold | $210,000$208/sqft |
Source: Public Record Report a problem | ||
Public tax history
| Year | Property taxes | Tax assessment |
|---|---|---|
| 2026 | $4,905 +4.1% | $332,000 |
| 2025 | $4,713 +11% | $332,000 |
| 2024 | $4,246 -16.5% | $332,000 |
| 2023 | $5,087 +34.8% | $332,000 +6.8% |
| 2022 | $3,775 +0.7% | $311,000 +9.9% |
| 2021 | $3,748 +0.6% | $283,000 -2.4% |
| 2020 | $3,725 -0.6% | $290,000 +8% |
| 2019 | $3,748 +0.6% | $268,500 |
| 2018 | $3,725 +4.1% | $268,500 +12.6% |
| 2017 | $3,577 +3.4% | $238,500 +3.7% |
| 2016 | $3,461 +0.9% | $230,000 +25% |
| 2015 | $3,431 +23.7% | $184,000 +10.8% |
| 2014 | $2,775 +8.9% | $166,000 +2.8% |
| 2013 | $2,549 -10.8% | $161,500 -10.8% |
| 2012 | $2,856 -2.1% | $181,000 -2.9% |
| 2011 | $2,917 +10.3% | $186,500 -4.1% |
| 2010 | $2,644 -12.3% | $194,500 -10% |
| 2009 | $3,017 +26.5% | $216,000 +18.6% |
| 2006 | $2,385 +11.3% | $182,100 +15% |
| 2005 | $2,144 +10.9% | $158,400 +16.6% |
| 2004 | $1,934 +19.5% | $135,800 +17.2% |
| 2002 | $1,619 -51.1% | $115,900 |
| 2001 | $3,311 | -- |
Find assessor info on the county website
Monthly payment
Est. payment
Payment breakdown
Explore the cost of this home by adjusting the details. Changes won't be saved.Climate risks
Neighborhood: Saint Anthony West
Similar homes
- $284,9001 bd1 ba784 sqft660 2nd St N #401, Minneapolis, MN 55401For Sale

 MLS ID #7153865, Lisa A Rathbun, Coldwell Banker Realty. NorthstarMLS as distributed by MLS GRID
 - $269,9001 bd1 ba975 sqft851 River Mews Ct APT 105, Minneapolis, MN 55414For Sale
 MLS ID #7144977, Ray B. Hitchcock, Edina Realty, Inc.. NorthstarMLS as distributed by MLS GRID
 - $324,9002 bd2 ba1.2k sqft3056 Timberwood Ct #21, Saint Paul, MN 55121For Sale
 MLS ID #7160477, Steve Wolf, Wolf Real Estate MN Inc.. NorthstarMLS as distributed by MLS GRID
 - $220,0002 bd2 ba1.4k sqft1087 Barclay St, Saint Paul, MN 55106For Sale
 MLS ID #7157741, Nakia D Sheppard, Century 21 Atwood. NorthstarMLS as distributed by MLS GRID
 - $292,0003 bd2 ba1.4k sqft9981 106th Pl N, Maple Grove, MN 55369For SaleMLS ID #7157737, Jonathan P Minerick, homecoin.com. NorthstarMLS as distributed by MLS GRID
- $258,0002 bd1 ba1.2k sqft4635 Xenia Ave N, Crystal, MN 55422For SaleMLS ID #7157882, Maribel Garcia, Keller Williams Realty Integrity Lakes. NorthstarMLS as distributed by MLS GRID
- $275,0003 bd2 ba1.4k sqft4142 Upton Ave N, Minneapolis, MN 55412For SaleMLS ID #7125155, Brian Hurt, RE/MAX Results. NorthstarMLS as distributed by MLS GRID
- $275,0003 bd2 ba1.2k sqft2762 McNair Dr, Robbinsdale, MN 55422For SaleMLS ID #7133424, Pat Hiller, RE/MAX Results. NorthstarMLS as distributed by MLS GRID
- $299,5002 bd1 ba1.2k sqft6300 Xerxes Ave S APT 24, Edina, MN 55423For SaleMLS ID #7143217, Katherine Marie Evertz-Garcia, Spot-On Management. NorthstarMLS as distributed by MLS GRID
- $325,9992 bd1 ba840 sqft3651 Longfellow Ave, Minneapolis, MN 55407For SaleMLS ID #7111221, Kimberlee Nelson, Edina Realty, Inc.. NorthstarMLS as distributed by MLS GRID
- $224,9002 bd1 ba1.1k sqft3343 Girard Ave N, Minneapolis, MN 55412For SaleMLS ID #7128110, Orlando Samuels, Howard Gangestad Real Estate. NorthstarMLS as distributed by MLS GRID
- $250,0002 bd2 ba1k sqft4711 Lund Point, Eagan, MN 55122For SaleMLS ID #7153806, Dana D. Schmidt, Coldwell Banker Realty. NorthstarMLS as distributed by MLS GRID
- $195,0002 bd2 ba1.2k sqft15 S 1st St #A602, Minneapolis, MN 55401For SaleMLS ID #7100579, Joan M Michaud, Capital Property Management. NorthstarMLS as distributed by MLS GRID
- $235,0003 bd2 ba1.3k sqft11971 71st Ave N, Maple Grove, MN 55369For SaleMLS ID #7158269, John M. Kelley, LPT Realty, LLC. NorthstarMLS as distributed by MLS GRID
- $305,0002 bd1 ba1.2k sqft110 Saint Albans St N APT 3, Saint Paul, MN 55104For SaleMLS ID #7151603, Pamela J Joel, RE/MAX Results. NorthstarMLS as distributed by MLS GRID
- $279,9002 bd2 ba1.2k sqft1693 Randolph Ave, Saint Paul, MN 55105For SaleMLS ID #7119117, Juley V Speed, Edina Realty, Inc.. NorthstarMLS as distributed by MLS GRID
- $249,9002 bd2 ba1.3k sqft2231 Penn Pl APT 305, North Saint Paul, MN 55109For SaleMLS ID #7141053, Phillip Tateosian, GRI, Ocean Realty. NorthstarMLS as distributed by MLS GRID
- $250,0003 bd1 ba980 sqft2594 Fairview Ave N, Roseville, MN 55113For SaleMLS ID #7133291, Jeremy R. Chubb, Leading Edge Realty. NorthstarMLS as distributed by MLS GRID
- $274,9003 bd2 ba992 sqft5817 Perry Ave N, Crystal, MN 55429For SaleMLS ID #7096368, Tamara B. Wenz, National Realty Guild. NorthstarMLS as distributed by MLS GRID
