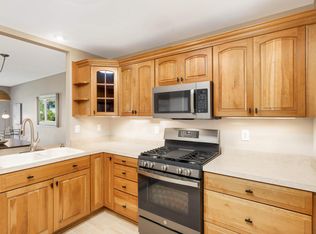
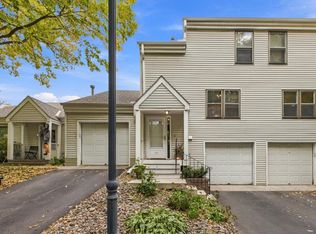
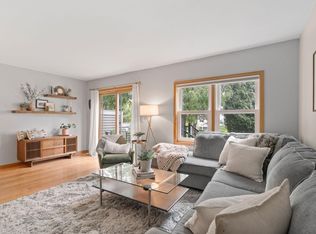
Discover refined urban living in this beautifully appointed 2-bedroom, 2-bath townhome in the heart of sought-after Northeast Minneapolis. Thoughtfully designed for both comfort and style, the open-concept main level showcases a well-appointed kitchen with stainless steel appliances, a breakfast bar, and effortless flow into the dining and living spaces, ideal for entertaining and everyday living alike.
Expansive windows bathe the home in natural light, highlighting the clean lines, timeless finishes, and airy ambiance throughout. Both bedrooms are generously sized, offering comfort, versatility, and ample storage. Step outside to a spacious private deck just off the kitchen—an ideal extension of the living space for morning coffee, evening gatherings, or al fresco dining.
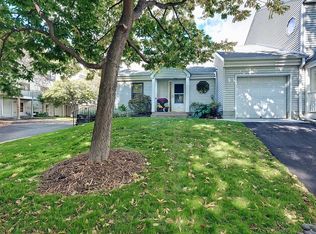
Additional features include an attached one-stall garage and extra storage space for added convenience. Perfectly positioned near the Mississippi River and the vibrant East Hennepin district, this exceptional residence offers easy access to Northeast Minneapolis’ celebrated dining, breweries, boutiques, and arts scene, all while being just moments from downtown Minneapolis. Active rental certificate is available!
Closed
Zillow last checked:
Listing updated:
Bought with:
Bethany Nelson
Keller Williams Premier Realty Lake Minnetonka
Jordan D Hinman
Source: NorthstarMLS as distributed by MLS GRID,MLS#: 7101967
Price history
| Date | Event | Price |
|---|---|---|
| 9/25/2026 | Sold | $300,000-6%$235/sqft |
Source:  NorthstarMLS as distributed by MLS GRID #7101967 Report a problem NorthstarMLS as distributed by MLS GRID #7101967 Report a problem | ||
| 8/27/2026 | Pending sale | $319,000$250/sqft |
Source: NorthstarMLS as distributed by MLS GRID #7101967 Report a problem | ||
| 8/5/2026 | Price change | $319,000-1.8%$250/sqft |
Source: NorthstarMLS as distributed by MLS GRID #7101967 Report a problem | ||
| 7/2/2026 | Listed for sale | $325,000-3%$255/sqft |
Source: NorthstarMLS as distributed by MLS GRID #7101967 Report a problem | ||
| 6/30/2026 | Listing removed | $334,900$263/sqft |
Source: NorthstarMLS as distributed by MLS GRID #7085922 Report a problem | ||
| 6/19/2026 | Price change | $334,900-2.9%$263/sqft |
Source: NorthstarMLS as distributed by MLS GRID #7085922 Report a problem | ||
| 6/7/2026 | Price change | $344,900-1.4%$271/sqft |
Source: NorthstarMLS as distributed by MLS GRID #7085922 Report a problem | ||
| 6/3/2026 | Price change | $349,900-4.1%$274/sqft |
Source: NorthstarMLS as distributed by MLS GRID #7085922 Report a problem | ||
| 4/8/2026 | Listed for sale | $364,900+41.2%$286/sqft |
Source: NorthstarMLS as distributed by MLS GRID #7036092 Report a problem | ||
| 6/27/2025 | Listing removed | $1,950$2/sqft |
Source: Zillow Rentals Report a problem | ||
| 6/25/2025 | Listed for rent | $1,950+4%$2/sqft |
Source: Zillow Rentals Report a problem | ||
| 3/27/2018 | Listing removed | $1,875$1/sqft |
Source: Zillow Rental Network Report a problem | ||
| 3/9/2018 | Listed for rent | $1,875+4.2%$1/sqft |
Source: Zillow Rental Network Report a problem | ||
| 2/8/2017 | Listing removed | $1,800$1/sqft |
Source: VSM Real Estate Report a problem | ||
| 1/16/2017 | Listed for rent | $1,800+2.9%$1/sqft |
Source: VSM Real Estate Report a problem | ||
| 1/20/2016 | Listing removed | $1,750$1/sqft |
Source: VSM Real Estate Report a problem | ||
| 12/10/2015 | Listed for rent | $1,750+12.9%$1/sqft |
Source: VSM Real Estate LLC Report a problem | ||
| 4/28/2014 | Listing removed | $1,550$1/sqft |
Source: VSM Real Estate Report a problem | ||
| 4/24/2014 | Listed for rent | $1,550$1/sqft |
Source: VSM Real Estate Report a problem | ||
| 4/3/2014 | Sold | $258,500-0.6%$203/sqft |
Source:  Lake Superior Area Realtors as distributed by MLS GRID #2119844 Report a problem Lake Superior Area Realtors as distributed by MLS GRID #2119844 Report a problem | ||
| 3/11/2004 | Sold | $260,000+91.2%$204/sqft |
Source: Public Record Report a problem | ||
| 8/9/1999 | Sold | $136,000$107/sqft |
Source: Public Record Report a problem | ||
Get a cash offer in 3 minutes
Find out how much your home could sell for in as little as 3 minutes with a no-obligation cash offer.
Estimated market value
$299,900
