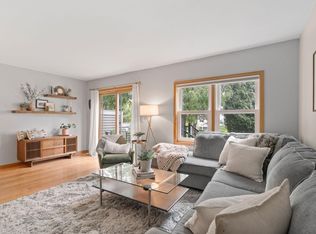
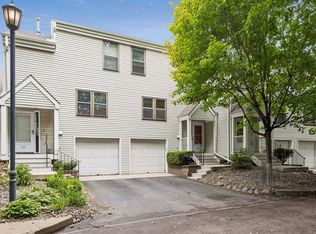
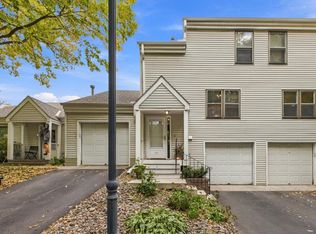
Nestled in vibrant Northeast, this townhouse offers an exceptional opportunity to reside in an established community. The main level welcomes you with an inviting ambiance, where a well-appointed kitchen seamlessly connects to the dining and living areas. This layout is convenient not only for everyday living but also facilitates effortless entertaining. Features in-unit laundry and a one-car garage, ensuring practicality without compromise. A dedicated storage room provides ample space for organizing belongings. Beyond its interiors, this townhouse enjoys proximity to the river, Lunds and Byerlys, and an array of restaurants, making it a haven for those who value both convenience and community ambiance. Whether you're starting anew or seeking a strategic investment in a thriving neighborhood, this residence offers a blend of modern comfort and prime location. New Roof and Deck--2021.
Closed
Zillow last checked:
Listing updated:
Bought with:
Thea Velic
eXp Realty
BROWN & Co Residential
Source: NorthstarMLS as distributed by MLS GRID,MLS#: 6595608
Price history
| Date | Event | Price |
|---|---|---|
| 10/18/2024 | Sold | $340,000+1.5%$309/sqft |
Source:  NorthstarMLS as distributed by MLS GRID #6595608 Report a problem NorthstarMLS as distributed by MLS GRID #6595608 Report a problem | ||
| 9/25/2024 | Pending sale | $335,000$304/sqft |
Source: NorthstarMLS as distributed by MLS GRID #6595608 Report a problem | ||
| 9/5/2024 | Listed for sale | $335,000$304/sqft |
Source: NorthstarMLS as distributed by MLS GRID #6595608 Report a problem | ||
| 8/15/2024 | Listing removed | -- |
Source: NorthstarMLS as distributed by MLS GRID #6573247 Report a problem | ||
| 7/26/2024 | Listed for sale | $335,000+5.2%$304/sqft |
Source: NorthstarMLS as distributed by MLS GRID #6573247 Report a problem | ||
| 3/7/2022 | Sold | $318,500$289/sqft |
Source: Public Record Report a problem | ||
| 9/9/2021 | Sold | $318,500-3.5%$289/sqft |
Source: NorthstarMLS as distributed by MLS GRID #6012587 Report a problem | ||
| 8/17/2021 | Pending sale | $330,000$299/sqft |
Source: NorthstarMLS as distributed by MLS GRID #6012587 Report a problem | ||
| 7/9/2021 | Listed for sale | $330,000+24.1%$299/sqft |
Source: NorthstarMLS as distributed by MLS GRID #6012587 Report a problem | ||
| 10/17/2005 | Sold | $265,900+121.8%$241/sqft |
Source: Public Record Report a problem | ||
| 7/26/1999 | Sold | $119,900+27.6%$109/sqft |
Source: Public Record Report a problem | ||
| 4/16/1997 | Sold | $94,000$85/sqft |
Source: Public Record Report a problem | ||
Get a cash offer in 3 minutes
Find out how much your home could sell for in as little as 3 minutes with a no-obligation cash offer.
Estimated market value
$337,300
