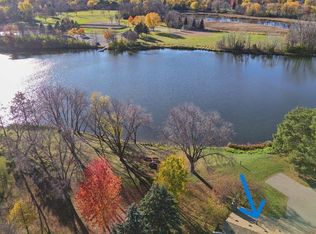
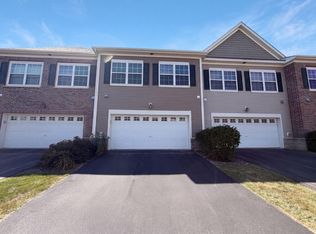
Calming WATER VIEWS FROM ALL OF YOUR FRONT WINDOWS! Look at nature everyday! Welcome to this Boundry Creek townhome that is adjacent to Boundry Creek Pond. Enjoy your evenings on the large deck, all located at the end of a quiet culdesac. This is a 3 bedroom townhome, the roomy size master has lots of closet space. Second bedroom is of good size. Third bedroom is on lower level along with second living area are a gas fireplace. Lower level has a sliding door to a patio. Stainless kitchen appliances, gas range and dishwasher are only a year old. Deep stainless newer kitchen sink, All ceiling fans upstairs are less than 3 years old. Roof is just a year old. Insulation above standard was added to attic in 2023 to save you on your energy bills. Updated electrical panel installed in in 2020. Waiting for you in the City of Maple Grove that offers convenience to second most shopping and dining availability in the state of Minnesota.
Active
Price cut: $4.9K (9/30)
$295,000
9981 106th Pl N, Maple Grove, MN 55369
3beds
1,398sqft
(TH) Quad/4 Corners
Built in 1978
1,742 Square Feet Lot
$294,900 Zestimate®
$211/sqft
$244/mo HOA
What's special
- 22 days
- 826
- 29
Zillow last checked:
Listing updated:
Listed by:
Jonathan P Minerick 888-400-2513,
homecoin.com
Source: NorthstarMLS as distributed by MLS GRID,MLS#: 7144958
Facts & features
Interior
Bedrooms & bathrooms
- Bedrooms: 3
- Bathrooms: 2
- Full bathrooms: 1
- 3/4 bathrooms: 1
Bedroom
- Level: Upper
- Area: 120 Square Feet
- Dimensions: 10x12
Bedroom 2
- Level: Upper
- Area: 204 Square Feet
- Dimensions: 17x12
Bedroom 3
- Level: Lower
- Area: 115.5 Square Feet
- Dimensions: 11x10.5
Dining room
- Level: Upper
- Area: 93.5 Square Feet
- Dimensions: 11.x8.5
Family room
- Level: Lower
- Area: 154 Square Feet
- Dimensions: 14x11
Kitchen
- Level: Upper
- Area: 117 Square Feet
- Dimensions: 13x9
Living room
- Level: Upper
- Area: 187.5 Square Feet
- Dimensions: 15x12.5
Heating
- Forced Air
Cooling
- Central Air
Appliances
- Included: Dishwasher, Disposal, Dryer, ENERGY STAR Qualified Appliances, Exhaust Fan, Gas Water Heater, Microwave, Range, Refrigerator, Stainless Steel Appliance(s), Washer, Water Softener Owned
- Laundry: Lower Level, Laundry Room
Features
- Basement: Block,Finished,Partial,Walk-Out Access
- Has fireplace: No
- Fireplace features: Family Room, Gas
Interior area
- Total structure area: 1,398
- Total interior livable area: 1,398 sqft
- Finished area above ground: 925
- Finished area below ground: 473
Property
Parking
- Total spaces: 2
- Parking features: Driveway - Other Surface, Guest, Tuckunder Garage
- Attached garage spaces: 2
- Has uncovered spaces: Yes
- Details: Garage Dimensions (23x 22)
Accessibility
- Accessibility features: None
Features
- Levels: Multi/Split
- Patio & porch: Deck, Patio
- Waterfront features: Association Access, Pond
Lot
- Size: 1,742 Square Feet
- Dimensions: 32 x 57
- Features: Tree Coverage - Medium
Details
- Foundation area: 925
- Parcel number: 0111922130027
- Zoning description: Residential-Single Family
Construction
Type & style
- Home type: Townhouse
- Property subtype: (TH) Quad/4 Corners
- Attached to another structure: Yes
Materials
- Block
- Roof: Age 8 Years or Less,Asphalt
Condition
- New construction: No
- Year built: 1978
Utilities & green energy
- Electric: Circuit Breakers, Power Company: Xcel Energy
- Gas: Natural Gas
- Sewer: City Sewer - In Street
- Water: City Water/Connected
Community & HOA
Community
- Subdivision: Maple Grove 4th Add
HOA
- Has HOA: Yes
- Services included: Maintenance Structure, Lawn Care, Parking, Professional Mgmt, Sanitation, Snow Removal
- HOA fee: $244 monthly
- HOA name: Gassen
- HOA phone: 952-922-5575
Location
- Region: Maple Grove
Financial & listing details
- Price per square foot: $211/sqft
- Tax assessed value: $277,900
- Annual tax amount: $3,022
- Date on market: 9/16/2026
- Cumulative days on market: 9 days
- Road surface type: Paved
Estimated market value
$294,900
$280,000 - $310,000
$2,327/mo
Price history
| Date | Event | Price |
|---|---|---|
| 9/30/2026 | Price change | $295,000-1.6%$211/sqft |
Source:  NorthstarMLS as distributed by MLS GRID #7144958 Report a problem NorthstarMLS as distributed by MLS GRID #7144958 Report a problem | ||
| 9/24/2026 | Price change | $299,900-1.6%$215/sqft |
Source: NorthstarMLS as distributed by MLS GRID #7144958 Report a problem | ||
| 9/18/2026 | Price change | $304,900-1.3%$218/sqft |
Source: NorthstarMLS as distributed by MLS GRID #7144958 Report a problem | ||
| 9/16/2026 | Listed for sale | $309,000+39.2%$221/sqft |
Source: NorthstarMLS as distributed by MLS GRID #7144958 Report a problem | ||
| 7/31/2020 | Sold | $222,000+1.8%$159/sqft |
Source: NorthstarMLS as distributed by MLS GRID #5572191 Report a problem | ||
| 6/9/2020 | Pending sale | $217,999$156/sqft |
Source: Necklen & Oakland #5572191 Report a problem | ||
| 5/29/2020 | Listed for sale | $217,999+28.2%$156/sqft |
Source: Necklen & Oakland #5572191 Report a problem | ||
| 11/2/2007 | Sold | $170,000$122/sqft |
Source: Public Record Report a problem | ||
Public tax history
| Year | Property taxes | Tax assessment |
|---|---|---|
| 2026 | $3,022 -0.3% | $277,900 +7.3% |
| 2025 | $3,030 +9.1% | $259,000 -3.1% |
| 2024 | $2,779 +1% | $267,200 +7.5% |
| 2023 | $2,751 +11.3% | $248,600 -1.6% |
| 2022 | $2,471 +8.9% | $252,600 +15.8% |
| 2021 | $2,270 +2.1% | $218,100 +9.3% |
| 2020 | $2,224 -2% | $199,600 +6.5% |
| 2019 | $2,270 +2.1% | $187,500 +9.6% |
| 2018 | $2,224 +16.4% | $171,100 +15.5% |
| 2017 | $1,910 +1.4% | $148,100 +10.4% |
| 2016 | $1,885 +11.7% | $134,100 +3.2% |
| 2015 | $1,688 +1.1% | $129,900 +14.1% |
| 2014 | $1,669 +16.2% | $113,800 -0.3% |
| 2013 | $1,437 -20.3% | $114,100 -19.9% |
| 2012 | $1,802 +0.9% | $142,400 -2.3% |
| 2011 | $1,786 +2.6% | $145,700 -5.4% |
| 2010 | $1,742 -1.6% | $154,000 -6.1% |
| 2009 | $1,769 +3.6% | $164,000 +1.4% |
| 2006 | $1,709 +3% | $161,700 +6.9% |
| 2005 | $1,659 +10% | $151,300 +13.1% |
| 2004 | $1,507 -5% | $133,800 +12% |
| 2002 | $1,587 -49.3% | $119,500 |
| 2001 | $3,127 | -- |
Find assessor info on the county website
Monthly payment
Est. payment
Payment breakdown
Explore the cost of this home by adjusting the details. Changes won't be saved.Climate risks
Neighborhood: 55369
Similar homes
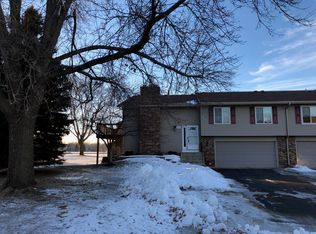
- $220,0003 bd1 ba1.2k sqft306 W Eagle Lake Dr, Maple Grove, MN 55369For Sale

 MLS ID #7156248, Yu Li, Partners Realty Inc.. NorthstarMLS as distributed by MLS GRID
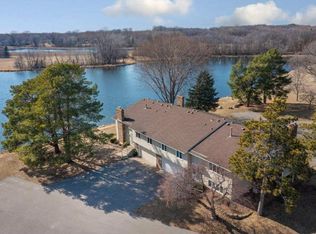
 - $395,0003 bd2 ba1.4k sqft10557 104th Pl N, Maple Grove, MN 55369For Sale
 MLS ID #7136960, Susan G. Johnson, LPT Realty, LLC. NorthstarMLS as distributed by MLS GRID
 - $294,9003 bd3 ba1.6k sqft17443 72nd Ave N #2202, Maple Grove, MN 55311For Sale
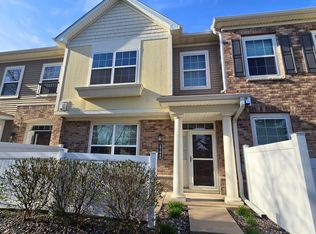 MLS ID #7126634, Long Thai Dang, Exit Realty Nexus. NorthstarMLS as distributed by MLS GRID
 - $289,0003 bd3 ba1.6k sqft7231 Jewel Ln N #702, Maple Grove, MN 55311For Sale
 MLS ID #7139946, Amber N Broadway, Opendoor Brokerage, LLC. NorthstarMLS as distributed by MLS GRID
 - $275,0003 bd2 ba1.4k sqft1612 Rose Hill Cir, Saint Paul, MN 55108For SaleMLS ID #6811893, Colin Voerding, Coldwell Banker Realty. NorthstarMLS as distributed by MLS GRID
- $256,4003 bd3 ba2k sqft14211 Xenon St NW #23NW, Anoka, MN 55303For SaleMLS ID #7143327, Melissa Zuniga, eXp Realty. NorthstarMLS as distributed by MLS GRID
- $244,9993 bd2 ba1.8k sqft7618 Hampshire Ave N, Brooklyn Park, MN 55428For SaleMLS ID #7113007, Syewon Sei Weah, America's Realty Group LLC. NorthstarMLS as distributed by MLS GRID
- $297,0003 bd2 ba1.5k sqft183 Galtier Pl, Shoreview, MN 55126For SaleMLS ID #7138835, Kira Spears, Marles Realty, LLC. NorthstarMLS as distributed by MLS GRID
- $264,0004 bd3 ba1.9k sqft14210 Xenon St NW Unit 4, Ramsey, MN 55303For SaleMLS ID #7104692, Amber N Broadway, Opendoor Brokerage, LLC. NorthstarMLS as distributed by MLS GRID
- $245,0003 bd3 ba1.5k sqft3900 Brookdale Cir N, Brooklyn Park, MN 55443For SaleMLS ID #7106449, Thomas S Tamba, One Premium Realty. NorthstarMLS as distributed by MLS GRID
- $324,9003 bd3 ba1.7k sqft15385 60th Ave N, Plymouth, MN 55446For SaleMLS ID #7128233, Scott Rodman, Realty Executives Top Results. NorthstarMLS as distributed by MLS GRID
- $299,5003 bd1 ba1.3k sqft7567 Central Ave NE, Fridley, MN 55432For SaleMLS ID #7144353, Andrew Kruc, Fathom Realty MN, LLC. NorthstarMLS as distributed by MLS GRID
- $284,9003 bd2 ba1.9k sqft6125 32nd Ave N, Crystal, MN 55422For SaleMLS ID #7139828, Michael Mitchell, Mitchell Realty LLC. NorthstarMLS as distributed by MLS GRID
- $299,5003 bd2 ba1.7k sqft4630 Colfax Ave N, Minneapolis, MN 55412For SaleMLS ID #7151342, Fanny Y Alvarado, Ferndale Realty. NorthstarMLS as distributed by MLS GRID
- $304,0003 bd2 ba1.6k sqft2807 Ohenry Rd, Brooklyn Center, MN 55430For SaleMLS ID #7062929, Amber N Broadway, Opendoor Brokerage, LLC. NorthstarMLS as distributed by MLS GRID
- $194,9003 bd2 ba1.2k sqft2933 69th Ln N, Brooklyn Center, MN 55430For SaleMLS ID #7153708, Roman J Cantu, eHouse Realty, Inc. NorthstarMLS as distributed by MLS GRID
- $250,0002 bd2 ba1.5k sqft5317 140th Ave NW, Ramsey, MN 55303For SaleMLS ID #7097203, Amber N Broadway, Opendoor Brokerage, LLC. NorthstarMLS as distributed by MLS GRID
- $200,0003 bd2 ba1.2k sqft7831 89th Ave N, Brooklyn Park, MN 55445For SaleMLS ID #7083160, Peggy Crumpton, National Realty Guild. NorthstarMLS as distributed by MLS GRID
- $318,0003 bd2 ba1.9k sqft6319 Perry Ave N, Brooklyn Center, MN 55429For SaleMLS ID #7061277, Amber N Broadway, Opendoor Brokerage, LLC. NorthstarMLS as distributed by MLS GRID
- $275,0004 bd2 ba1.9k sqft4601 Oliver Ave N, Minneapolis, MN 55412For SaleMLS ID #7141252, Stacy Churchill, Fuze Real Estate. NorthstarMLS as distributed by MLS GRID
