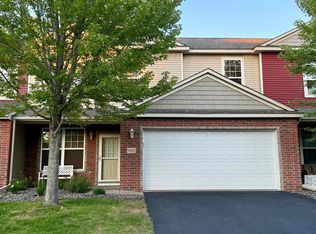
• Unique End-unit quad townhome in Parkwood Terrace • Convenient Brooklyn Park location near shopping, dining, parks, and highways • 3 bedrooms, 3 bathrooms with flexible lower-level space currently used as a 4th bedroom • Bright open layout with hardwood floors and natural light
• Spacious primary suite with walk-in closet and private bath • 12x10 deck with light tree coverage
• Attached tuck-under 2-car garage and in-ground sprinkler system • Updates include refrigerator & stove (2021), water softener (2022), new A/C and water heater (2025) • HOA covers lawn care, snow removal, exterior maintenance, sanitation, and hazard insurance • Quick Closing Possible.
Active
$245,000
3900 Brookdale Cir N, Brooklyn Park, MN 55443
3beds
1,500sqft
:
Get pre-qualified$1,880/mo
(TH) Side x Side
Built in 1983
1,306 Square Feet Lot
$247,300 Zestimate®
$163/sqft
$306/mo HOA
What's special
In-ground sprinkler system
- 30 days |
- 396 |
- 14 |
Zillow last checked:
Listing updated:
Listed by:
Thomas S Tamba 763-269-9233,
One Premium Realty,
Esther T Jimmy 651-364-1978
Source: NorthstarMLS as distributed by MLS GRID,MLS#: 7106449
Facts & features
Interior
Bedrooms & bathrooms
- Bedrooms: 3
- Bathrooms: 3
- Full bathrooms: 2
- 1/2 bathrooms: 1
Bedroom
- Level: Upper
- Area: 176 Square Feet
- Dimensions: 16x11
Bedroom 2
- Level: Upper
- Area: 121 Square Feet
- Dimensions: 11x11
Bedroom 3
- Level: Lower
- Area: 110 Square Feet
- Dimensions: 11x10
Dining room
- Level: Upper
- Area: 81 Square Feet
- Dimensions: 9x9
Family room
- Level: Lower
- Area: 288 Square Feet
- Dimensions: 24x12
Kitchen
- Level: Upper
- Area: 80 Square Feet
- Dimensions: 10x8
Living room
- Level: Upper
- Area: 216 Square Feet
- Dimensions: 18x12
Heating
- Forced Air
Cooling
- Central Air
Appliances
- Included: Dishwasher, Dryer, Exhaust Fan, Gas Water Heater, Range, Refrigerator, Washer, Water Softener Owned
- Laundry: Electric Dryer Hookup, Gas Dryer Hookup, Lower Level
Features
- Basement: Finished
- Has fireplace: No
Interior area
- Total structure area: 1,500
- Total interior livable area: 1,500 sqft
- Finished area above ground: 1,016
- Finished area below ground: 484
Property
Parking
- Total spaces: 2
- Parking features: Attached
- Attached garage spaces: 2
Accessibility
- Accessibility features: None
Features
- Levels: Multi/Split
- Patio & porch: Deck, Side Porch
Lot
- Size: 1,306 Square Feet
- Dimensions: 27 x 52
- Features: Corner Lot
Details
- Foundation area: 1016
- Parcel number: 2211921310096
- Zoning description: Residential-Multi-Family,Residential-Single Family
Construction
Type & style
- Home type: Townhouse
- Property subtype: (TH) Side x Side
- Attached to another structure: Yes
Materials
- Block
- Roof: Age 8 Years or Less
Condition
- New construction: No
- Year built: 1983
Utilities & green energy
- Electric: Power Company: Xcel Energy
- Gas: Natural Gas
- Sewer: City Sewer/Connected
- Water: City Water/Connected
Community & HOA
Community
- Subdivision: Parkwood Terrace 4th Add
HOA
- Has HOA: Yes
- Amenities included: In-Ground Sprinkler System
- Services included: Maintenance Structure, Hazard Insurance, Lawn Care, Maintenance Grounds, Professional Mgmt, Sanitation
- HOA fee: $306 monthly
- HOA name: Synergy Management
- HOA phone: 763-593-5770
Location
- Region: Brooklyn Park
Financial & listing details
- Price per square foot: $163/sqft
- Tax assessed value: $249,400
- Annual tax amount: $3,459
- Date on market: 7/8/2026
Estimated market value
$247,300
$235,000 - $260,000
$2,272/mo
Price history
| Date | Event | Price |
|---|---|---|
| 7/8/2026 | Listed for sale | $245,000$163/sqft |
Source:  NorthstarMLS as distributed by MLS GRID #7106449 Report a problem NorthstarMLS as distributed by MLS GRID #7106449 Report a problem | ||
| 7/15/2022 | Sold | $245,000+4.3%$163/sqft |
Source: NorthstarMLS as distributed by MLS GRID #6199197 Report a problem | ||
| 5/23/2022 | Pending sale | $235,000$157/sqft |
Source: NorthstarMLS as distributed by MLS GRID #6199197 Report a problem | ||
| 5/19/2022 | Listed for sale | $235,000+31.3%$157/sqft |
Source: NorthstarMLS as distributed by MLS GRID #6199197 Report a problem | ||
| 7/15/2020 | Sold | $179,000+2.3%$119/sqft |
Source: NorthstarMLS as distributed by MLS GRID #5572597 Report a problem | ||
| 6/8/2020 | Pending sale | $174,900$117/sqft |
Source: PCH Realty LLC #5572597 Report a problem | ||
| 5/27/2020 | Listed for sale | $174,900+191.5%$117/sqft |
Source: PCH Realty LLC #5572597 Report a problem | ||
| 7/3/2012 | Sold | $60,000-14.1%$40/sqft |
Source:  Lake Superior Area Realtors as distributed by MLS GRID #1066306 Report a problem Lake Superior Area Realtors as distributed by MLS GRID #1066306 Report a problem | ||
| 12/10/2010 | Sold | $69,814-58.4%$47/sqft |
Source: Public Record Report a problem | ||
| 12/15/2005 | Sold | $168,000$112/sqft |
Source: Public Record Report a problem | ||
Public tax history
| Year | Property taxes | Tax assessment |
|---|---|---|
| 2025 | $3,472 +8.2% | $249,400 -2.4% |
| 2024 | $3,208 +31.6% | $255,600 +4.8% |
| 2023 | $2,438 +10.5% | $243,900 +21.2% |
| 2022 | $2,207 +2% | $201,200 +15.2% |
| 2021 | $2,164 +6.9% | $174,600 +1.6% |
| 2020 | $2,024 -6.5% | $171,900 +10.5% |
| 2019 | $2,164 +6.9% | $155,500 +8% |
| 2018 | $2,024 +10.8% | $144,000 +18.1% |
| 2017 | $1,827 +10% | $121,900 +3.1% |
| 2016 | $1,662 +2.5% | $118,200 +5.2% |
| 2015 | $1,622 +3.8% | $112,400 +36.7% |
| 2014 | $1,563 +22.3% | $82,200 -13.5% |
| 2013 | $1,278 -40.7% | $95,000 -17% |
| 2012 | $2,156 +0.2% | $114,500 -5.7% |
| 2011 | $2,151 +26.4% | $121,400 -11.1% |
| 2010 | $1,703 -2.7% | $136,600 -8.3% |
| 2009 | $1,750 -1.5% | $149,000 -3.8% |
| 2006 | $1,777 +13.6% | $154,900 +15% |
| 2005 | $1,565 +9.6% | $134,700 +13.8% |
| 2004 | $1,427 -4.5% | $118,400 +11.9% |
| 2002 | $1,495 -46.8% | $105,800 |
| 2001 | $2,811 | -- |
Find assessor info on the county website
Monthly payment
Est. payment
Payment breakdown
Explore the cost of this home by adjusting the details. Changes won't be saved.Climate risks
Neighborhood: Brookdale Park
Nearby schools
GreatSchools rating
- 4/10Garden City Elementary SchoolGrades: PK-5Distance: 1.9 mi
- 4/10Brooklyn Junior High SchoolGrades: 6-8Distance: 0.9 mi
- 2/10Park Center IB World SchoolGrades: 9-12Distance: 0.9 mi
- $215,4002 bd2 ba1k sqft3828 Brookdale Cir N, Brooklyn Park, MN 55443Off Market
- $230,0003 bd2 ba1.5k sqft3902 Brookdale Cir N, Brooklyn Park, MN 55443Sold

- $209,8002 bd2 ba1k sqft3830 Brookdale Cir N, Brooklyn Park, MN 55443Off Market
- $229,0002 bd2 ba1.4k sqft3906 Brookdale Cir N, Brooklyn Park, MN 55443Sold
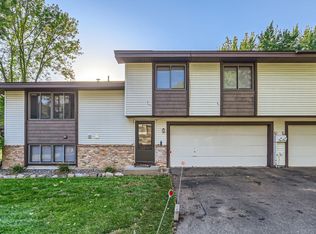
- $224,4002 bd2 ba1.4k sqft3908 Brookdale Cir N, Brooklyn Park, MN 55443Off Market
- $209,8002 bd2 ba1k sqft3824 Brookdale Cir N, Brooklyn Park, MN 55443Off Market
- $160,0002 bd2 ba1.4k sqft3904 Brookdale Cir N, Brooklyn Park, MN 55443Sold
- $236,0003 bd1 ba1.4k sqft3826 Brookdale Cir N, Brooklyn Park, MN 55443Off Market
A local agent can set up tours, give advice and negotiate with sellers.
Similar homes
- $246,9003 bd2 ba1.6k sqft8208 Halifax Ct N, Brooklyn Park, MN 55443For Sale

 MLS ID #6744240, Benjamin Weaver, Bridge Realty, LLC. NorthstarMLS as distributed by MLS GRID
 - $245,0003 bd2 ba1.3k sqft8792 N Maplebrook Cir #8792, Minneapolis, MN 55445For Sale
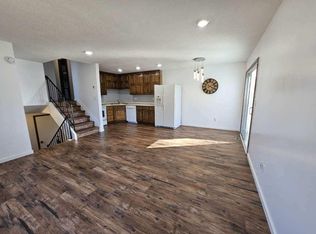 MLS ID #7116585, Tyler J. Koltes, RES Realty. NorthstarMLS as distributed by MLS GRID
 - $244,9993 bd2 ba1.8k sqft7618 Hampshire Ave N, Brooklyn Park, MN 55428For Sale
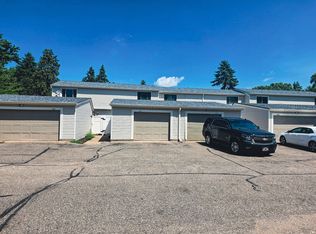 MLS ID #7113007, Syewon Sei Weah, America's Realty Group LLC. NorthstarMLS as distributed by MLS GRID
 - $299,5002 bd3 ba1.7k sqft9605 Scott Cir N, Brooklyn Park, MN 55443For Sale
 MLS ID #7106303, Tim Montgomery, HomeStart Realty. NorthstarMLS as distributed by MLS GRID
 - $240,0003 bd1 ba1.2k sqft5309 James Ave N, Brooklyn Center, MN 55430For SaleMLS ID #7122252, Jeffrey L Steinman, Bridge Realty, LLC. NorthstarMLS as distributed by MLS GRID
- $309,9003 bd2 ba1.7k sqft7524 Noble Ave N, Brooklyn Park, MN 55443For SaleMLS ID #7084386, Steve Hoem, Edina Realty, Inc.. NorthstarMLS as distributed by MLS GRID
- $339,9003 bd2 ba1.6k sqft7356 Douglas Dr N, Brooklyn Park, MN 55443For SaleMLS ID #7095210, Jeffrey Xiong, Partners Realty Inc.. NorthstarMLS as distributed by MLS GRID
- $284,0002 bd2 ba1.2k sqft12093 Yellow Pine St NW, Coon Rapids, MN 55448For SaleMLS ID #7121803, Lisa J Johnson, Hamm Realty Inc. NorthstarMLS as distributed by MLS GRID
- $320,0003 bd1 ba1.7k sqft8001 Edgewood Ave N, Brooklyn Park, MN 55445For SaleMLS ID #7117717, Maggie Koehnen, Pemberton RE. NorthstarMLS as distributed by MLS GRID
- $210,0002 bd2 ba1.3k sqft5505 E Bavarian Pass, Minneapolis, MN 55432For SaleMLS ID #7115597, Jason Wehlage, National Realty Guild. NorthstarMLS as distributed by MLS GRID
- $274,9003 bd1 ba1.2k sqft5011 Vera Cruz Ave N, Crystal, MN 55429For SaleMLS ID #7111875, Emily Te Khieu, EBR Realty. NorthstarMLS as distributed by MLS GRID
- $269,9002 bd2 ba1.3k sqft2341 14th Ter NW, New Brighton, MN 55112For SaleMLS ID #7089318, Kalsang Kyoh, Integrity Realty. NorthstarMLS as distributed by MLS GRID
- $280,0003 bd2 ba992 sqft5817 Perry Ave N, Crystal, MN 55429For SaleMLS ID #7096368, Tamara B. Wenz, National Realty Guild. NorthstarMLS as distributed by MLS GRID
- $209,0002 bd2 ba1k sqft1552 Creek Meadows Dr NW, Minneapolis, MN 55433For SaleMLS ID #7118475, Julie Larsen, RE/MAX Results. NorthstarMLS as distributed by MLS GRID
- $274,9003 bd1 ba1.5k sqft4105 4th St NE, Columbia Heights, MN 55421For SaleMLS ID #6809056, James A Richards, Hot Market Realty.com. NorthstarMLS as distributed by MLS GRID
- $284,9002 bd2 ba1.5k sqft8944 Olive Ln N, Maple Grove, MN 55311For SaleMLS ID #7111384, Craig J Walters, Bullseye Properties & Realty. NorthstarMLS as distributed by MLS GRID
- $280,0003 bd1 ba1.8k sqft11444 Hanson Blvd NW, Coon Rapids, MN 55433For SaleMLS ID #7069206, Frank M D'Angelo, Exit Realty Nexus. NorthstarMLS as distributed by MLS GRID
- $299,9003 bd2 ba1.3k sqft3441 Pilgrim Ln N, Plymouth, MN 55441For SaleMLS ID #7086142, Margarita Zhuravel, Bridge Realty, LLC. NorthstarMLS as distributed by MLS GRID
- $264,0002 bd2 ba1.5k sqft4367 Arden View Ct, Arden Hills, MN 55112For SaleMLS ID #7062610, Christy Joyer, Keller Williams Premier Realty. NorthstarMLS as distributed by MLS GRID
- $297,0002 bd2 ba1.5k sqft18000 69th Pl N, Maple Grove, MN 55311For SaleMLS ID #7053468, Tami Carpenter, RE/MAX Results. NorthstarMLS as distributed by MLS GRID
