Motivated Seller! Offering $5,000 toward buyer closing cost, interest rate buydown, or carpet allowance with acceptable offer!
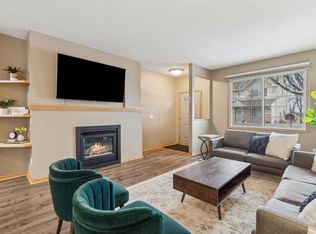
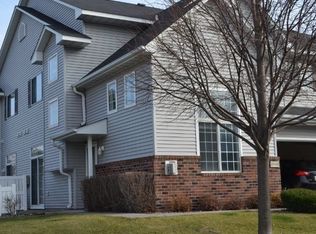
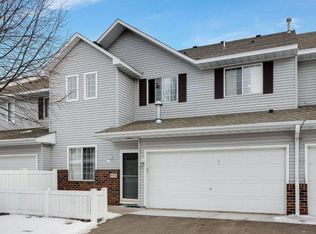
Spacious 2 bedroom, 2 bath Maple Grove townhome featuring a two-story vaulted living room with gas fireplace and an open loft overlooking the main living area. The main level offers a separate dining area, functional kitchen, convenient half bath, storage and access to the attached two car garage. Upstairs you'll find a generously sized primary bedroom with walk in closet and full walk-through bath, a second bedroom, and convenient upper level laundry. The loft provides additional flexibility for a home office or reading nook. Quick closing and possession available!
Active
Price cut: $5.1K (10/8)
$244,900
8944 Olive Ln N, Maple Grove, MN 55311
2beds
1,517sqft
(TH) Side x Side
Built in 1999
1.01 Acres Lot
$244,200 Zestimate®
$161/sqft
$370/mo HOA
What's special
Gas fireplaceLarge primary suiteSeparate dining areaGenerous kitchenFull walk-through bathUpper-level laundryAttached two-car garage
- 30 days
- 1,066
- 77
Likely to sell faster than
Zillow last checked:
Listing updated:
Listed by:
Craig J Walters 763-225-7846,
Bullseye Properties & Realty
Source: NorthstarMLS as distributed by MLS GRID,MLS#: 7141523
Facts & features
Interior
Bedrooms & bathrooms
- Bedrooms: 2
- Bathrooms: 2
- Full bathrooms: 1
- 1/2 bathrooms: 1
Bedroom
- Level: Upper
- Area: 204 Square Feet
- Dimensions: 17 x 12
Bedroom 2
- Level: Upper
- Area: 110 Square Feet
- Dimensions: 11 x 10
Bathroom
- Level: Main
Bathroom
- Level: Upper
Dining room
- Level: Main
- Area: 110 Square Feet
- Dimensions: 11 x 10
Kitchen
- Level: Main
- Area: 132 Square Feet
- Dimensions: 12 x 11
Laundry
- Level: Upper
Living room
- Level: Main
- Area: 208 Square Feet
- Dimensions: 16 x 13
Loft
- Level: Upper
- Area: 110 Square Feet
- Dimensions: 11 x 10
Patio
- Level: Main
- Area: 130 Square Feet
- Dimensions: 13 x 10
Heating
- Forced Air, Fireplace(s)
Cooling
- Central Air
Appliances
- Included: Dishwasher, Dryer, Exhaust Fan, Microwave, Range, Refrigerator, Washer, Water Softener Owned
- Laundry: Electric Dryer Hookup, Laundry Closet, Upper Level, Washer Hookup
Features
- Basement: None
- Number of fireplaces: 1
- Fireplace features: Gas, Living Room
Interior area
- Total structure area: 1,517
- Total interior livable area: 1,517 sqft
- Finished area above ground: 1,517
- Finished area below ground: 0
Property
Parking
- Total spaces: 2
- Parking features: Attached, Asphalt, Tuckunder Garage
- Attached garage spaces: 2
- Details: Garage Dimensions (20 x 18)
Accessibility
- Accessibility features: None
Features
- Levels: Two
- Stories: 2
- Patio & porch: Patio
- Fencing: Partial,Split Rail,Vinyl
Lot
- Size: 1.01 Acres
- Dimensions: 100 x 38 x 230 x 10 x 30 x 63 x 263 x 41 x 293 x 25 x 192
Details
- Foundation area: 762
- Parcel number: 1811922140158
- Zoning description: Residential-Single Family
Construction
Type & style
- Home type: Townhouse
- Property subtype: (TH) Side x Side
- Attached to another structure: Yes
Materials
- Post and Beam, Concrete
- Roof: Asphalt
Condition
- New construction: No
- Year built: 1999
Utilities & green energy
- Electric: Circuit Breakers, 100 Amp Service
- Gas: Electric, Natural Gas
- Sewer: City Sewer/Connected
- Water: City Water/Connected
Community & HOA
Community
- Subdivision: Cic 0843 Copper Marsh Coach Homes
HOA
- Has HOA: Yes
- Services included: Maintenance Structure, Hazard Insurance, Lawn Care, Maintenance Grounds, Professional Mgmt, Sanitation, Sewer, Snow Removal, Water
- HOA fee: $370 monthly
- HOA name: Omega Property Management
- HOA phone: 763-449-9100
Location
- Region: Maple Grove
Financial & listing details
- Price per square foot: $161/sqft
- Tax assessed value: $264,000
- Annual tax amount: $3,287
- Date on market: 9/10/2026
- Cumulative days on market: 37 days
Estimated market value
$244,200
$232,000 - $256,000
$2,212/mo
Price history
| Date | Event | Price |
|---|---|---|
| 10/8/2026 | Price change | $244,900-2%$161/sqft |
Source:  NorthstarMLS as distributed by MLS GRID #7141523 Report a problem NorthstarMLS as distributed by MLS GRID #7141523 Report a problem | ||
| 9/29/2026 | Price change | $250,000+0%$165/sqft |
Source: NorthstarMLS as distributed by MLS GRID #7141523 Report a problem | ||
| 9/10/2026 | Listed for sale | $249,900-2%$165/sqft |
Source: NorthstarMLS as distributed by MLS GRID #7141523 Report a problem | ||
| 9/10/2026 | Listing removed | $255,000$168/sqft |
Source: NorthstarMLS as distributed by MLS GRID #7111384 Report a problem | ||
| 8/24/2026 | Price change | $255,000-7.2%$168/sqft |
Source: NorthstarMLS as distributed by MLS GRID #7111384 Report a problem | ||
| 8/17/2026 | Price change | $274,900-3.5%$181/sqft |
Source: NorthstarMLS as distributed by MLS GRID #7111384 Report a problem | ||
| 8/6/2026 | Listed for sale | $284,900+54%$188/sqft |
Source: NorthstarMLS as distributed by MLS GRID #7111384 Report a problem | ||
| 12/2/2022 | Listing removed | -- |
Source: Zillow Rental Network Premium Report a problem | ||
| 11/29/2022 | Price change | $1,595-5.9%$1/sqft |
Source: Zillow Rental Network Premium Report a problem | ||
| 11/22/2022 | Price change | $1,695-5.6%$1/sqft |
Source: Zillow Rental Network Premium Report a problem | ||
| 11/16/2022 | Listed for rent | $1,795+15.8%$1/sqft |
Source: Zillow Rental Network Premium Report a problem | ||
| 12/2/2020 | Listing removed | $1,550$1/sqft |
Source: RentersWarehouse Report a problem | ||
| 11/25/2020 | Listed for rent | $1,550+10.8%$1/sqft |
Source: RentersWarehouse Report a problem | ||
| 5/31/2017 | Sold | $185,000-2.6%$122/sqft |
Source: NorthstarMLS as distributed by MLS GRID #4824894 Report a problem | ||
| 4/3/2017 | Listed for sale | $190,000$125/sqft |
Source: REI Real Estate & Prop Mgmt #4811743 Report a problem | ||
| 5/12/2016 | Listing removed | $1,399$1/sqft |
Source: REI Property Management Report a problem | ||
| 3/3/2016 | Listed for rent | $1,399+7.7%$1/sqft |
Source: REI Real Estate and Property Management Report a problem | ||
| 5/2/2014 | Listing removed | $1,299$1/sqft |
Source: Twin Cities Management Report a problem | ||
| 4/23/2014 | Listed for rent | $1,299$1/sqft |
Source: Twin Cities Management Report a problem | ||
Public tax history
| Year | Property taxes | Tax assessment |
|---|---|---|
| 2026 | $3,507 +6.7% | $264,000 -5.3% |
| 2025 | $3,287 +7.8% | $278,900 +3.2% |
| 2024 | $3,049 +6.2% | $270,300 +4% |
| 2023 | $2,872 +8.2% | $260,000 +3.2% |
| 2022 | $2,655 +5.3% | $252,000 +15.2% |
| 2021 | $2,523 -1.4% | $218,800 +7% |
| 2020 | $2,558 +1.4% | $204,400 +3.9% |
| 2019 | $2,523 -1.4% | $196,800 +6.4% |
| 2018 | $2,558 +1.2% | $185,000 +18.5% |
| 2017 | $2,528 +10.6% | $156,100 -6.4% |
| 2016 | $2,286 -7.7% | $166,800 +4.4% |
| 2015 | $2,478 +14.8% | $159,800 +25.4% |
| 2014 | $2,158 +22.1% | $127,400 -4.7% |
| 2013 | $1,768 -8.3% | $133,700 -11% |
| 2012 | $1,927 +2.9% | $150,300 -0.9% |
| 2011 | $1,874 +1.6% | $151,600 -6.1% |
| 2010 | $1,844 +0.5% | $161,400 -4.4% |
| 2009 | $1,834 -3.4% | $168,900 -4.3% |
| 2006 | $1,899 +4.2% | $176,500 +8% |
| 2005 | $1,822 -0.5% | $163,500 +4.2% |
| 2004 | $1,832 -7.9% | $156,900 +9% |
| 2002 | $1,988 -50.6% | $144,000 |
| 2001 | $4,025 | -- |
Find assessor info on the county website
Monthly payment
Est. payment
Payment breakdown
Explore the cost of this home by adjusting the details. Changes won't be saved.Climate risks
Neighborhood: 55311
Similar homes
- $253,0002 bd2 ba1.4k sqft18092 69th Pl N, Maple Grove, MN 55311For Sale

 MLS ID #7145582, Zakir Hassan Salyani, Bridge Realty, LLC. NorthstarMLS as distributed by MLS GRID
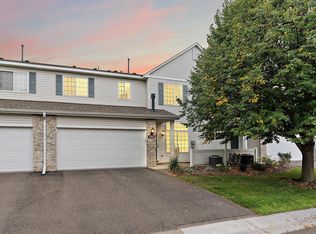
 - $257,9002 bd2 ba1.4k sqft18034 69th Pl N, Maple Grove, MN 55311For Sale
 MLS ID #7153371, Malee Vang, Engel & Volkers Minneapolis. NorthstarMLS as distributed by MLS GRID
 - $274,9952 bd2 ba1.5k sqft18037 96th Ave N, Maple Grove, MN 55311For Sale
 MLS ID #7112406, Thomas G Anderson, RE/MAX Preferred. NorthstarMLS as distributed by MLS GRID
 - $230,0002 bd2 ba1.5k sqft17529 69th Pl N, Maple Grove, MN 55311For Sale
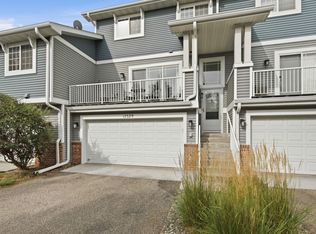 MLS ID #7138125, Jill Johnson, Parcel Real Estate Inc.. NorthstarMLS as distributed by MLS GRID
 - $279,9002 bd2 ba1.6k sqft18451 97th Pl N, Maple Grove, MN 55311For SaleMLS ID #7136501, Eric Janson, LPT Realty, LLC. NorthstarMLS as distributed by MLS GRID
- $297,0002 bd2 ba1.6k sqft18611 97th Pl N, Maple Grove, MN 55311For SaleMLS ID #7107754, Knutson/McAlpin Team, Edina Realty, Inc.. NorthstarMLS as distributed by MLS GRID
- $300,0003 bd3 ba1.4k sqft9220 Merrimac Ln N, Maple Grove, MN 55311For SaleMLS ID #7128554, Reham ElDemellawy, Pemberton RE. NorthstarMLS as distributed by MLS GRID
- $265,0002 bd2 ba1.6k sqft11845 85th Pl N, Maple Grove, MN 55369For SaleMLS ID #7125710, Jie Xu, Bridge Realty, LLC. NorthstarMLS as distributed by MLS GRID
- $249,5002 bd2 ba1.1k sqft9478 Ranchview Ln N, Maple Grove, MN 55369For SaleMLS ID #7145436, Joseph Struyk, Form and Function Realty LLC. NorthstarMLS as distributed by MLS GRID
- $225,0002 bd2 ba1.3k sqft4980 Garland Ct N APT G, Plymouth, MN 55446For SaleMLS ID #7140618, Kelly Yoon, Redfin Corporation. NorthstarMLS as distributed by MLS GRID
- $319,9002 bd3 ba1.6k sqft8011 Everest Ln N, Maple Grove, MN 55311For SaleMLS ID #7144614, Sarah R Brown, Pemberton RE. NorthstarMLS as distributed by MLS GRID
- $207,5002 bd1 ba1k sqft11139 Edgewood Cir N, Champlin, MN 55316For SaleMLS ID #7156354, Shaun W Zaudtke, Edina Realty, Inc.. NorthstarMLS as distributed by MLS GRID
- $289,9003 bd2 ba1.6k sqft8711 Goldenrod Ln N, Maple Grove, MN 55369For SaleMLS ID #7151269, Scott A Lindquist, Imagine Realty. NorthstarMLS as distributed by MLS GRID
- $285,0004 bd2 ba1.8k sqft12598 74th Ave N, Maple Grove, MN 55369For SaleMLS ID #7084826, Krystina L Stuber, Pro Flat Fee Realty LLC. NorthstarMLS as distributed by MLS GRID
- $239,0002 bd2 ba1.2k sqft8399 Kimball Dr, Eden Prairie, MN 55347For SaleMLS ID #7116924, Jacqueline Day & Partners, Jen Cutter, Edina Realty, Inc.. NorthstarMLS as distributed by MLS GRID
- $314,9003 bd2 ba1.7k sqft17549 70th Pl N, Maple Grove, MN 55311For SaleMLS ID #7105724, James Davich, Inspire Realty. NorthstarMLS as distributed by MLS GRID
- $209,9002 bd1 ba1k sqft2240 Ranchview Ln N Unit 80, Plymouth, MN 55447For SaleMLS ID #7142074, Timothy Berg, Edina Realty, Inc.. NorthstarMLS as distributed by MLS GRID
- $270,0002 bd2 ba1.4k sqft9974 106th Pl N, Maple Grove, MN 55369For SaleMLS ID #7132723, Joe Carmack, Keller Williams Classic Realty. NorthstarMLS as distributed by MLS GRID
- $240,0002 bd2 ba1.3k sqft23133 Iris Ave, Rogers, MN 55374For SaleMLS ID #7143310, Betsy M. Risk, Ashworth Real Estate. NorthstarMLS as distributed by MLS GRID
- $250,0002 bd2 ba1.2k sqft15641 27th Ave N, Plymouth, MN 55447For SaleMLS ID #7141149, Kris Craig, Edina Realty, Inc.. NorthstarMLS as distributed by MLS GRID
