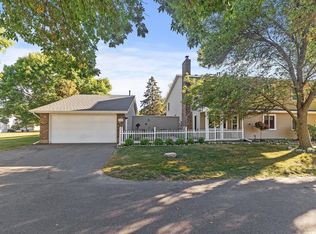
Welcome to this charming, fully-updated, corner-unit townhome located at the end of a quiet cul-de-sac situated along a vast communal green space area!
The spacious kitchen features ample work surfaces, a peninsula perfect for entertaining and excellent storage options. The living room boasts generously sized East and South facing windows that look out over the custom paver-patio.
Upstairs you'll find a full bathroom plus two spacious bedrooms, which include the primary suite with its large closet and custom built-in organizers.
Additional highlights include a newer driveway, oversized two-car garage, new washer and dryer, new carpet, new HVAC system, new water heater, and a new roof, which was replaced in 2022!
Ideally located just minutes from The Grove with its premier shopping, retail and dining destinations, Elm Creek Park Reserve, Three Rivers Regional trails, and Rice Lake!
Do not miss this one! Schedule a showing today!
Active
$249,500
9478 Ranchview Ln N, Maple Grove, MN 55369
2beds
1,140sqft
(TH) Quad/4 Corners
Built in 1984
3,049 Square Feet Lot
$248,200 Zestimate®
$219/sqft
$266/mo HOA
What's special
- 15 days
- 405
- 19
Zillow last checked:
Listing updated:
Listed by:
Joseph Struyk 612-554-4586,
Form and Function Realty LLC
Source: NorthstarMLS as distributed by MLS GRID,MLS#: 7145436
Facts & features
Interior
Bedrooms & bathrooms
- Bedrooms: 2
- Bathrooms: 2
- Full bathrooms: 1
- 1/2 bathrooms: 1
Bedroom
- Level: Upper
- Area: 216 Square Feet
- Dimensions: 18x12
Bedroom 2
- Level: Upper
- Area: 165 Square Feet
- Dimensions: 15x11
Kitchen
- Level: Main
- Area: 88 Square Feet
- Dimensions: 11x8
Living room
- Level: Main
- Area: 192 Square Feet
- Dimensions: 16x12
Patio
- Level: Main
- Area: 204 Square Feet
- Dimensions: 17x12
Heating
- Forced Air
Cooling
- Central Air
Appliances
- Included: Dishwasher, Disposal, Dryer, ENERGY STAR Qualified Appliances, Exhaust Fan, Gas Water Heater, Microwave, Range, Refrigerator, Washer, Water Softener Owned
- Laundry: In Kitchen, Main Level
Features
- Basement: None
- Has fireplace: No
Interior area
- Total structure area: 114
- Total interior livable area: 1,140 sqft
- Finished area above ground: 1,140
- Finished area below ground: 0
Property
Parking
- Total spaces: 2
- Parking features: Detached Garage, Asphalt
- Garage spaces: 2
- Details: Garage Dimensions (22x20), Garage Door Height (7), Garage Door Width (16)
Accessibility
- Accessibility features: Doors 36"+
Features
- Levels: Two
- Stories: 2
- Patio & porch: Patio
- Pool features: None
Lot
- Size: 3,049 Square Feet
- Dimensions: 64 x 48 x 58 x 48
- Features: Tree Coverage - Light
Details
- Foundation area: 560
- Parcel number: 0911922340065
- Zoning description: Residential-Multi-Family
Construction
Type & style
- Home type: Townhouse
- Property subtype: (TH) Quad/4 Corners
- Attached to another structure: Yes
Materials
- Frame
- Roof: Age 8 Years or Less,Asphalt
Condition
- New construction: No
- Year built: 1984
Utilities & green energy
- Electric: 200+ Amp Service, Power Company: Xcel Energy
- Gas: Natural Gas
- Sewer: City Sewer/Connected
- Water: City Water/Connected
Community & HOA
Community
- Subdivision: Rice Lake North 8th Add
HOA
- Has HOA: Yes
- Services included: Maintenance Structure, Lawn Care, Maintenance Grounds, Sanitation, Snow Removal
- HOA fee: $266 monthly
- HOA name: New Concepts Management
- HOA phone: 952-922-2500
Location
- Region: Maple Grove
Financial & listing details
- Price per square foot: $219/sqft
- Tax assessed value: $223,700
- Annual tax amount: $2,854
- Date on market: 9/16/2026
Estimated market value
$248,200
$236,000 - $261,000
$1,982/mo
Price history
| Date | Event | Price |
|---|---|---|
| 9/17/2026 | Listed for sale | $249,500+6.2%$219/sqft |
Source:  NorthstarMLS as distributed by MLS GRID #7145436 Report a problem NorthstarMLS as distributed by MLS GRID #7145436 Report a problem | ||
| 3/18/2022 | Sold | $235,000+4.4%$206/sqft |
Source: NorthstarMLS as distributed by MLS GRID #6142471 Report a problem | ||
| 1/24/2022 | Pending sale | $225,000$197/sqft |
Source: NorthstarMLS as distributed by MLS GRID #6142471 Report a problem | ||
| 1/21/2022 | Listed for sale | $225,000+28.6%$197/sqft |
Source: NorthstarMLS as distributed by MLS GRID #6142471 Report a problem | ||
| 10/30/2018 | Sold | $175,000+4.2%$154/sqft |
Source: NorthstarMLS as distributed by MLS GRID #5007912 Report a problem | ||
| 10/17/2018 | Listed for sale | $167,900$147/sqft |
Source: Edina Realty, Inc., a Berkshire Hathaway affiliate #5007912 Report a problem | ||
| 10/17/2018 | Pending sale | $167,900$147/sqft |
Source: Edina Realty, Inc., a Berkshire Hathaway affiliate #5007912 Report a problem | ||
| 9/26/2018 | Listed for sale | $167,900+3.3%$147/sqft |
Source: Edina Realty, Inc., a Berkshire Hathaway affiliate #5007912 Report a problem | ||
| 11/17/2006 | Sold | $162,500$143/sqft |
Source: Public Record Report a problem | ||
Public tax history
| Year | Property taxes | Tax assessment |
|---|---|---|
| 2026 | $2,854 +1.6% | $223,700 -1.5% |
| 2025 | $2,808 +10.6% | $227,000 -1.7% |
| 2024 | $2,538 +17.4% | $230,900 +6.7% |
| 2023 | $2,162 +8.3% | $216,400 +5.9% |
| 2022 | $1,996 +7.7% | $204,300 +12.4% |
| 2021 | $1,853 +6.6% | $181,700 +8.1% |
| 2020 | $1,738 -6.2% | $168,100 +10.2% |
| 2019 | $1,853 +6.6% | $152,600 +9.5% |
| 2018 | $1,738 -14% | $139,300 +11.6% |
| 2017 | $2,020 +3.7% | $124,800 +11.2% |
| 2016 | $1,949 +9% | $112,200 +1.7% |
| 2015 | $1,788 -1% | $110,300 +12.4% |
| 2014 | $1,806 +27% | $98,100 -6.6% |
| 2013 | $1,422 -4.6% | $105,000 -8% |
| 2012 | $1,490 -3.1% | $114,100 -4.7% |
| 2011 | $1,538 -8.1% | $119,700 -13.9% |
| 2010 | $1,674 +1.1% | $139,000 -3.9% |
| 2009 | $1,655 +11.2% | $144,700 +0.1% |
| 2006 | $1,489 +13.1% | $144,600 +14.9% |
| 2005 | $1,316 +13% | $125,800 +15% |
| 2004 | $1,165 -5.3% | $109,400 +12% |
| 2002 | $1,230 -47.1% | $97,700 |
| 2001 | $2,325 | -- |
Find assessor info on the county website
Monthly payment
Est. payment
Payment breakdown
Explore the cost of this home by adjusting the details. Changes won't be saved.Climate risks
Neighborhood: 55369
Similar homes
- $265,0002 bd2 ba1.6k sqft11845 85th Pl N, Maple Grove, MN 55369For Sale

 MLS ID #7125710, Jie Xu, Bridge Realty, LLC. NorthstarMLS as distributed by MLS GRID
 - $253,0002 bd2 ba1.4k sqft18092 69th Pl N, Maple Grove, MN 55311For Sale
 MLS ID #7145582, Zakir Hassan Salyani, Bridge Realty, LLC. NorthstarMLS as distributed by MLS GRID
 - $274,9952 bd2 ba1.5k sqft18037 96th Ave N, Maple Grove, MN 55311For Sale
 MLS ID #7112406, Thomas G Anderson, RE/MAX Preferred. NorthstarMLS as distributed by MLS GRID
 - $219,9002 bd2 ba1.2k sqft6986 139th Ave NW, Ramsey, MN 55303For Sale
 MLS ID #7133469, Brian J Leonard, RE/MAX Results. NorthstarMLS as distributed by MLS GRID
 - $224,0002 bd2 ba1k sqft14210 44th Pl N APT 1, Plymouth, MN 55446For SaleMLS ID #7124514, Benjamin Luedtke, Coldwell Banker Realty - Southwest Regional. NorthstarMLS as distributed by MLS GRID
- $339,9003 bd2 ba1.4k sqft14333 91st Pl N, Maple Grove, MN 55369For SaleMLS ID #7119982, Sandra W Cleland, RE/MAX Results. NorthstarMLS as distributed by MLS GRID
- $200,0002 bd1 ba946 sqft7486 Vinewood Ct N, Maple Grove, MN 55311For SaleMLS ID #7132211, Anderson Milfort, Coldwell Banker Realty - Lakes. NorthstarMLS as distributed by MLS GRID
- $280,0003 bd2 ba1.4k sqft7864 Yucca Ln N, Maple Grove, MN 55311For SaleMLS ID #7107624, Tory James Dalbec, Pemberton RE. NorthstarMLS as distributed by MLS GRID
- $319,9002 bd3 ba1.6k sqft8011 Everest Ln N, Maple Grove, MN 55311For SaleMLS ID #7144614, Sarah R Brown, Pemberton RE. NorthstarMLS as distributed by MLS GRID
- $249,0003 bd2 ba1.6k sqft11840 Vintage St NW, Coon Rapids, MN 55433For SaleMLS ID #7141867, Michael Robert Heinrich, Dane Arthur Real Estate Agency. NorthstarMLS as distributed by MLS GRID
- $250,0002 bd2 ba1.3k sqft23133 Iris Ave, Rogers, MN 55374For SaleMLS ID #7143310, Betsy M. Risk, Ashworth Real Estate. NorthstarMLS as distributed by MLS GRID
- $249,0002 bd2 ba1.2k sqft2752 Autumnwood Ln, Minnetonka, MN 55305For SaleMLS ID #7093239, Naomi Thomas, Edina Realty, Inc.. NorthstarMLS as distributed by MLS GRID
- $245,9003 bd3 ba1.6k sqft14389 Bedford Dr, Eden Prairie, MN 55346For SaleMLS ID #7146955, Terry L Eggan, Bridge Realty, LLC. NorthstarMLS as distributed by MLS GRID
- $207,5002 bd1 ba1k sqft11139 Edgewood Cir N, Champlin, MN 55316For SaleMLS ID #7141043, Shaun W Zaudtke, Edina Realty, Inc.. NorthstarMLS as distributed by MLS GRID
- $234,9002 bd2 ba1.3k sqft2636 101st Ln N, Brooklyn Park, MN 55444For SaleMLS ID #7132958, Mark L Thurston, Luke Real Estate. NorthstarMLS as distributed by MLS GRID
- $260,0002 bd1 ba1.3k sqft5410 Sanibel Dr, Minnetonka, MN 55343For SaleMLS ID #7151313, Jean A Richardson, Edina Realty, Inc.. NorthstarMLS as distributed by MLS GRID
- $209,9002 bd1 ba1k sqft2240 Ranchview Ln N Unit 80, Plymouth, MN 55447For SaleMLS ID #7142074, Timothy Berg, Edina Realty, Inc.. NorthstarMLS as distributed by MLS GRID
- $235,0002 bd2 ba1.4k sqft6 110th Ln NW, Coon Rapids, MN 55448For SaleMLS ID #7147411, Jacob Milton, Keller Williams Premier Realty Lake Minnetonka. NorthstarMLS as distributed by MLS GRID
- $235,0002 bd2 ba1.1k sqft5425 Orleans Ln N APT 6, Plymouth, MN 55442For SaleMLS ID #7043447, Jeanne Vint Frischman, Edina Realty, Inc.. NorthstarMLS as distributed by MLS GRID
