Charming 2 story end unit features soaring vaults and light, bright, semi-open design. Updated Kitchen with huge granite top center island flows into spacious vaulted Living Room with cozy gas fireplace. Nearby patio door opens to beautiful private garden retreat, perfect for relaxing or entertaining. Spacious loft style Primary Bedroom has ample closet space and access to private rooftop deck. 2nd Bedroom also generously sized and includes a built in wall storage cabinet. Stackable washer and dryer conveniently located down the hall on the 2nd floor. Walk-through full bathroom even has a skylight! You'll appreciate the approximately $30,000 of updates over recent years including new furnace, A/C, & water heater (2024), new Andersen windows and sliding door (2017), and luxury vinyl flooring on the main level (2017). The Association installed new exterior siding (2021) and a new roof (2020). Just a short walk to Shady Oak Lake Park and Lone Lake Park. Bryant Lake Park just a short drive away. Downtown Hopkins nearby. This great area offers shopping, restaurants, coffee houses, & entertainment. Great freeway access. Move in and enjoy a carefree lifestyle!
Active
Price cut: $10K (7/8)
$285,000
5410 Sanibel Dr, Minnetonka, MN 55343
2beds
1,310sqft
:
Get pre-qualified$2,061/mo
(TH) Side x Side
Built in 1981
1,742 Square Feet Lot
$-- Zestimate®
$218/sqft
$250/mo HOA
What's special
- 37 days |
- 859 |
- 62 |
Likely to sell faster than
Zillow last checked:
Listing updated:
Listed by:
Jean A Richardson 612-747-1069,
Edina Realty, Inc.
Source: NorthstarMLS as distributed by MLS GRID,MLS#: 7075163
Facts & features
Interior
Bedrooms & bathrooms
- Bedrooms: 2
- Bathrooms: 1
- Full bathrooms: 1
Bedroom
- Level: Upper
- Area: 192 Square Feet
- Dimensions: 16x12
Bedroom 2
- Level: Upper
- Area: 195 Square Feet
- Dimensions: 15x13
Deck
- Level: Upper
- Area: 100 Square Feet
- Dimensions: 20x5
Foyer
- Level: Main
- Area: 228 Square Feet
- Dimensions: 19x12
Kitchen
- Level: Main
- Area: 156 Square Feet
- Dimensions: 13x12
Living room
- Level: Main
- Area: 304 Square Feet
- Dimensions: 19x16
Patio
- Level: Main
- Area: 192 Square Feet
- Dimensions: 16x12
Heating
- Forced Air
Cooling
- Central Air
Appliances
- Included: Dishwasher, Disposal, Dryer, Exhaust Fan, Gas Water Heater, Microwave, Range, Refrigerator, Washer, Water Softener Rented
- Laundry: Laundry Closet
Features
- Basement: None
- Number of fireplaces: 1
- Fireplace features: Gas, Living Room
Interior area
- Total structure area: 1,447
- Total interior livable area: 1,310 sqft
- Finished area above ground: 1,310
- Finished area below ground: 0
Video & virtual tour
Property
Parking
- Total spaces: 2
- Parking features: Attached, Asphalt, Garage Door Opener
- Attached garage spaces: 2
- Has uncovered spaces: Yes
Accessibility
- Accessibility features: None
Features
- Levels: Two
- Stories: 2
- Patio & porch: Deck, Patio
Lot
- Size: 1,742 Square Feet
- Dimensions: 28 x 55
Details
- Foundation area: 694
- Parcel number: 3511722110264
- Zoning description: Residential-Multi-Family
Construction
Type & style
- Home type: Townhouse
- Property subtype: (TH) Side x Side
- Attached to another structure: Yes
Materials
- Roof: Age 8 Years or Less,Asphalt
Condition
- New construction: No
- Year built: 1981
Utilities & green energy
- Electric: Circuit Breakers
- Gas: Natural Gas
- Sewer: City Sewer/Connected
- Water: City Water/Connected
Community & HOA
Community
- Subdivision: Beachside Two
HOA
- Has HOA: Yes
- Services included: Hazard Insurance, Lawn Care, Maintenance Grounds, Professional Mgmt, Sanitation, Snow Removal
- HOA fee: $250 monthly
- HOA name: Gassen
- HOA phone: 952-922-5575
Location
- Region: Minnetonka
Financial & listing details
- Price per square foot: $218/sqft
- Tax assessed value: $309,600
- Annual tax amount: $3,778
- Date on market: 6/17/2026
Estimated market value
Not available
Estimated sales range
Not available
Not available
Price history
| Date | Event | Price |
|---|---|---|
| 7/8/2026 | Price change | $285,000-3.4%$218/sqft |
Source:  NorthstarMLS as distributed by MLS GRID #7075163 Report a problem NorthstarMLS as distributed by MLS GRID #7075163 Report a problem | ||
| 6/20/2026 | Listed for sale | $295,000+98.1%$225/sqft |
Source: NorthstarMLS as distributed by MLS GRID #7075163 Report a problem | ||
| 11/28/2011 | Sold | $148,950+67.4%$114/sqft |
Source:  Lake Superior Area Realtors as distributed by MLS GRID #1242944 Report a problem Lake Superior Area Realtors as distributed by MLS GRID #1242944 Report a problem | ||
| 1/30/2011 | Listing removed | $89,000$68/sqft |
Source: Keller Williams - Maple Grove #3969866 Report a problem | ||
| 1/29/2011 | Listed for sale | $89,000+4.7%$68/sqft |
Source: Keller Williams - Maple Grove #3969866 Report a problem | ||
| 1/21/2011 | Sold | $85,000-4.5%$65/sqft |
Source: Lake Superior Area Realtors as distributed by MLS GRID #1083196 Report a problem | ||
| 10/8/2010 | Price change | $89,000-10.1%$68/sqft |
Source: Northwest Partners, LLLP #3969866 Report a problem | ||
| 9/23/2010 | Price change | $99,000-13.9%$76/sqft |
Source: Northwest Partners, LLLP #3969866 Report a problem | ||
| 9/12/2010 | Listed for sale | $115,000-38.9%$88/sqft |
Source: Northwest Partners, LLLP #3969866 Report a problem | ||
| 7/29/2010 | Sold | $188,072+50.5%$144/sqft |
Source: Public Record Report a problem | ||
| 7/24/2010 | Price change | $125,000-11.9%$95/sqft |
Source: CENTURY 21 Capstone Realty #3925242 Report a problem | ||
| 5/15/2010 | Listed for sale | $141,900-16.5%$108/sqft |
Source: CENTURY 21 Capstone Realty #3925242 Report a problem | ||
| 8/25/2005 | Sold | $170,000$130/sqft |
Source: Public Record Report a problem | ||
Public tax history
| Year | Property taxes | Tax assessment |
|---|---|---|
| 2025 | $4,014 +22.7% | $309,600 +5.1% |
| 2024 | $3,272 -18.4% | $294,700 +2.6% |
| 2023 | $4,010 +9.2% | $287,200 -0.3% |
| 2022 | $3,673 +18% | $288,100 +14.3% |
| 2021 | $3,112 -6.2% | $252,000 +10.7% |
| 2020 | $3,317 +6.6% | $227,600 +6% |
| 2019 | $3,112 -6.2% | $214,700 +1.6% |
| 2018 | $3,317 +19.5% | $211,300 +17.5% |
| 2017 | $2,776 +1% | $179,900 +9.1% |
| 2016 | $2,750 +34.4% | $164,900 +4.7% |
| 2015 | $2,047 +3.5% | $157,500 +11.5% |
| 2014 | $1,978 +4.1% | $141,300 -6.6% |
| 2013 | $1,900 +2.9% | $151,300 +0.1% |
| 2012 | $1,847 -32.3% | $151,200 -8% |
| 2011 | $2,730 +54.3% | $164,300 |
| 2010 | $1,769 +4.1% | $164,300 -3% |
| 2009 | $1,699 -10.5% | $169,300 -5.8% |
| 2006 | $1,897 +17.5% | $179,800 +15% |
| 2005 | $1,614 +2.3% | $156,400 +8.6% |
| 2004 | $1,578 +3.2% | $144,000 +6.4% |
| 2002 | $1,529 -27.4% | $135,300 |
| 2001 | $2,105 | -- |
Find assessor info on the county website
Monthly payment
Est. payment
Payment breakdown
Explore the cost of this home by adjusting the details. Changes won't be saved.Climate risks
Neighborhood: 55343
Nearby schools
GreatSchools rating
- 2/10Gatewood Elementary SchoolGrades: PK-5Distance: 2.2 mi
- 5/10Hopkins West Junior High SchoolGrades: 6-8Distance: 2.2 mi
- 8/10Hopkins Senior High SchoolGrades: 9-12Distance: 3.6 mi
- $287,7002 bd2 ba1.4k sqft5412 Sanibel Dr, Minnetonka, MN 55343Off Market
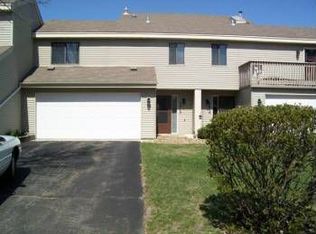
- $285,1002 bd1 ba1.3k sqft5414 Sanibel Dr, Minnetonka, MN 55343Off Market
- $264,9002 bd1 ba1.4k sqft5408 Sanibel Dr, Minnetonka, MN 55343Off Market
- $310,0002 bd2 ba1.4k sqft5416 Sanibel Dr, Minnetonka, MN 55343Sold
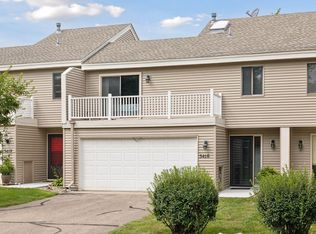
- $294,6002 bd1 ba1.2k sqft5406 Sanibel Dr, Minnetonka, MN 55343Off Market
- $267,9002 bd1 ba1.4k sqft5418 Sanibel Dr, Minnetonka, MN 55343Off Market
- $294,2002 bd1 ba1.4k sqft5404 Sanibel Dr, Minnetonka, MN 55343Off Market
- $336,2002 bd2 ba1.4k sqft5474 Sanibel Dr, Minnetonka, MN 55343Off Market
A local agent can set up tours, give advice and negotiate with sellers.
Similar homes
- $259,9002 bd2 ba1.2k sqft6085 Rowland Rd APT 207, Minnetonka, MN 55343For Sale

 MLS ID #7102756, Mary Pat Nydahl, Edina Realty, Inc.. NorthstarMLS as distributed by MLS GRID
 - $349,0003 bd2 ba1.8k sqft5542 Rowland Rd, Minnetonka, MN 55343For Sale
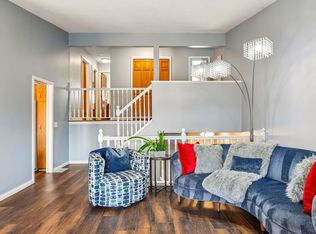 MLS ID #7068667, Kari Wolfe, RE/MAX Results. NorthstarMLS as distributed by MLS GRID
 - $329,9002 bd2 ba1.5k sqft4902 Bayswater Rd, Minnetonka, MN 55345For Sale
 MLS ID #7111093, Alyssa Swenson, Keller Williams Realty Integrity. NorthstarMLS as distributed by MLS GRID
 - $299,9002 bd2 ba1.1k sqft9701 Cimarron Trl, Minnetonka, MN 55305For Sale
 MLS ID #7071974, Stephanie V Breth, Lakes Area Realty G.V.. NorthstarMLS as distributed by MLS GRID
 - $295,0003 bd3 ba1.3k sqft3640 Independence Ave S APT 83, Saint Louis Park, MN 55426For SaleMLS ID #7076476, Jennifer Eibensteiner, RE/MAX Results. NorthstarMLS as distributed by MLS GRID
- $305,0003 bd2 ba1.4k sqft10361 Balsam Ln, Eden Prairie, MN 55347For SaleMLS ID #7073970, Kenneth Joseph Robinson, RE/MAX Results. NorthstarMLS as distributed by MLS GRID
- $275,0002 bd2 ba1.3k sqft9922 Cavell Ave S, Bloomington, MN 55438For SaleMLS ID #7097574, Scott M Nelson, NOW Realty. NorthstarMLS as distributed by MLS GRID
- $239,9002 bd2 ba909 sqft6487 Barrie Rd, Edina, MN 55435For SaleMLS ID #7106511, Andrew Ryan Beitler, National Realty Guild. NorthstarMLS as distributed by MLS GRID
- $283,9992 bd2 ba1.1k sqft7623 Harold Ave, Golden Valley, MN 55427For SaleMLS ID #7075761, Leonid Merman, eXp Realty. NorthstarMLS as distributed by MLS GRID
- $199,9002 bd2 ba1k sqft6030 Chasewood Pkwy APT 201, Minnetonka, MN 55343For SaleMLS ID #7067252, The Leonhardt Team, Coldwell Banker Realty. NorthstarMLS as distributed by MLS GRID
- $322,5002 bd2 ba1.2k sqft3020 Saint Albans Mill Rd APT 105, Minnetonka, MN 55305For SaleMLS ID #7052466, John M Powers, Coldwell Banker Realty - Lakes. NorthstarMLS as distributed by MLS GRID
- $220,0002 bd2 ba1.3k sqft6085 Lincoln Dr APT 225, Edina, MN 55436For SaleMLS ID #7108559, David J Kramer, Keller Williams Classic Rlty NW. NorthstarMLS as distributed by MLS GRID
- $261,0002 bd2 ba1.2k sqft17918 Cobblestone Way, Eden Prairie, MN 55347For SaleMLS ID #7060173, Sean O Sander, Redfin Corporation. NorthstarMLS as distributed by MLS GRID
- $245,0002 bd2 ba1.3k sqft6115 Lincoln Dr APT 353, Edina, MN 55436For SaleMLS ID #7055619, Levi Schatz, Schatz Real Estate Group. NorthstarMLS as distributed by MLS GRID
- $279,9002 bd2 ba1.5k sqft11143 Xavier Rd, Bloomington, MN 55437For SaleMLS ID #7100272, Paul L St Andrew, RE/MAX Results. NorthstarMLS as distributed by MLS GRID
- $269,0002 bd2 ba1.3k sqft2754 Wagon Wheel Trl, Chaska, MN 55318For SaleMLS ID #7112068, Ricardo R Sereno, Lakes Area Realty. NorthstarMLS as distributed by MLS GRID
- $250,0002 bd2 ba1k sqft506 Lovell Ave APT 6, Roseville, MN 55113For SaleMLS ID #7106112, Billy Pauling, Keller Williams Premier Realty Lake Minnetonka. NorthstarMLS as distributed by MLS GRID
- $284,0003 bd3 ba1.7k sqft868 Princeton Ave, Shakopee, MN 55379For SaleMLS ID #7091799, Jacqueline Nguyen-Shulstad, Coldwell Banker Realty. NorthstarMLS as distributed by MLS GRID
- $349,9003 bd2 ba1.6k sqft6130 Creek View Trl, Minnetonka, MN 55345For SaleMLS ID #7102719, Sandra J. West-Vecellio, Keller Williams Premier Realty. NorthstarMLS as distributed by MLS GRID
- $274,5002 bd2 ba1.2k sqft1042 Pontiac Ln, Chanhassen, MN 55317For SaleMLS ID #7051106, Maya S Gallagher, Compass. NorthstarMLS as distributed by MLS GRID
