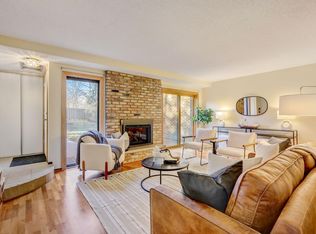
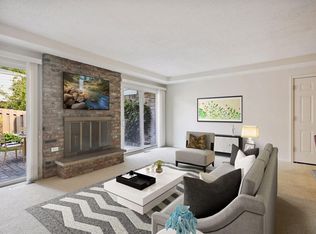
Beautifully maintained 3 bedroom, 3 bathroom townhome in a convenient St. Louis Park location. Offering 1,352 finished square feet, this home features a comfortable and functional layout with spacious living areas and abundant natural light throughout. The inviting living room is highlighted by a striking brick fireplace and sliding door access to the private fenced patio — perfect for relaxing or entertaining outdoors.
The kitchen offers stainless steel appliances, tile backsplash, ample cabinetry, and an adjacent dining area ideal for everyday living. All three bedrooms are located on the upper level, including a spacious primary bedroom with generous closet space and private bath. Additional highlights include neutral finishes, a main-level powder bath, and attached one-car garage.
Enjoy low-maintenance townhome living close to parks, trails, shopping, restaurants, and major commuter routes, all within the St. Louis Park School District.
Active
Price cut: $10K (7/28)
$285,000
3640 Independence Ave S APT 83, Saint Louis Park, MN 55426
3beds
1,352sqft
:
Get pre-qualified$2,286/mo
(TH) Side x Side
Built in 1981
1,306 Square Feet Lot
$283,200 Zestimate®
$211/sqft
$475/mo HOA
What's special
- 72 days |
- 633 |
- 29 |
Zillow last checked:
Listing updated:
Listed by:
Jennifer Eibensteiner 651-329-3102,
RE/MAX Results,
Keith Eibensteiner 651-248-0590
Source: NorthstarMLS as distributed by MLS GRID,MLS#: 7076476
Facts & features
Interior
Bedrooms & bathrooms
- Bedrooms: 3
- Bathrooms: 3
- Full bathrooms: 1
- 3/4 bathrooms: 1
- 1/2 bathrooms: 1
Bedroom
- Level: Upper
- Area: 132 Square Feet
- Dimensions: 12x11
Bedroom 2
- Level: Upper
- Area: 120 Square Feet
- Dimensions: 12x10
Bedroom 3
- Level: Upper
- Area: 108 Square Feet
- Dimensions: 12x9
Dining room
- Level: Main
- Area: 90 Square Feet
- Dimensions: 10x9
Kitchen
- Level: Main
- Area: 98 Square Feet
- Dimensions: 14x7
Living room
- Level: Main
- Area: 234 Square Feet
- Dimensions: 18x13
Patio
- Level: Main
- Area: 120 Square Feet
- Dimensions: 12x10
Heating
- Forced Air, Fireplace(s)
Cooling
- Central Air
Appliances
- Included: Dishwasher, Disposal, Gas Water Heater, Microwave, Range, Refrigerator, Water Softener Owned
- Laundry: Electric Dryer Hookup, Laundry Closet, Upper Level
Features
- Basement: None
- Number of fireplaces: 1
- Fireplace features: Brick, Wood Burning
Interior area
- Total structure area: 2,704
- Total interior livable area: 1,352 sqft
- Finished area above ground: 1,352
- Finished area below ground: 0
Video & virtual tour
Property
Parking
- Total spaces: 1
- Parking features: Detached Garage, Asphalt, Garage Door Opener, Parking Lot
- Garage spaces: 1
- Has uncovered spaces: Yes
- Details: Garage Dimensions (20x11)
Accessibility
- Accessibility features: None
Features
- Levels: Two
- Stories: 2
- Patio & porch: Patio
- Has private pool: Yes
- Pool features: In Ground, Shared
- Fencing: Partial,Wood
Lot
- Size: 1,306 Square Feet
- Dimensions: 28 x 40
- Features: Tree Coverage - Light, Zero Lot Line
Details
- Foundation area: 675
- Parcel number: 1811721330008
- Zoning description: Residential-Single Family
Construction
Type & style
- Home type: Townhouse
- Property subtype: (TH) Side x Side
- Attached to another structure: Yes
Materials
- Roof: Age Over 8 Years,Asphalt
Condition
- New construction: No
- Year built: 1981
Utilities & green energy
- Gas: Natural Gas
- Sewer: City Sewer/Connected
- Water: City Water/Connected
Community & HOA
Community
- Subdivision: Lohmans Amhurst
HOA
- Has HOA: Yes
- Amenities included: In-Ground Sprinkler System, Other, Tennis Court(s)
- Services included: Maintenance Structure, Lawn Care, Maintenance Grounds, Professional Mgmt, Sanitation, Sewer, Shared Amenities, Water
- HOA fee: $475 monthly
- HOA name: Sharper Managment
- HOA phone: 952-224-4777
Location
- Region: Saint Louis Park
Financial & listing details
- Price per square foot: $211/sqft
- Tax assessed value: $286,000
- Annual tax amount: $3,238
- Date on market: 5/26/2026
- Road surface type: Paved
Estimated market value
$283,200
$269,000 - $297,000
$2,180/mo
Price history
| Date | Event | Price |
|---|---|---|
| 7/28/2026 | Price change | $285,000-3.4%$211/sqft |
Source:  NorthstarMLS as distributed by MLS GRID #7076476 Report a problem NorthstarMLS as distributed by MLS GRID #7076476 Report a problem | ||
| 6/4/2026 | Listed for sale | $295,000-1.7%$218/sqft |
Source: NorthstarMLS as distributed by MLS GRID #7076476 Report a problem | ||
| 6/11/2024 | Sold | $300,000+9.1%$222/sqft |
Source: NorthstarMLS as distributed by MLS GRID #6528372 Report a problem | ||
| 5/21/2024 | Pending sale | $275,000$203/sqft |
Source: NorthstarMLS as distributed by MLS GRID #6528372 Report a problem | ||
| 5/3/2024 | Listed for sale | $275,000+48.6%$203/sqft |
Source: NorthstarMLS as distributed by MLS GRID #6528372 Report a problem | ||
| 9/30/2008 | Sold | $185,000+31.2%$137/sqft |
Source: Public Record Report a problem | ||
| 12/19/2000 | Sold | $141,000$104/sqft |
Source: Public Record Report a problem | ||
Public tax history
| Year | Property taxes | Tax assessment |
|---|---|---|
| 2025 | $3,238 -2.2% | $286,000 +13.4% |
| 2024 | $3,312 -5.3% | $252,200 -3.3% |
| 2023 | $3,498 +26.4% | $260,700 -4.5% |
| 2022 | $2,768 +0.5% | $272,900 +22.9% |
| 2021 | $2,754 +2.1% | $222,100 -0.4% |
| 2020 | $2,699 -2% | $222,900 +5.5% |
| 2019 | $2,754 +2.1% | $211,200 +7% |
| 2018 | $2,699 +15.2% | $197,300 +19.4% |
| 2017 | $2,342 +11.7% | $165,200 +5.8% |
| 2016 | $2,097 +3.2% | $156,100 +10% |
| 2015 | $2,032 +9% | $141,900 +7.5% |
| 2014 | $1,864 +12.2% | $132,000 |
| 2013 | $1,661 -17.1% | $132,000 -15.1% |
| 2012 | $2,003 -1.5% | $155,400 -4.7% |
| 2011 | $2,033 +4.2% | $163,000 -4.3% |
| 2010 | $1,952 +5.8% | $170,400 +2.6% |
| 2009 | $1,845 -15.3% | $166,100 -12.1% |
| 2006 | $2,178 +6.9% | $189,000 +11.2% |
| 2005 | $2,037 +11.2% | $169,900 +15% |
| 2004 | $1,832 +10.5% | $147,800 +12% |
| 2002 | $1,658 -32.9% | $132,000 |
| 2001 | $2,471 | -- |
Find assessor info on the county website
Monthly payment
Est. payment
Payment breakdown
Explore the cost of this home by adjusting the details. Changes won't be saved.Climate risks
Neighborhood: Amhurst
Nearby schools
GreatSchools rating
- 7/10Aquila Elementary SchoolGrades: K-5Distance: 0.9 mi
- 5/10St. Louis Park Middle SchoolGrades: 6-8Distance: 2 mi
- 8/10St. Louis Park Senior High SchoolGrades: 9-12Distance: 1.9 mi
- $255,0002 bd2 ba1.2k sqft3640 Independence Ave S APT 61, Saint Louis Park, MN 55426Sold
- $319,4003 bd3 ba1.3k sqft3640 Independence Ave S APT 80, Saint Louis Park, MN 55426Sold
- $265,0002 bd2 ba1.2k sqft3640 Independence Ave S APT 62, Saint Louis Park, MN 55426Sold

- $241,1002 bd2 ba1.2k sqft3640 Independence Ave S APT 14, Saint Louis Park, MN 55426Off Market
- $254,1002 bd2 ba1.2k sqft3640 Independence Ave S APT 12, Saint Louis Park, MN 55426Off Market
- $241,0002 bd2 ba1.2k sqft3640 Independence Ave S APT 11, Saint Louis Park, MN 55426Off Market
- $260,6003 bd3 ba1.3k sqft3640 Independence Ave S APT 10, Saint Louis Park, MN 55426Off Market
- $282,4003 bd3 ba1.3k sqft3640 Independence Ave S APT 20, Saint Louis Park, MN 55426Off Market
A local agent can set up tours, give advice and negotiate with sellers.
Similar homes
- $249,9003 bd3 ba1.3k sqft3620 Independence Ave S APT 10, Saint Louis Park, MN 55426For Sale

 MLS ID #7080195, Christopher S Bailey, eXp Realty. NorthstarMLS as distributed by MLS GRID
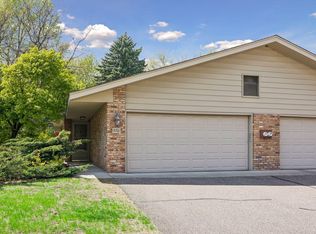
 - $285,0002 bd2 ba1.1k sqft9701 Cimarron Trl, Minnetonka, MN 55305For Sale
 MLS ID #7123103, Stephanie V Breth, Lakes Area Realty G.V.. NorthstarMLS as distributed by MLS GRID
 - $299,9992 bd1 ba960 sqft9601 Lonsdale Cir, Minnetonka, MN 55305For Sale
 MLS ID #7121205, Laura Nilles, Keller Williams Realty Integrity Lakes. NorthstarMLS as distributed by MLS GRID
 - $279,9003 bd2 ba1.5k sqft1048 Aston Cir, Burnsville, MN 55337For Sale
 MLS ID #7120242, Emran Baha, National Realty Guild. NorthstarMLS as distributed by MLS GRID
 - $245,0002 bd2 ba1.3k sqft4980 Garland Ct N APT G, Plymouth, MN 55446For SaleMLS ID #7120734, Kelly Yoon, Redfin Corporation. NorthstarMLS as distributed by MLS GRID
- $239,9002 bd2 ba1.2k sqft6040 Chasewood Pkwy APT 2, Minnetonka, MN 55343For SaleMLS ID #7118939, Paige Bieker, eXp Realty. NorthstarMLS as distributed by MLS GRID
- $317,0003 bd3 ba1.6k sqft10203 Scarborough Rd, Bloomington, MN 55437For SaleMLS ID #7122682, Beth Petersen Randall, eXp Realty. NorthstarMLS as distributed by MLS GRID
- $335,0003 bd2 ba1.5k sqft13400 Pepperwood Cir, Minnetonka, MN 55305For SaleMLS ID #7105180, Ryan M Platzke, Coldwell Banker Realty - Southwest Regional. NorthstarMLS as distributed by MLS GRID
- $285,0003 bd2 ba1.4k sqft5545 126th St W, Apple Valley, MN 55124For SaleMLS ID #7116517, Joey Clark, eXp Realty. NorthstarMLS as distributed by MLS GRID
- $269,9003 bd2 ba1.3k sqft10724 Cavell Rd, Bloomington, MN 55438For SaleMLS ID #7109484, Vanessa Miller, Keller Williams Realty Integrity Lakes. NorthstarMLS as distributed by MLS GRID
- $235,0002 bd1 ba1.2k sqft9945 Russell Ave N APT 6, Brooklyn Park, MN 55444For SaleMLS ID #7122588, Josslynn Remer, Real Broker, LLC. NorthstarMLS as distributed by MLS GRID
- $235,0002 bd3 ba1.6k sqft1272 Trailwood S, Hopkins, MN 55343For SaleMLS ID #7107262, Bao Tran, LPT Realty, LLC. NorthstarMLS as distributed by MLS GRID
- $255,0003 bd2 ba1.4k sqft3221 Valley Ridge Dr, Eagan, MN 55121For SaleMLS ID #7118047, Robert Paul, RE/MAX Results. NorthstarMLS as distributed by MLS GRID
- $149,5001 bd1 ba850 sqft350 Shelard Pkwy Unit 106, Saint Louis Park, MN 55426For SaleMLS ID #7091065, Betsy Bohlig, RE/MAX Results. NorthstarMLS as distributed by MLS GRID
- $274,9002 bd2 ba1.3k sqft10400 Decatur Ave S, Bloomington, MN 55438For SaleMLS ID #7084038, Cheryllyne Vaz - 612-564-5605, Keller Williams Premier Realty. NorthstarMLS as distributed by MLS GRID
- $289,0003 bd2 ba1.5k sqft1595 Four Oaks Rd, Eagan, MN 55121For SaleMLS ID #6792739, Annamarie McDonald, Coldwell Banker Realty. NorthstarMLS as distributed by MLS GRID
- $215,0003 bd2 ba1.5k sqft7454 Olson Memorial Hwy, Golden Valley, MN 55427For SaleMLS ID #7098853, Paula Swirtz, LPT Realty, LLC. NorthstarMLS as distributed by MLS GRID
- $239,9002 bd2 ba909 sqft6487 Barrie Rd, Edina, MN 55435For SaleMLS ID #7106511, Andrew Ryan Beitler, National Realty Guild. NorthstarMLS as distributed by MLS GRID
- $269,9003 bd2 ba1.3k sqft12343 Zealand Ave N, Champlin, MN 55316For SaleMLS ID #7113294, Nam Hoang Nguyen, Pemberton RE. NorthstarMLS as distributed by MLS GRID
- $280,0002 bd2 ba1.5k sqft6429 157th St W, Apple Valley, MN 55124For SaleMLS ID #7118549, Leonid Merman, eXp Realty. NorthstarMLS as distributed by MLS GRID
