Rare opportunity to own this beautifully maintained, multilevel townhome in one of Eagan’s most popular neighborhoods. Key attributes of this open concept floorplan include a contemporary kitchen with stainless steel appliances; main floor living room with woodburning fireplace; large informal dining area with room for six; upper level owners suite with private bath and walk-in closet; two additional upper level bedrooms with full bath; fully finished lower level with amusement room, fireplace and workspace; laundry room with premium washer/dryer; main floor foyer with vaulted ceiling and double closet; newer water heater and water softener; newer carpeting and flooring, backyard patio, plenty of natural light and more. All minutes from outstanding schools, shopping, parks, paths and popular commuting routes. Schedule your showing today!
Pending
$255,000
3221 Valley Ridge Dr, Eagan, MN 55121
3beds
1,485sqft
(TH) Side x Side
Built in 1974
-- sqft lot
$252,200 Zestimate®
$172/sqft
$350/mo HOA
What's special
Backyard patioPlenty of natural lightOpen concept floorplanNewer carpeting and flooring
- 54 days
- 572
- 26
Zillow last checked:
Listing updated:
Listed by:
Robert Paul 612-636-4554,
RE/MAX Results,
Ryan Fischer 612-888-6127
Source: NorthstarMLS as distributed by MLS GRID,MLS#: 7118047
Facts & features
Interior
Bedrooms & bathrooms
- Bedrooms: 3
- Bathrooms: 2
- Full bathrooms: 1
- 1/2 bathrooms: 1
Bedroom
- Level: Upper
- Area: 192 Square Feet
- Dimensions: 16x12
Bedroom 2
- Level: Upper
- Area: 140 Square Feet
- Dimensions: 14x10
Bedroom 3
- Level: Upper
- Area: 110 Square Feet
- Dimensions: 11x10
Primary bathroom
- Level: Upper
- Area: 78 Square Feet
- Dimensions: 13x6
Bathroom
- Level: Upper
- Area: 25 Square Feet
- Dimensions: 5x5
Other
- Level: Lower
- Area: 300 Square Feet
- Dimensions: 20x15
Dining room
- Level: Main
- Area: 72 Square Feet
- Dimensions: 9x8
Kitchen
- Level: Main
- Area: 64 Square Feet
- Dimensions: 8x8
Laundry
- Level: Lower
- Area: 78 Square Feet
- Dimensions: 13x6
Living room
- Level: Main
- Area: 198 Square Feet
- Dimensions: 18x11
Patio
- Level: Main
- Area: 48 Square Feet
- Dimensions: 8x6
Heating
- Forced Air, Fireplace(s)
Cooling
- Central Air
Appliances
- Included: Dishwasher, Disposal, Dryer, Freezer, Gas Water Heater, Microwave, Range, Refrigerator, Stainless Steel Appliance(s), Washer, Water Softener Owned
- Laundry: Electric Dryer Hookup, Lower Level, Laundry Room, In Unit, Washer Hookup
Features
- Basement: Daylight,Finished,Partial,Storage Space
- Number of fireplaces: 2
- Fireplace features: Amusement Room, Brick, Electric, Family Room, Living Room, Wood Burning
Interior area
- Total structure area: 1,580
- Total interior livable area: 1,485 sqft
- Finished area above ground: 1,201
- Finished area below ground: 284
Property
Parking
- Total spaces: 1
- Parking features: Attached, Asphalt, Electric, Garage Door Opener, Storage, Tuckunder Garage
- Attached garage spaces: 1
- Has uncovered spaces: Yes
- Details: Garage Dimensions (13x21), Garage Door Height (7), Garage Door Width (10)
Accessibility
- Accessibility features: None
Features
- Levels: Four or More Level Split
- Patio & porch: Patio
- Fencing: None
Lot
- Features: Near Public Transit, Tree Coverage - Light, Zero Lot Line
Details
- Foundation area: 790
- Parcel number: 104130007053
- Zoning description: Residential-Multi-Family,Residential-Single Family
Construction
Type & style
- Home type: Townhouse
- Property subtype: (TH) Side x Side
- Attached to another structure: Yes
Materials
- Concrete, Frame
- Roof: Asphalt,Pitched
Condition
- New construction: No
- Year built: 1974
Utilities & green energy
- Electric: Circuit Breakers
- Gas: Natural Gas
- Sewer: City Sewer/Connected
- Water: City Water/Connected
- Utilities for property: Underground Utilities
Community & HOA
Community
- Subdivision: Robert Karatz Add
HOA
- Has HOA: Yes
- Amenities included: In-Ground Sprinkler System
- Services included: Maintenance Structure, Hazard Insurance, Lawn Care, Maintenance Grounds, Professional Mgmt, Sanitation, Sewer, Shared Amenities, Snow Removal, Water
- HOA fee: $350 monthly
- HOA name: Cities Management
- HOA phone: 612-381-8600
Location
- Region: Eagan
Financial & listing details
- Price per square foot: $172/sqft
- Tax assessed value: $230,100
- Annual tax amount: $2,048
- Date on market: 8/5/2026
- Cumulative days on market: 52 days
- Road surface type: Paved
Estimated market value
$252,200
$240,000 - $265,000
$2,098/mo
Price history
| Date | Event | Price |
|---|---|---|
| 9/22/2026 | Pending sale | $255,000$172/sqft |
Source:  NorthstarMLS as distributed by MLS GRID #7118047 Report a problem NorthstarMLS as distributed by MLS GRID #7118047 Report a problem | ||
| 8/7/2026 | Listed for sale | $255,000+183.3%$172/sqft |
Source: NorthstarMLS as distributed by MLS GRID #7118047 Report a problem | ||
| 10/18/2019 | Sold | $90,000$61/sqft |
Source: Public Record Report a problem | ||
| 9/8/2015 | Sold | $90,000+83.7%$61/sqft |
Source: Public Record Report a problem | ||
| 6/3/2011 | Sold | $49,000-9.3%$33/sqft |
Source:  Lake Superior Area Realtors as distributed by MLS GRID #1060133 Report a problem Lake Superior Area Realtors as distributed by MLS GRID #1060133 Report a problem | ||
| 4/2/2011 | Listed for sale | $54,000-66.8%$36/sqft |
Source: iMetro Property #4027179 Report a problem | ||
| 7/11/2006 | Sold | $162,500+14.4%$109/sqft |
Source: Public Record Report a problem | ||
| 6/7/2003 | Sold | $142,000$96/sqft |
Source: Public Record Report a problem | ||
Public tax history
| Year | Property taxes | Tax assessment |
|---|---|---|
| 2025 | $2,048 +8% | $230,100 +5.5% |
| 2024 | $1,896 +3.5% | $218,100 -0.6% |
| 2023 | $1,832 +13.5% | $219,400 +6.1% |
| 2022 | $1,614 -0.2% | $206,800 +14.4% |
| 2021 | $1,618 +11.4% | $180,800 +25.8% |
| 2020 | $1,452 +9.2% | $143,700 -4.1% |
| 2019 | $1,330 | $149,900 +9.6% |
| 2018 | $1,330 -9% | $136,800 +13.3% |
| 2017 | $1,461 +14.8% | $120,700 +9.8% |
| 2016 | $1,273 +4.7% | $109,900 +60.7% |
| 2015 | $1,215 +48.6% | $68,381 +24.6% |
| 2014 | $818 +17.9% | $54,865 +14.6% |
| 2013 | $694 -12.3% | $47,889 |
| 2012 | $791 -8.9% | -- |
| 2011 | $868 -6.3% | -- |
| 2010 | $926 -13.4% | -- |
| 2009 | $1,069 -0.2% | -- |
| 2008 | $1,071 +21.9% | -- |
| 2007 | $879 +9.9% | -- |
| 2006 | $800 | -- |
Find assessor info on the county website
Monthly payment
Est. payment
Payment breakdown
Explore the cost of this home by adjusting the details. Changes won't be saved.Climate risks
Neighborhood: 55121
Similar homes
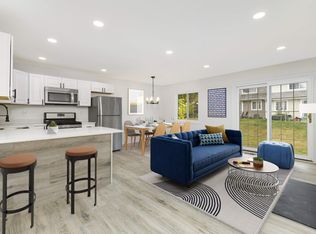
- $247,0002 bd2 ba1.4k sqft3253 Evergreen Dr, Eagan, MN 55121For Sale
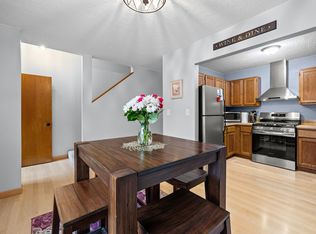
 MLS ID #7128281, Sarah A Marcum, Pemberton RE. NorthstarMLS as distributed by MLS GRID
 - $269,9003 bd2 ba1.4k sqft5545 126th St W, Apple Valley, MN 55124For Sale
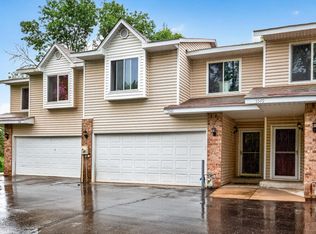 MLS ID #7116517, Joey Clark, eXp Realty. NorthstarMLS as distributed by MLS GRID
 - $225,0002 bd2 ba1.1k sqft4701 Osage Point, Eagan, MN 55122For Sale
 MLS ID #7089777, The Huerkamp Home Group, Keller Williams Preferred Rlty. NorthstarMLS as distributed by MLS GRID
 - $260,0003 bd2 ba1.4k sqft13906 Herald Way, Apple Valley, MN 55124For Sale
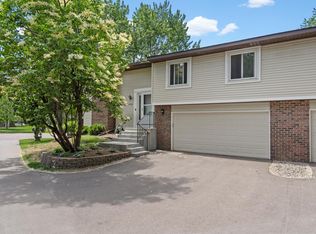 MLS ID #7094854, Julian Scott, Coldwell Banker Realty. NorthstarMLS as distributed by MLS GRID
 - $245,0004 bd2 ba1.7k sqft3838 Craig Way, Inver Grove Heights, MN 55076For SaleMLS ID #7117237, Heather Mickelson, J H Callahan & Associates. NorthstarMLS as distributed by MLS GRID
- $249,9002 bd2 ba2k sqft91 Birnamwood Dr, Burnsville, MN 55337For SaleMLS ID #7144526, Zach Skattum, RE/MAX Advantage Plus. NorthstarMLS as distributed by MLS GRID
- $249,9002 bd2 ba1.4k sqft146 River Woods Ln, Burnsville, MN 55337For SaleMLS ID #7123514, Jonna Kosalko, Coldwell Banker Realty - Lakes. NorthstarMLS as distributed by MLS GRID
- $270,0003 bd2 ba1.5k sqft11032 Trail West Rd, Bloomington, MN 55437For SaleMLS ID #7075023, Cedar Haven Real Estate Group, Keller Williams Preferred Rlty. NorthstarMLS as distributed by MLS GRID
- $215,0003 bd3 ba1.6k sqft8948 Neill Lake Rd #155E, Eden Prairie, MN 55347For SaleMLS ID #7135696, Shannon Marti, eXp Realty. NorthstarMLS as distributed by MLS GRID
- $245,0002 bd2 ba1.4k sqft14260 Estates Ave, Apple Valley, MN 55124For SaleMLS ID #7127593, Hillary J Slama, Engel & Volkers Prior Lake. NorthstarMLS as distributed by MLS GRID
- $239,9002 bd2 ba1.1k sqft2597 Bedford Ct #27, Saint Paul, MN 55120For SaleMLS ID #7104914, Julie Betzler, LPT Realty, LLC. NorthstarMLS as distributed by MLS GRID
- $265,0002 bd2 ba1.6k sqft3027 Juniper Ln Unit E, Saint Paul, MN 55125For SaleMLS ID #7140303, Garrett Olson, Edina Realty, Inc.. NorthstarMLS as distributed by MLS GRID
- $229,9002 bd2 ba909 sqft6487 Barrie Rd, Edina, MN 55435For SaleMLS ID #7106511, Andrew Ryan Beitler, National Realty Guild. NorthstarMLS as distributed by MLS GRID
- $239,9002 bd2 ba1.1k sqft8706 Quarry Ridge Ln Unit G, Woodbury, MN 55125For SaleMLS ID #7134622, The Snyder Team, eXp Realty. NorthstarMLS as distributed by MLS GRID
- $269,0003 bd2 ba1.3k sqft15865 Griffon Path, Apple Valley, MN 55124For SaleMLS ID #7107675, Mark D. Heinzman, Coldwell Banker Realty. NorthstarMLS as distributed by MLS GRID
- $239,9002 bd2 ba1.4k sqft3090 Lexington Ave N APT B5, Roseville, MN 55113For SaleMLS ID #7137470, Todd M Bertelson, RE/MAX Results. NorthstarMLS as distributed by MLS GRID
- $249,0002 bd2 ba1k sqft3523 67th St E, Inver Grove Heights, MN 55076For SaleMLS ID #7122680, Andy Lockwood, Keller Williams Premier Realty. NorthstarMLS as distributed by MLS GRID
- $280,0003 bd2 ba1.3k sqft1010 E 145th St, Burnsville, MN 55337For SaleMLS ID #7126072, Niki H Moeller, RE/MAX Results. NorthstarMLS as distributed by MLS GRID
- $269,9003 bd2 ba1.4k sqft1501 W 140th St, Burnsville, MN 55337For SaleMLS ID #7125832, Mark A Nelson, Nelson Family Realty. NorthstarMLS as distributed by MLS GRID
- $230,0003 bd2 ba1.2k sqft804 Seal St, Saint Paul, MN 55114For SaleMLS ID #7130657, Max Menne, eXp Realty. NorthstarMLS as distributed by MLS GRID
